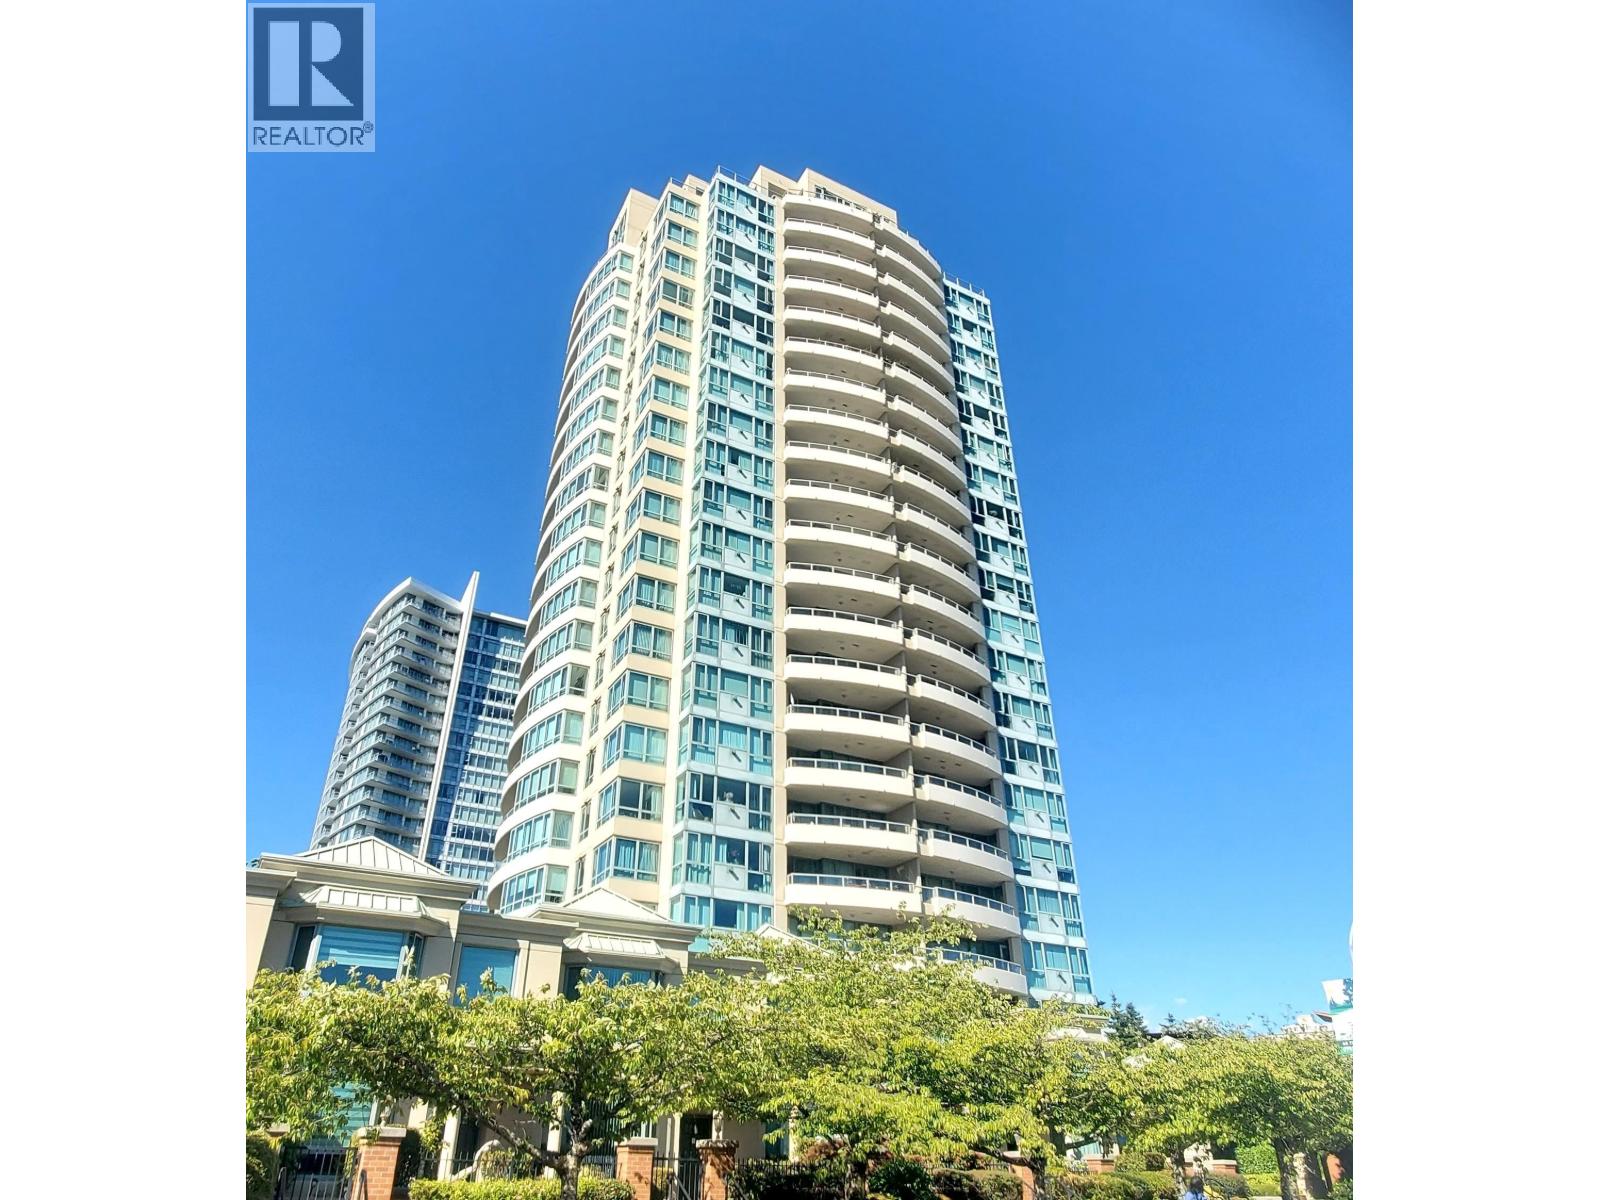
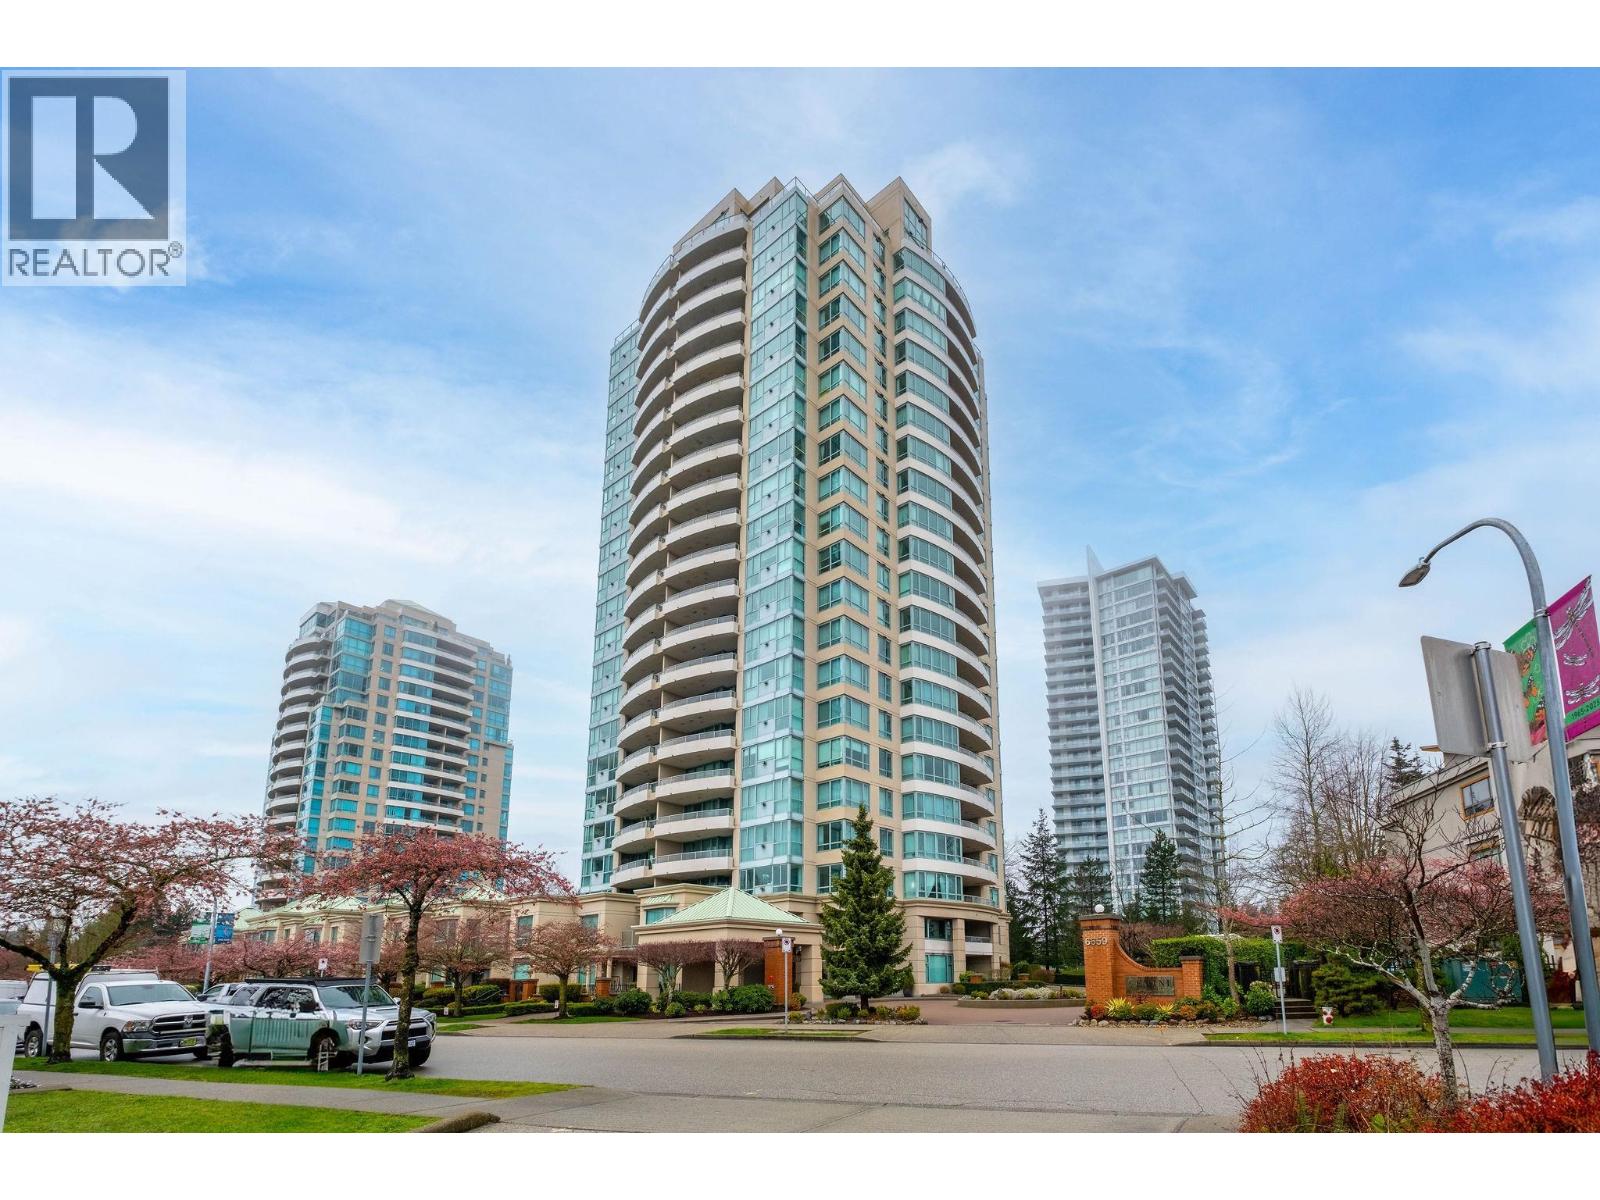
GEMINI IIListing Information
Sold · MLS® R2578141
301 6659 SOUTHOAKS CRES
Burnaby · Highgate · Burnaby South V5E 4M9
$750,000 (Sold Wed May 12 2021 00:00:00 GMT+0000 (Coordinated Universal Time))
- 2 Beds
- 2 Baths
- 1,079 Sqft
- 0.00 Lot (ft)
- 1 Parking
- Built 2003
 1/20
1/20



★ Building Specialist
Les Twarog
RE/MAX Crest Realty (Westside)
30+ Years Downtown & Westside Expert
604.671.7000
les@6717000.com
Property Description
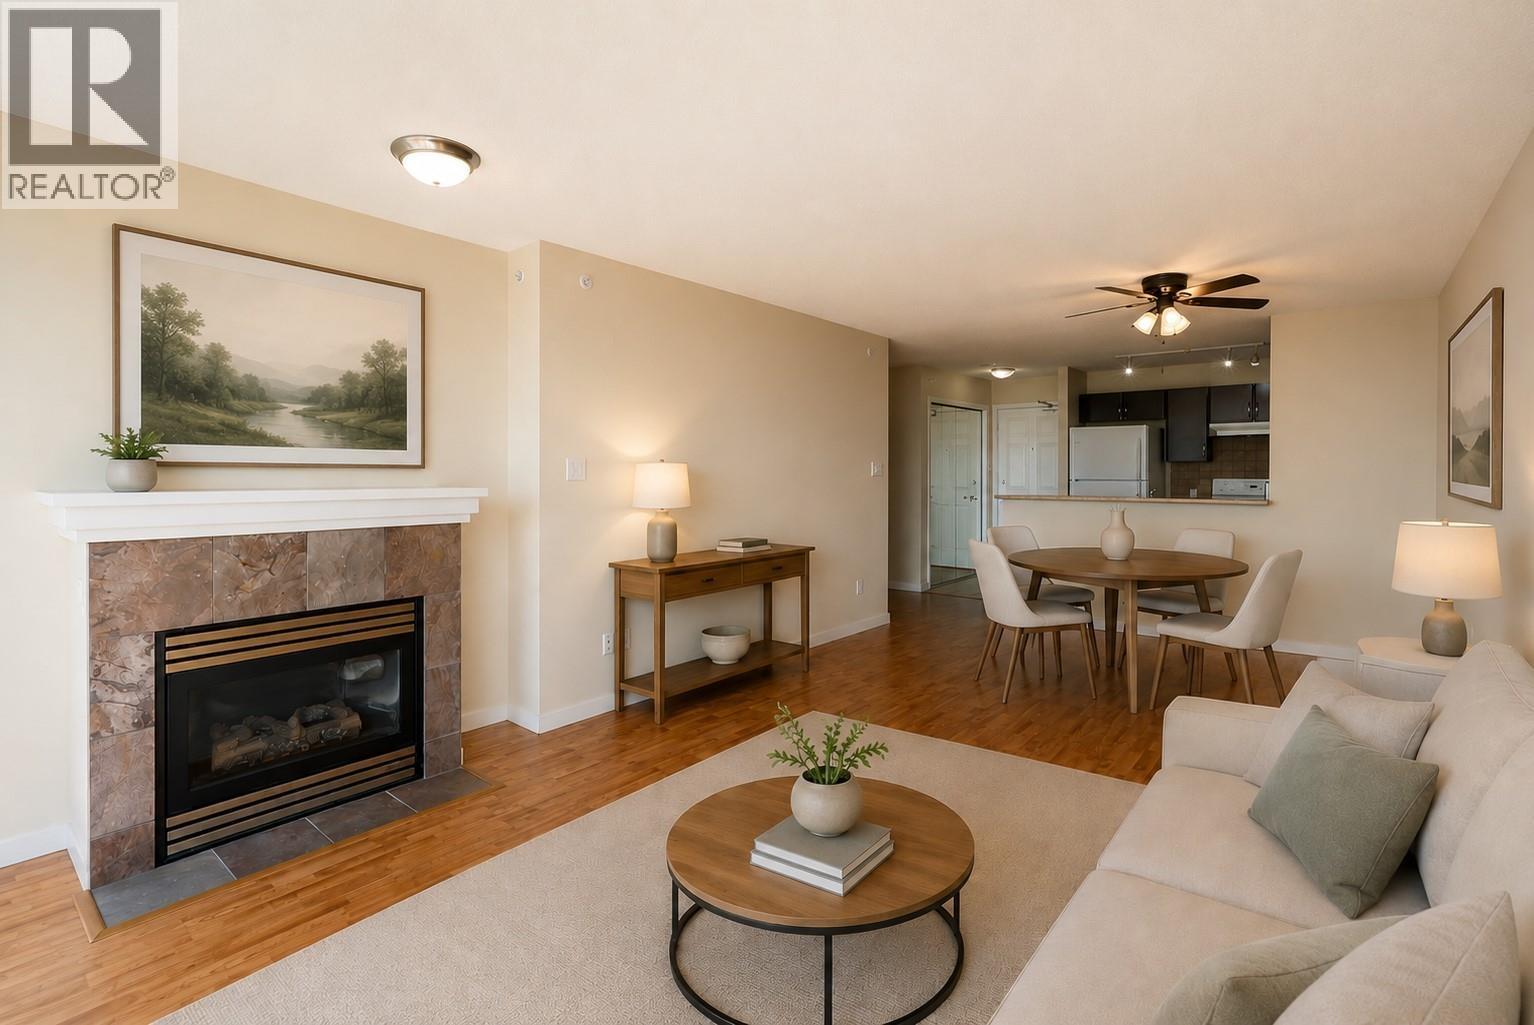
This completely renovated 2 bedroom plus open den truly has to be seen to be appreciated! From the moment you enter this deluxe corner suite you will be impressed by the attention to every detail. From the laminate flooring, luxury vinyl tiles, new countertops in updated bathrooms, freshly painted throughout, and new cloth blinds covering your windows everywhere, to the floor to ceiling fireplace wall feature. The gourmet kitchen has been completely redone with cabinets to the ceiling, and tons of storage space, to the new stainless steel appliances, plus so much more. You will not want to miss this treasure, as it has to be seen to be truly appreciated.
Property Details
- Property Type
- Apartment Unit
- Style
- 1 Storey,Corner Unit
- Title to Land
- Freehold Strata
- Year Built
- 2003
- Area
- Burnaby South · Highgate
- View
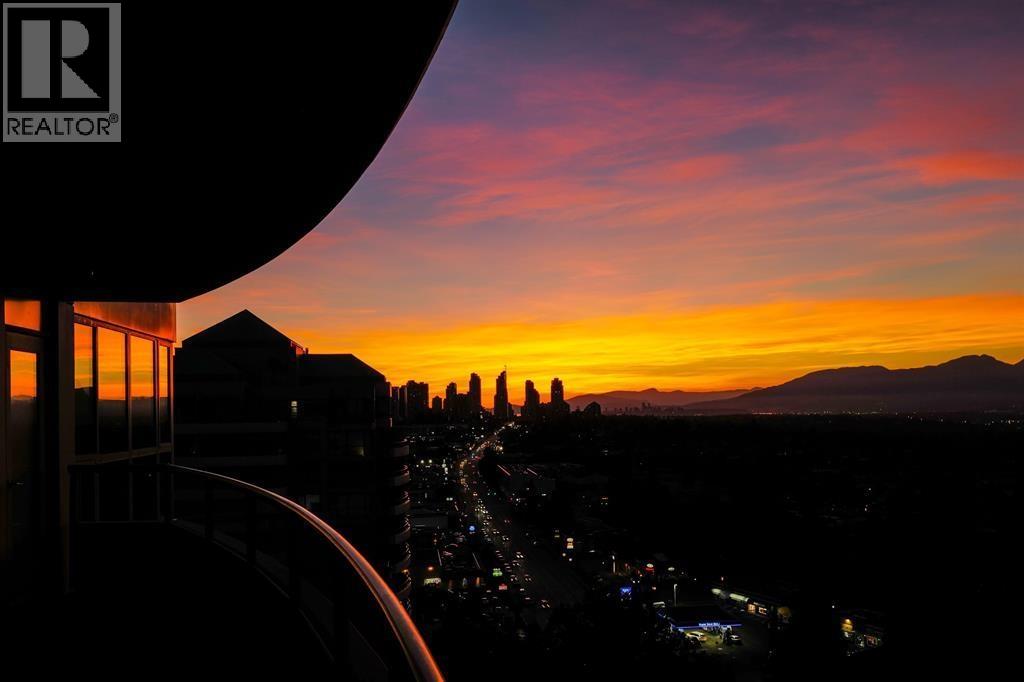
- Garden
- Outdoor
- Balcony(s)
- Heating / Cooling
- Baseboard,Electric
- Flooring
- Laminate,Vinyl/Linoleum
- Construction
- Concrete Frame
- Parking
- Garage; Underground (1 stall)
- Water Supply
- City/Municipal
- Kitchens
- 1
- Fireplaces
- 1
- Units in Development
- 135
Financial
List Price$750,000
Gross Taxes$1,944 · 2020
Maintenance Fee$387/mo
✦ Included in the Maintenance Fee
- Caretaker
- Garbage Pickup
- Gardening
- Gas
- Hot Water
- Management
Rooms 8
Laundry
Foyer
Den
Bedroom
Master Bedroom
Dining Room
Kitchen
Living Room
Features & Appliances
✦ Appliances & Features
- ✨ClthWsh/Dryr/Frdg/Stve/DW
✦ Bylaws & Pets
- Pets Allowed w/Rest.
- Rentals Not Allowed
For Sale in Gemini Ii & Complex
↑ Back to top| Date | Address | Status | Bed | Bath | Price | Sqft | DOM | Strata Fee | Tax | Listed By |
|---|---|---|---|---|---|---|---|---|---|---|
| 2026-09-03 | 1105 6659 Southoaks Crescent | Active | 2 | 2 | $649,000 ($696/sf) | 932 | 0 | $402 | $2,197 (2025) | Royal LePage Elite West |
| 2026-06-18 | 506 6659 Southoaks Crescent | Active | 2 | 2 | $699,000 ($654/sf) | 1069 | 0 | $474 | $2,478 (2026) | Oakwyn Realty Ltd. |
| 2026-03-30 | 2101 6659 Southoaks Crescent | Active | 2 | 2 | $799,000 ($746/sf) | 1071 | 0 | $479 | $2,587 (2025) | LeHomes Realty Premier |
| 2026-03-18 | 505 6659 Southoaks Crescent | Active | 2 | 2 | $665,000 ($738/sf) | 901 | 0 | $402 | $2,158 (2025) | Sutton Group-West Coast Realty |
| Avg | $703,000 ($708/sf) | 993 |
Nearby Buildings with Active Listings
↑ Back to topLuma
6688 Arcola St. · Burnaby
Gemini 1
6611 Southoaks Cres. · Burnaby
Carmel
6833 Village Green Grove · Burnaby
Gibraltar
6622 Southoaks Cres. · Burnaby
Ventura
6893 Prenter St. · Burnaby
Tudor Grove
6588 Southoaks Cres. · Burnaby
Francisco Lane
6700 Rumble St. · Burnaby
Tudor Grove
6577 Southoaks Cres. · Burnaby
Where this information comes from:
Listing details, room sizes, features and financials are from the active MLS® listing
R2578141, Real Estate Board of Greater Vancouver, listed by Oakwyn Realty Encore.
Listed May 10, 2021. Feed last updated May 21, 2021.
Building-level information is from the BCCondos.net building database.
Measurements are provided by the listing brokerage and are approximate — buyer to verify all data.
Book a Showing
301 6659 SOUTHOAKS CRESCENT · Gemini Ii · MLS® R2578141 · with Les Twarog

Les TwarogUsually replies within minutes
Building List Count by City
- Abbotsford - 447
- Agassiz - 28
- Burnaby - 54
- Burnaby East - 78
- Burnaby North - 367
- Burnaby South - 348
- Campbell River - 1
- Chilliwack - 221
- Cloverdale - 194
- Comox Valley - 10
- Coquitlam - 566
- Delta - 10
- Duncan - 42
- Esquimalt - 59
- Gulf Islands - 6
- Harrison Hot Springs - 13
- Harrison Mills - 1
- Hope - 22
- Ladner - 110
- Langford - 156
- Langley - 541
- Maple Ridge - 312
- Mill Bay - 2
- Mission - 65
- New Westminster - 444
- North Delta - 29
- North Island - 2
- North Saanich - 8
- North Surrey - 412
- North Vancouver - 747
- Oak Bay - 44
- Osoyoos - 1
- Parksville / Qualicum - 7
- Penticton - 8
- Pitt Meadows - 75
- Port Alberni - 2
- Port Coquitlam - 268
- Port Moody - 268
- Richmond - 1161
- Saanich East - 232
- Saanich West - 92
- Sardis - 154
- Sidney - 152
- Sooke - 39
- South Surrey White Rock - 719
- Surrey - 667
- Tsawwassen - 98
- Vancouver East - 1003
- Vancouver West - 2495
- Victoria - 666
- View Royal - 46
- West Vancouver - 231
Pages
About


MLS®, REALTOR® and the associated logos are trademarks of The Canadian Real Estate Association


The listing data is provided under copyright by the Chilliwack & District Real Estate Board, Fraser Valley Real Estate Board or Real Estate Board of Greater Vancouver.
The listing data is deemed reliable but is not guaranteed accurate by the Chilliwack & District Real Estate Board, Fraser Valley Real Estate Board, Real Estate Board of Greater Vancouver, nor BCCondos.