903 6611 SOUTHOAKS CRES
- 2 Beds
- 2 Baths
- 1,146 Sqft
- 0.00 Lot (ft)
- 2 Parking
- Built 1999
 1/19
1/19




Property Description
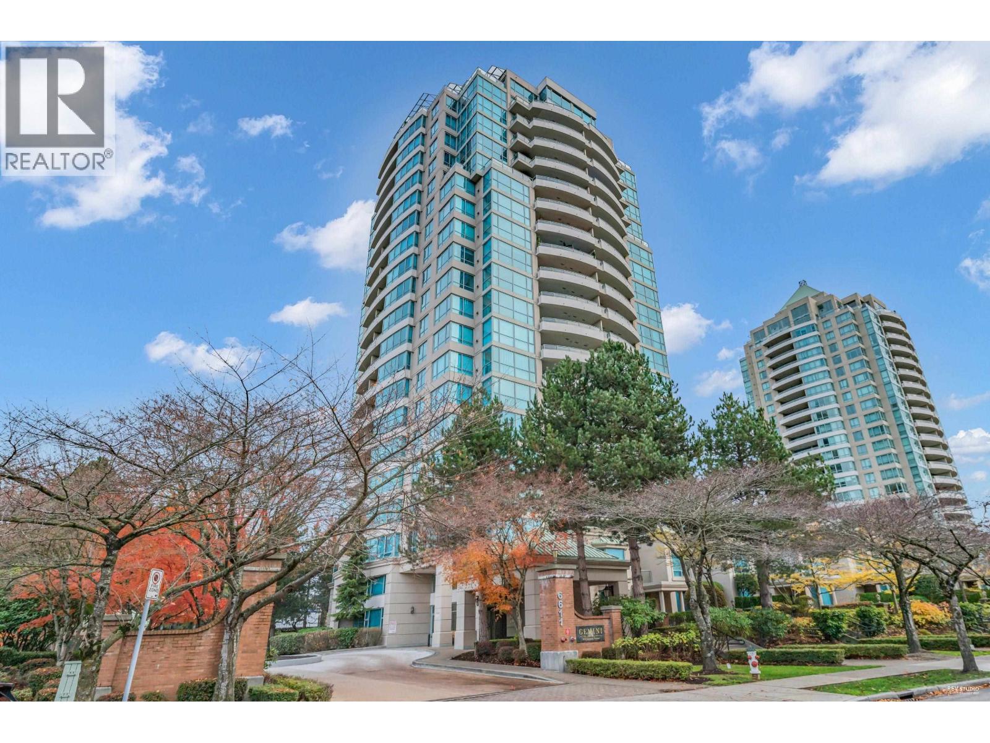
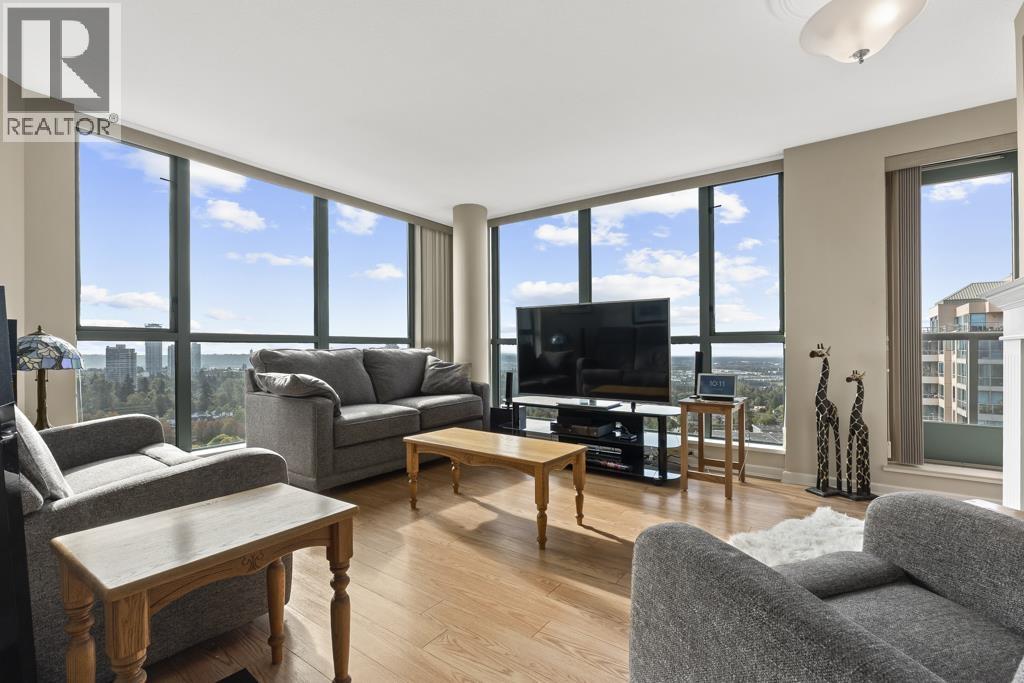
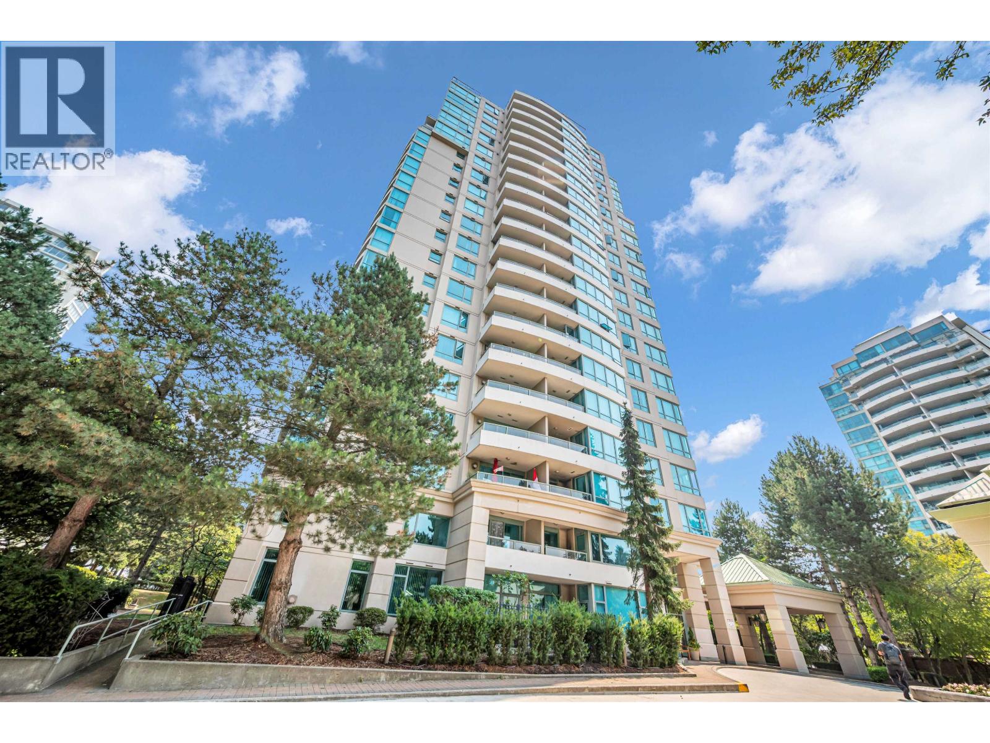
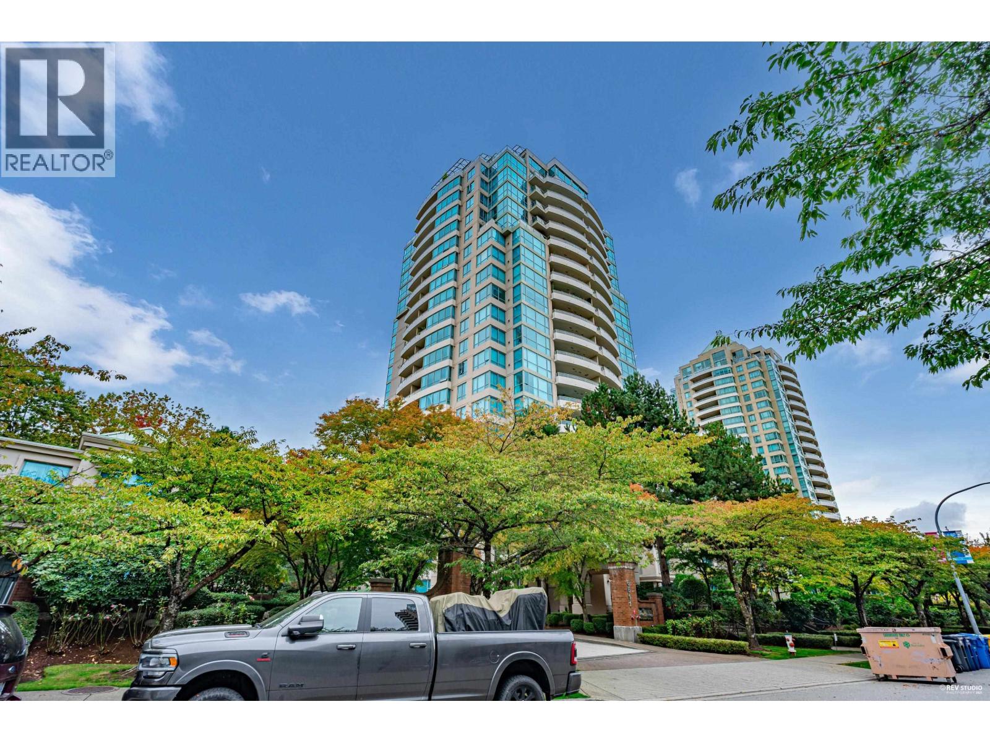
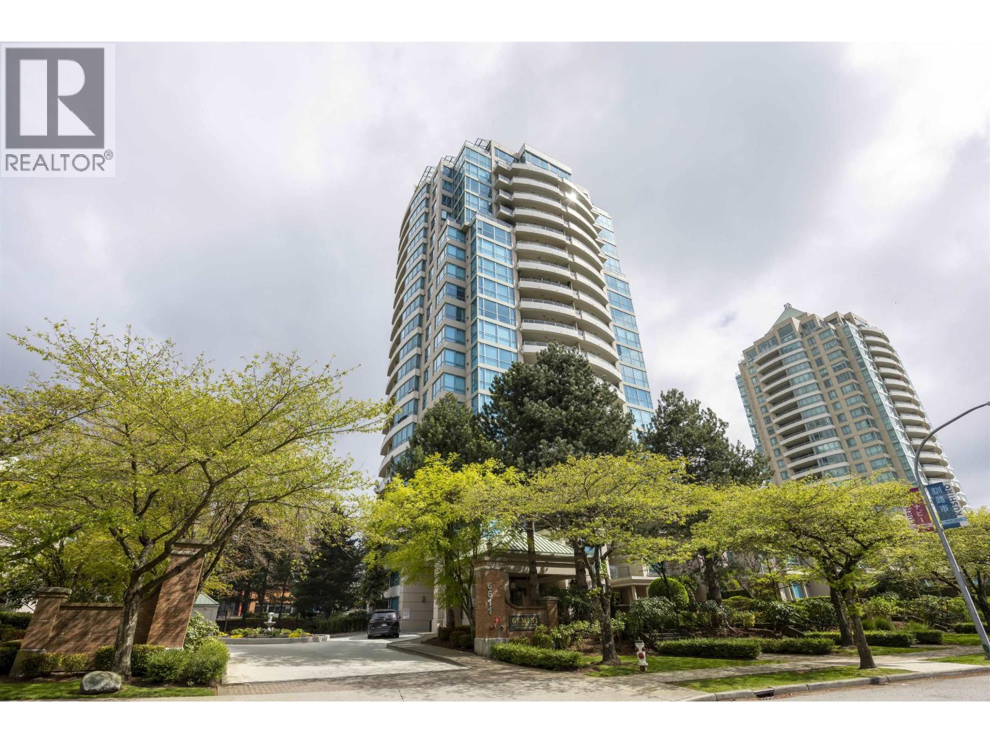
Gemini I built by reputable BOSA. Spacious 1,146 sq ft 2 bedrooms & 2 baths with den(has windows and can be converted to a 3rd bedroom or office). This unit has a formal living, dining room and eating area. Southeast facing with panoramic view of city, mountains and Vancouver Islands. Functional layout. Upgrades include quality laminate flooring. s/s fridge & stove. Extra large tiled balcony with sliders off each bedroom. Two side by side parking stalls plus a storage locker. Amenity includes steam room, sauna, hot tub and fitness center. Close to schools, transit, Metrotown, High gate Mall, eateries, walking trails & parks. Well managed with pro-active strata. Don't miss it. First showing by appointment only : Saturday May 8, 2021 2:00-4:00 p.m.
Property Details
- Property Type
- Apartment Unit
- Style
- Corner Unit,Upper Unit
- Title to Land
- Freehold Strata
- Year Built
- 1999
- Area
- Burnaby South · Highgate
- View
- S.e Views, Mtn & Van Islan
- Outdoor
- Balcony(s)
- Heating / Cooling
- Baseboard,Electric,Natural Gas
- Flooring
- Laminate,Tile
- Construction
- Concrete,Concrete Block
- Parking
- Garage; Underground (2 stalls)
- Water Supply
- City/Municipal
- Kitchens
- 1
- Fireplaces
- 1
Financial
- Caretaker
- Garbage Pickup
- Gardening
- Gas
- Management
- Recreation Facility
- Snow removal
Rooms 8
Features & Appliances
- ✨ClthWsh/Dryr/Frdg/Stve/DW
- Pets Allowed w/Rest.
- Rentals Not Allowed
For Sale in Gemini 1 & Complex
↑ Back to top| Date | Address | Status | Bed | Bath | Price | Sqft | DOM | Strata Fee | Tax | Listed By |
|---|---|---|---|---|---|---|---|---|---|---|
| 2026-09-08 | 1801 6611 Southoaks Crescent | Active | 2 | 2 | $699,900 ($684/sf) | 1023 | 0 | $492 | $2,363 (2026) | Nationwide Realty Corp. |
| 2026-09-03 | 1703 6611 Southoaks Crescent | Active | 2 | 2 | $738,000 ($704/sf) | 1048 | 0 | $522 | $2,262 (2025) | RE/MAX City Realty |
| 2026-08-07 | 802 6611 Southoaks Crescent | Active | 1 | 1 | $498,000 ($830/sf) | 600 | 0 | $297 | $1,463 (2026) | Nu Stream Realty Inc. |
| 2026-08-07 | 803 6611 Southoaks Crescent | Active | 2 | 2 | $759,000 ($636/sf) | 1194 | 0 | $550 | $2,570 (2026) | Sutton Centre Realty |
| 2026-07-21 | 1702 6611 Southoaks Crescent | Active | 2 | 2 | $619,900 ($720/sf) | 861 | 0 | $426 | $1,914 (2026) | Macdonald Realty Westmar |
| 2026-07-06 | 501 6611 Southoaks Crescent | Active | 1 | 2 | $568,000 ($754/sf) | 753 | 0 | $375 | $1,640 (2025) | Nu Stream Realty Inc. |
| Avg | $647,133 ($709/sf) | 913 |
Nearby Buildings with Active Listings
↑ Back to top

Book a Showing

- Abbotsford - 447
- Agassiz - 28
- Burnaby - 54
- Burnaby East - 78
- Burnaby North - 367
- Burnaby South - 348
- Campbell River - 1
- Chilliwack - 221
- Cloverdale - 194
- Comox Valley - 10
- Coquitlam - 566
- Delta - 10
- Duncan - 42
- Esquimalt - 59
- Gulf Islands - 6
- Harrison Hot Springs - 13
- Harrison Mills - 1
- Hope - 22
- Ladner - 110
- Langford - 156
- Langley - 541
- Maple Ridge - 312
- Mill Bay - 2
- Mission - 65
- New Westminster - 444
- North Delta - 29
- North Island - 2
- North Saanich - 8
- North Surrey - 412
- North Vancouver - 747
- Oak Bay - 44
- Osoyoos - 1
- Parksville / Qualicum - 7
- Penticton - 8
- Pitt Meadows - 75
- Port Alberni - 2
- Port Coquitlam - 268
- Port Moody - 268
- Richmond - 1161
- Saanich East - 232
- Saanich West - 92
- Sardis - 154
- Sidney - 152
- Sooke - 39
- South Surrey White Rock - 719
- Surrey - 667
- Tsawwassen - 98
- Vancouver East - 1003
- Vancouver West - 2495
- Victoria - 666
- View Royal - 46
- West Vancouver - 231



