420 9288 ODLIN RD
- 2 Beds
- 2 Baths
- 926 Sqft
- 0.00 Lot (ft)
- 2 Parking
- Built 2009
 1/22
1/22




Property Description
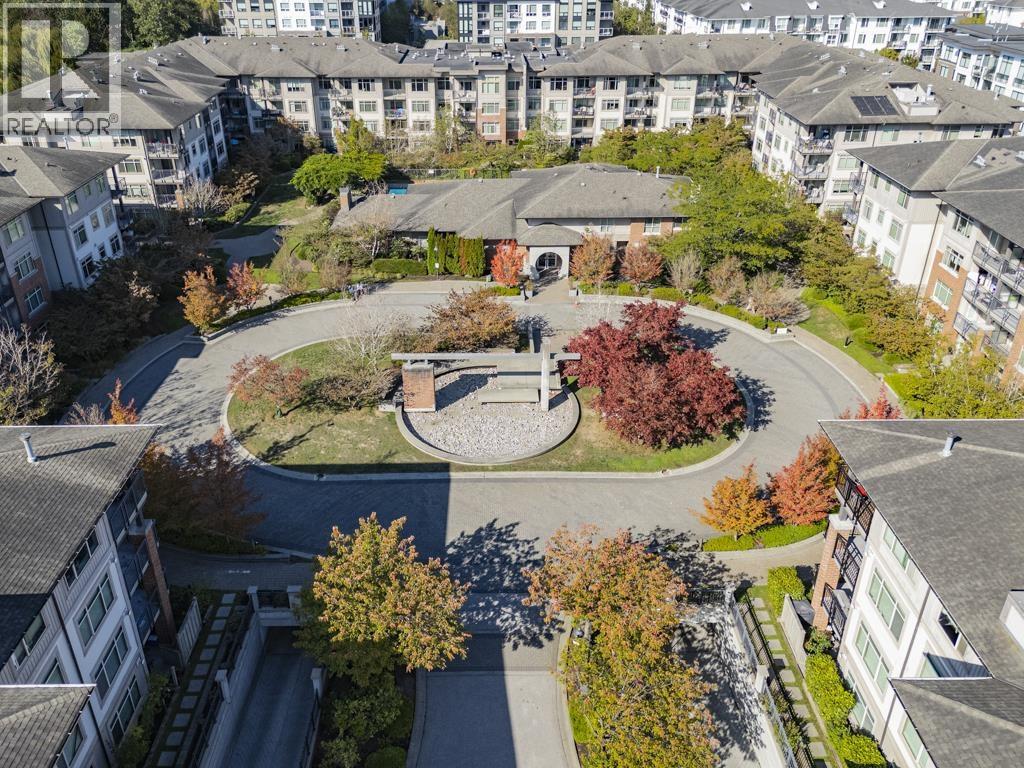
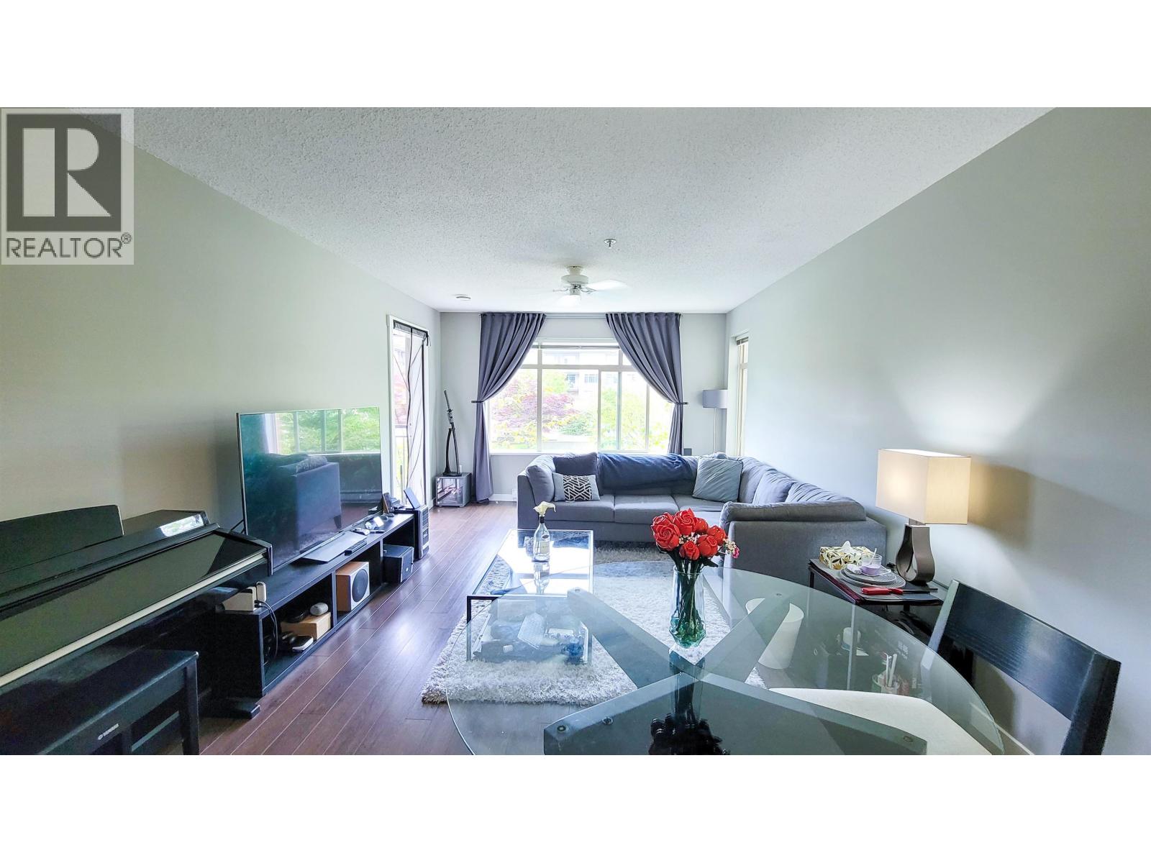
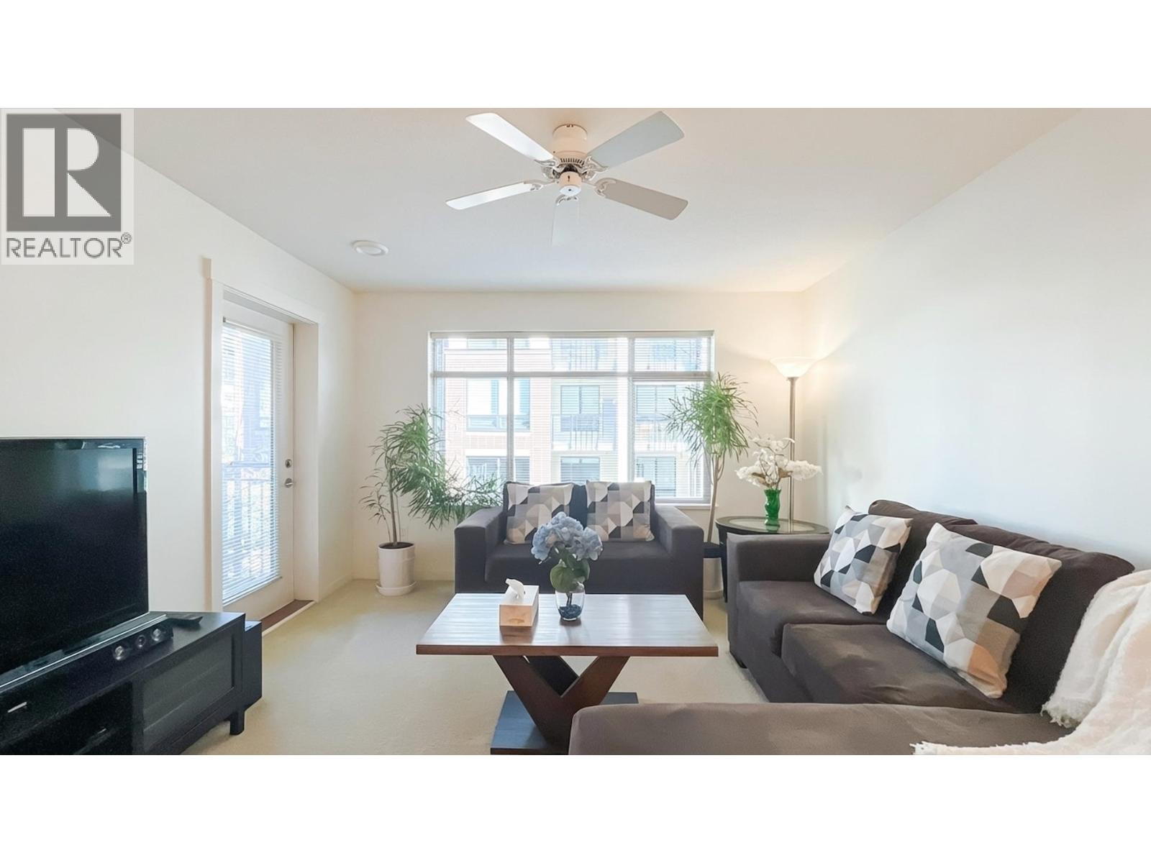

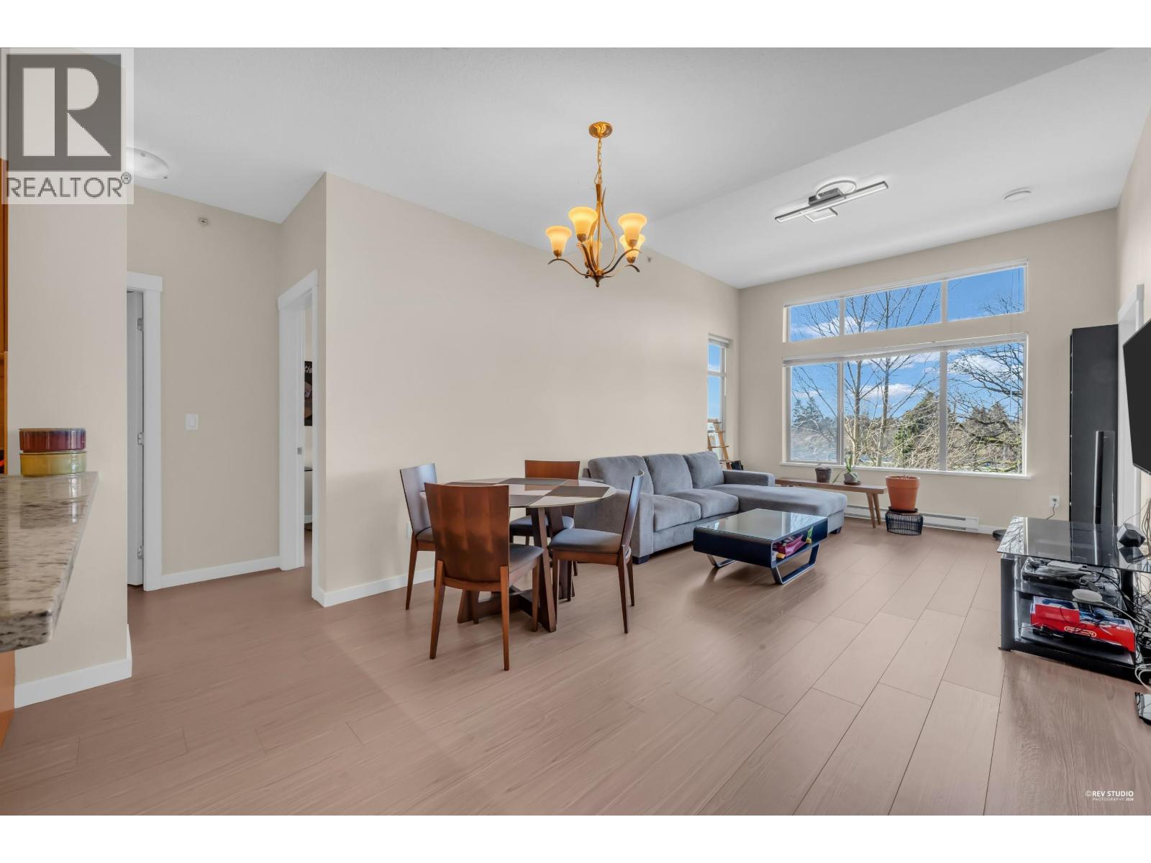
Investors alert!! Priced to sell! Built by Polygon, this 2 bed + 2 bath South courtyard-facing unit boasts 9' ceilings with no one above you. Open concept layout with well-maintained kitchen overlooking a huge living room. New cooking range in 2020. Deluxe 5-piece ensuite featuring 2 sinks. Comes with 2 parking stall and 1 LARGE CONCRETE 9'x 9' STORAGE ROOM (not storage locker) ensuring utmost privacy and security for all your storage needs. Amenities include outdoor pool and jacuzzi, clubhouse, fitness room, movie theatre, guest suite. Conveniently located next to Walmart + local restaurants. Transit friendly. Great catchment schools: Tomsett Elementary School, A.R MacNeill Secondary School. Showings by appointment Saturday & Sunday, May 8 & 9th, 1-3pm.
Property Details
- Property Type
- Apartment Unit
- Style
- Upper Unit
- Title to Land
- Freehold Strata
- Year Built
- 2009
- Area
- Richmond · West Cambie
- View
- Courtyard
- Outdoor
- Balcony(s)
- Heating / Cooling
- Electric
- Flooring
- Mixed
- Construction
- Frame - Wood
- Parking
- Garage; Underground (2 stalls)
- Water Supply
- City/Municipal
- Kitchens
- 1
- Units in Development
- 131
Financial
- Caretaker
- Garbage Pickup
- Gardening
- Gas
- Hot Water
- Management
- Recreation Facility
- Sewer
- Snow removal
Rooms 7
Features & Appliances
- ✨ClthWsh/Dryr/Frdg/Stve/DW
- Pets Allowed w/Rest.
- Rentals Allowed
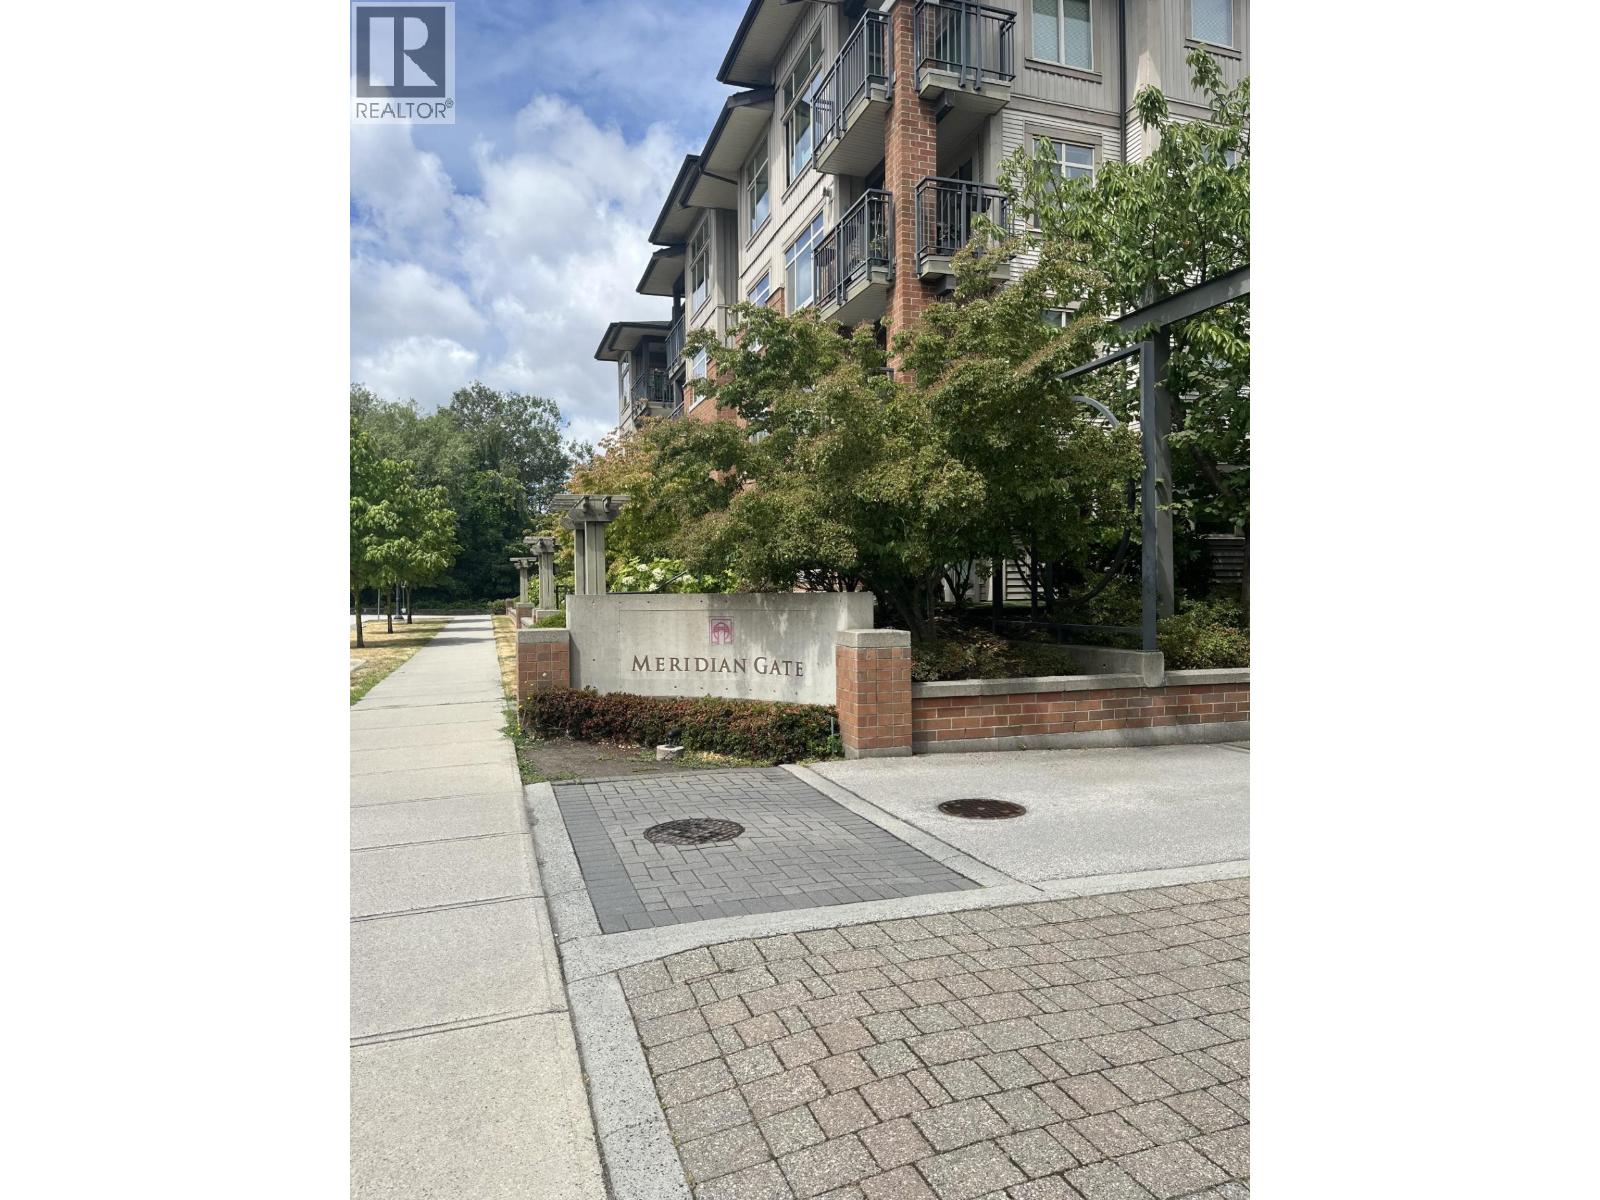
For Sale in Meridian Gate & Complex
↑ Back to top| Date | Address | Status | Bed | Bath | Price | Sqft | DOM | Strata Fee | Tax | Listed By |
|---|---|---|---|---|---|---|---|---|---|---|
| 2026-09-21 | 108 9299 Tomicki Avenue | Active | 2 | 2 | $668,000 ($742/sf) | 900 | 0 | $537 | $2,287 (2025) | LeHomes Realty Premier |
| 2026-07-06 | 111 9299 Tomicki Avenue | Active | 2 | 2 | $658,000 ($714/sf) | 922 | 0 | $556 | $2,466 (2026) | Royal Pacific Riverside Realty Ltd. |
| 2026-06-02 | 217 9299 Tomicki Avenue | Active | 2 | 2 | $648,000 ($714/sf) | 908 | 0 | $543 | $2,319 (2025) | Oracle Realty Ltd. |
| 2026-05-19 | 228 9288 Odlin Road | Active | 2 | 2 | $615,000 ($685/sf) | 898 | 0 | $537 | $2,299 (2025) | Sutton Group-West Coast Realty |
| 2026-04-13 | 129 9288 Odlin Road | Active | 2 | 2 | $666,000 ($719/sf) | 926 | 0 | $530 | $2,338 (2025) | Nu Stream Realty Inc. |
| 2026-03-30 | 407 9199 Tomicki Avenue | Active | 2 | 2 | $699,000 ($748/sf) | 935 | 0 | $556 | $2,392 (2025) | Grand Central Realty |
| Avg | $659,000 ($720/sf) | 915 |
Nearby Buildings with Active Listings
↑ Back to top
Book a Showing

- Abbotsford - 447
- Agassiz - 28
- Burnaby - 54
- Burnaby East - 78
- Burnaby North - 367
- Burnaby South - 348
- Campbell River - 1
- Chilliwack - 221
- Cloverdale - 194
- Comox Valley - 10
- Coquitlam - 566
- Delta - 10
- Duncan - 42
- Esquimalt - 59
- Gulf Islands - 6
- Harrison Hot Springs - 13
- Harrison Mills - 1
- Hope - 22
- Ladner - 110
- Langford - 156
- Langley - 541
- Maple Ridge - 312
- Mill Bay - 2
- Mission - 65
- New Westminster - 444
- North Delta - 29
- North Island - 2
- North Saanich - 8
- North Surrey - 412
- North Vancouver - 747
- Oak Bay - 44
- Osoyoos - 1
- Parksville / Qualicum - 7
- Penticton - 8
- Pitt Meadows - 75
- Port Alberni - 2
- Port Coquitlam - 268
- Port Moody - 268
- Richmond - 1161
- Saanich East - 232
- Saanich West - 92
- Sardis - 154
- Sidney - 152
- Sooke - 39
- South Surrey White Rock - 719
- Surrey - 667
- Tsawwassen - 98
- Vancouver East - 1003
- Vancouver West - 2495
- Victoria - 666
- View Royal - 46
- West Vancouver - 231



