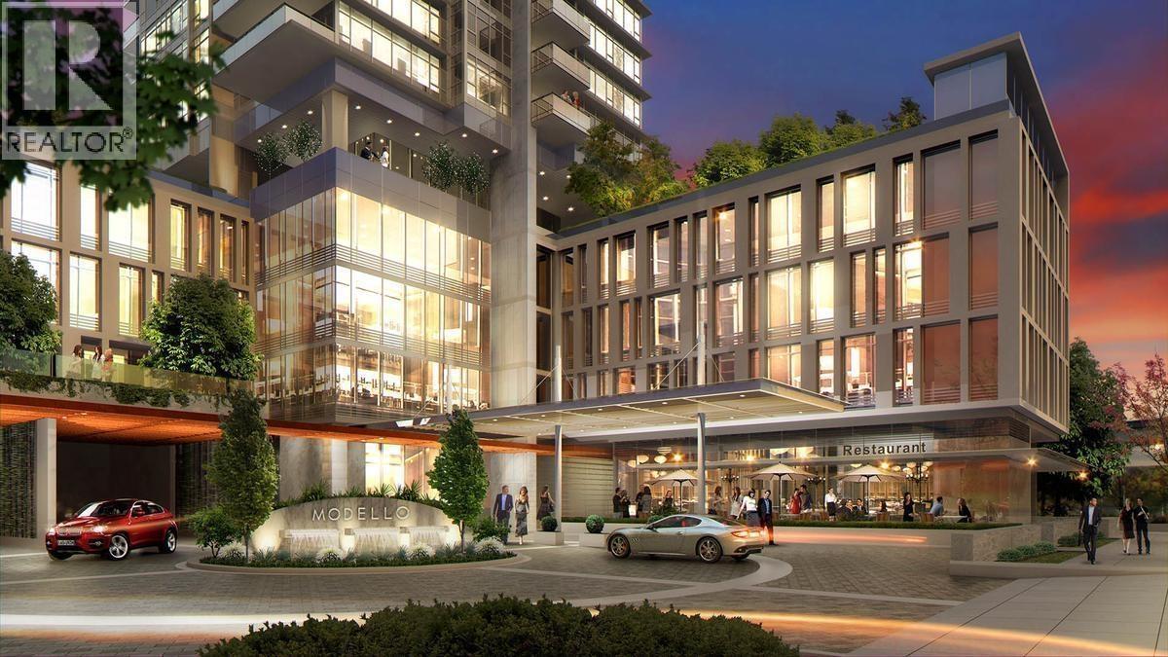
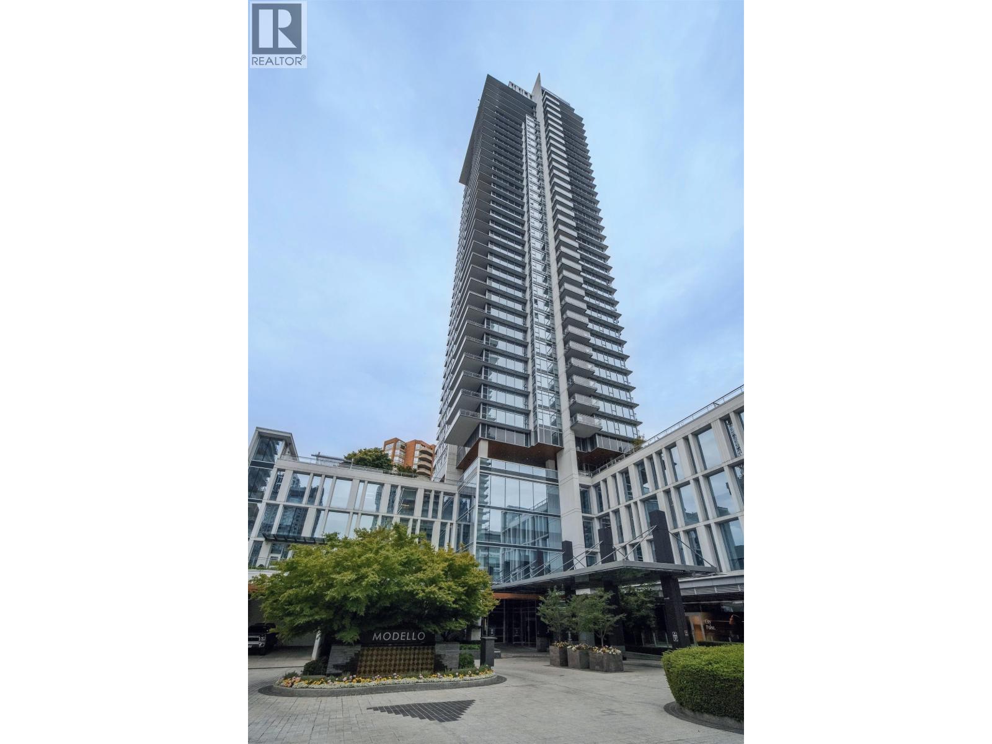
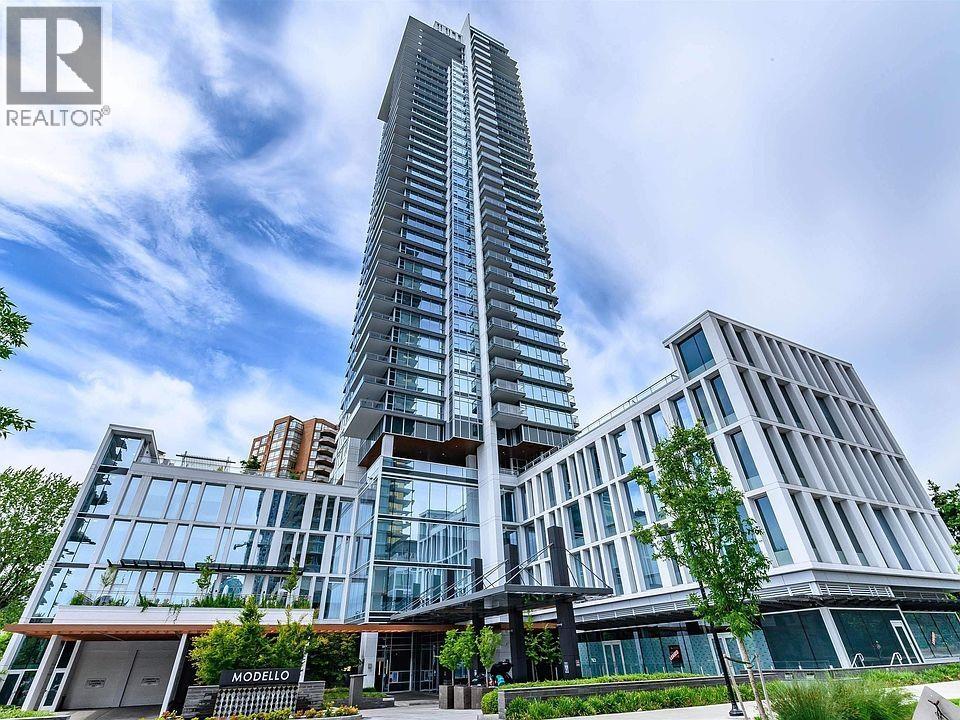
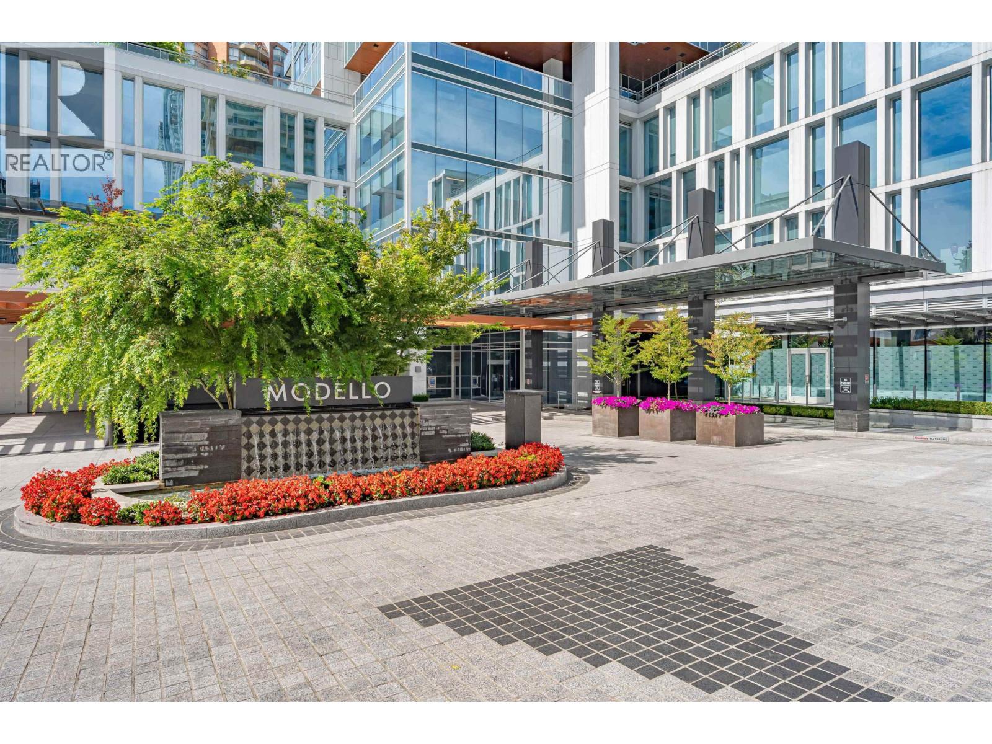
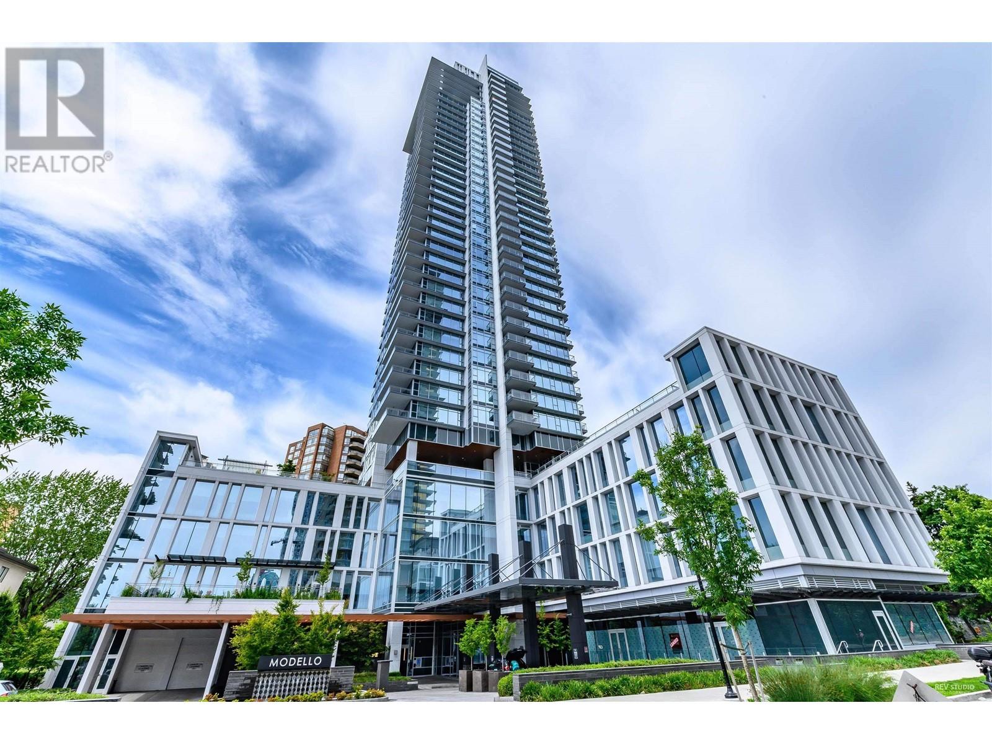
MODELLOListing Information
Sold · MLS® R2575401
603 4360 BERESFORD ST
Burnaby · Metrotown · Burnaby South V5H 0G2
$682,000 (Sold Tue May 11 2021 00:00:00 GMT+0000 (Coordinated Universal Time))
- 1 Beds
- 1 Baths
- 637 Sqft
- 0.00 Lot (ft)
- 1 Parking
- Built 2017
 1/3
1/3



★ Building Specialist
Les Twarog
RE/MAX Crest Realty (Westside)
30+ Years Downtown & Westside Expert
604.671.7000
les@6717000.com
Property Description
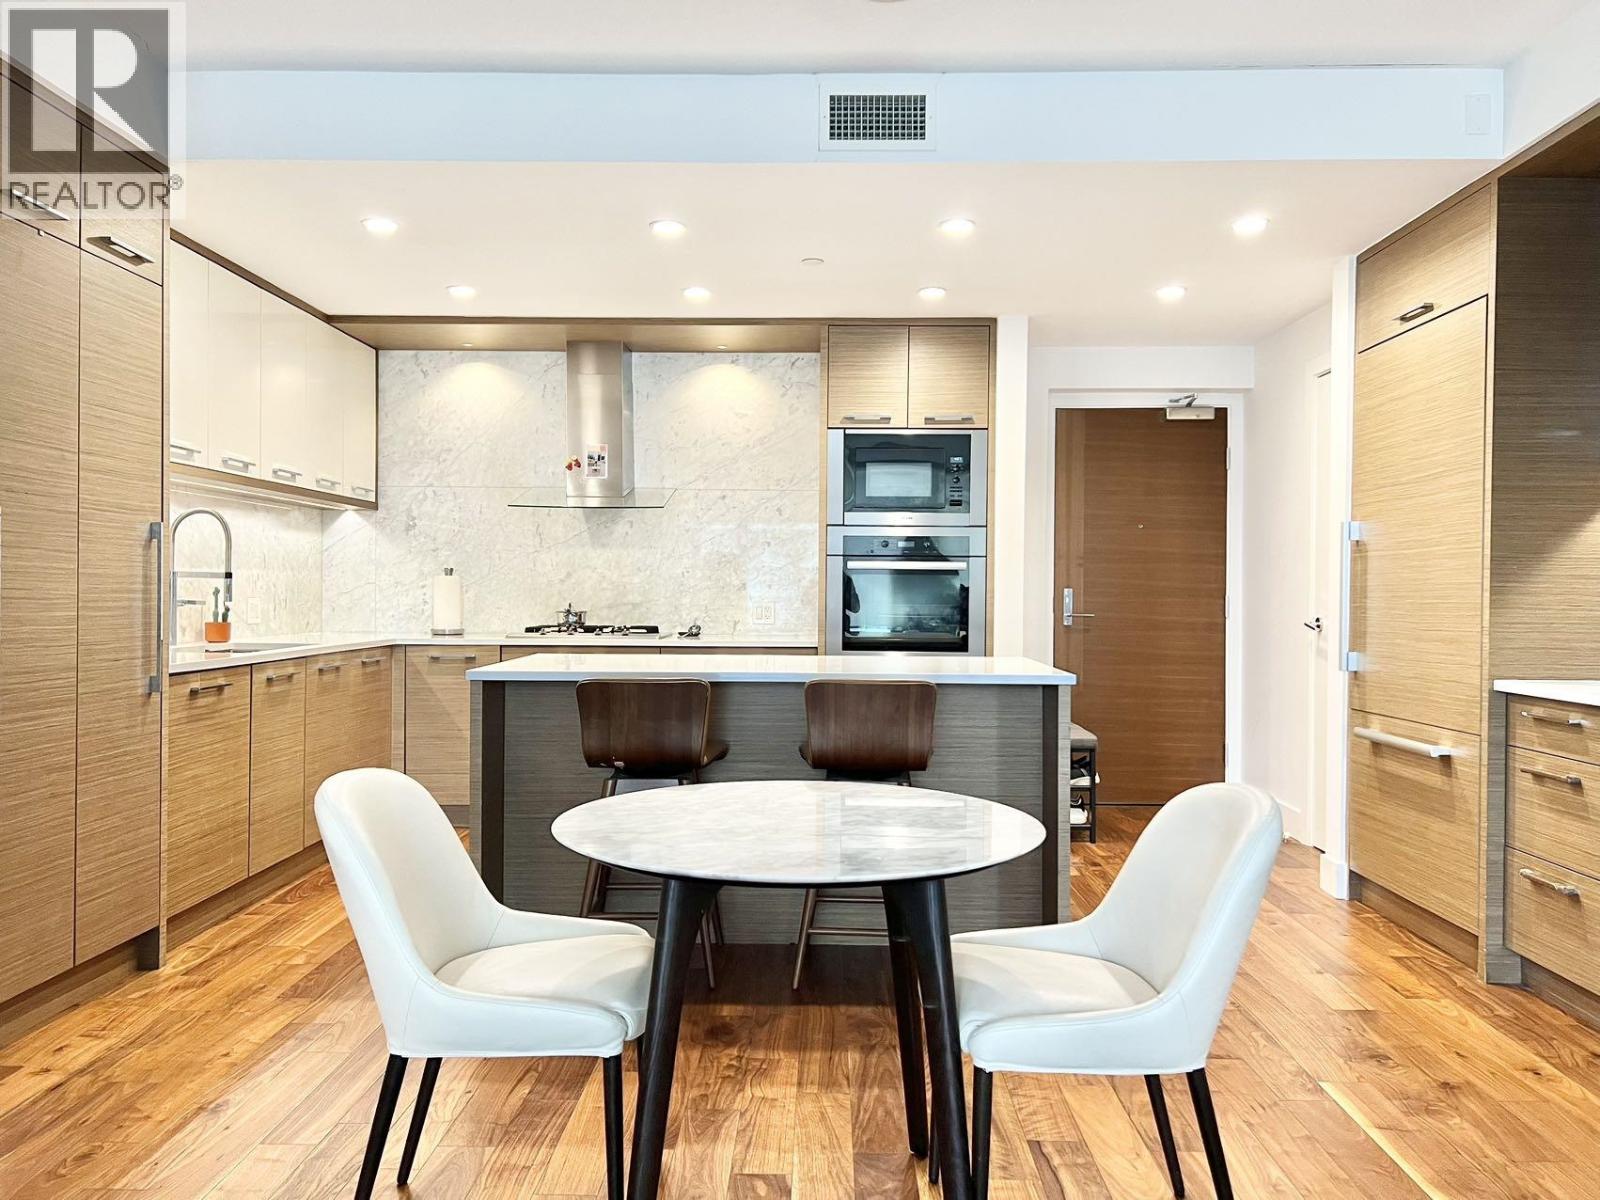
LOCATION! LOCATION! Modello quality built by Boffo in Metrotown area. This elegant residence just steps away from Central Park, Metrotown shopping mall and skytrain. NE facing 637 sqft corner unit offers open space with specious one bedroom & one bathroom, large kitchen island houses wine fridge, Polished marble slab creates a dramatic feature wall, Miele appliance package, coupled with an oversized 36” European Fhiaba built-in paneled fridge, geothermal heating and cooling system, private covered big balcony, heated marble floors in the bathrooms, Custom- designed organizers have been fitted in the closet, one parking + one locker, concierge service. Ready to move in. Don't miss it! Showing on Sat. & Sun. 2-4pm by appointment only!
Property Details
- Property Type
- Apartment Unit
- Style
- Corner Unit
- Title to Land
- Freehold Strata
- Year Built
- 2017
- Area
- Burnaby South · Metrotown
- View
- Mountain & City View
- Outdoor
- Balcony(s)
- Heating / Cooling
- Geothermal
- Flooring
- Mixed,Tile
- Construction
- Concrete Block
- Parking
- Garage; Underground,Visitor Parking (1 stall)
- Water Supply
- City/Municipal
- Kitchens
- 1
Financial
List Price$682,000
Gross Taxes$1,920 · 2020
Maintenance Fee$405/mo
✦ Included in the Maintenance Fee
- Caretaker
- Garbage Pickup
- Gas
- Hot Water
- Management
- Recreation Facility
- Snow removal
Rooms 5
Foyer
Bedroom
Dining Room
Kitchen
Living Room
Features & Appliances
✦ Appliances & Features
- ❄️Air Conditioning
- ✨ClthWsh/Dryr/Frdg/Stve/DW
- 🪟Drapes/Window Coverings
- 🍲Microwave
- 🚨Smoke Alarm
- 🧯Sprinkler - Fire
✦ Bylaws & Pets
- Pets Allowed w/Rest.
- Rentals Allwd w/Restrctns
For Sale in MODELLO & Complex
↑ Back to top| Date | Address | Status | Bed | Bath | Price | Sqft | DOM | Strata Fee | Tax | Listed By |
|---|---|---|---|---|---|---|---|---|---|---|
| 2026-09-24 | 1702 4360 Beresford Street | Active | 1 | 1 | $848,000 ($1137/sf) | 746 | 0 | $511 | $2,581 (2025) | RE/MAX Crest Realty |
| 2026-09-02 | 2505 4360 Beresford Street | Active | 2 | 2 | $1,299,000 ($1093/sf) | 1188 | 0 | $3,870 (2025) | RE/MAX Crest Realty | |
| 2026-08-05 | 2305 4360 Beresford Street | Active | 2 | 2 | $1,325,000 ($1118/sf) | 1185 | 0 | $914 | $3,963 (2026) | Magsen Realty Inc. |
| 2026-07-03 | 1003 4360 Beresford Street | Active | 2 | 2 | $1,079,000 ($1017/sf) | 1061 | 0 | $726 | $3,314 (2024) | Pacific Evergreen Realty Ltd. |
| 2026-04-15 | 1605 4360 Beresford Street | Active | 2 | 2 | $1,058,000 ($997/sf) | 1061 | 0 | $677 | $3,382 (2025) | RA Realty Alliance Inc. |
| 2024-03-15 | 3102 4360 Beresford Street | Active | 3 | 2 | $1,798,000 ($1304/sf) | 1379 | 0 | $1,050 | $4,130 | LeHomes Realty Premier |
| Avg | $1,234,500 ($1119/sf) | 1103 |
Nearby Buildings with Active Listings
↑ Back to topGold House - South Tower
6383 Mckay Ave. · Burnaby
Gold House
6288 Cassie Ave. · Burnaby
Silver
6333 Silver Ave. · Burnaby
Maywood On The Park
6463 Silver Ave. · Burnaby
Grand Corniche I
6240 Mckay Ave. · Burnaby
Sun Towers 2
6398 Silver Ave. · Burnaby
Carlton on-the-Park
4350 Beresford St. · Burnaby
Sun Tower 1
4458 Beresford St. · Burnaby
Where this information comes from:
Listing details, room sizes, features and financials are from the active MLS® listing
R2575401, Real Estate Board of Greater Vancouver, listed by Nu Stream Realty Inc..
Listed May 3, 2021. Feed last updated May 18, 2021.
Building-level information is from the BCCondos.net building database.
Measurements are provided by the listing brokerage and are approximate — buyer to verify all data.
1702 4360 BERESFORD STREET
1 bed · 1 bath · MLS® R3169060
$848,000
2305 4360 BERESFORD STREET
2 bed · 2 bath · MLS® R3153071
$1,325,000
2505 4360 BERESFORD STREET
2 bed · 2 bath · MLS® R3160797
$1,299,000
1003 4360 BERESFORD STREET
2 bed · 2 bath · MLS® R3142355
$1,079,000
1605 4360 BERESFORD STREET
2 bed · 2 bath · MLS® R3111837
$1,058,000
3102 4360 BERESFORD STREET
3 bed · 2 bath · MLS® R2860934
$1,798,000
Book a Showing
603 4360 BERESFORD STREET · MODELLO · MLS® R2575401 · with Les Twarog

Les TwarogUsually replies within minutes
Building List Count by City
- Abbotsford - 447
- Agassiz - 28
- Burnaby - 54
- Burnaby East - 78
- Burnaby North - 367
- Burnaby South - 348
- Campbell River - 1
- Chilliwack - 221
- Cloverdale - 194
- Comox Valley - 10
- Coquitlam - 566
- Delta - 10
- Duncan - 42
- Esquimalt - 59
- Gulf Islands - 6
- Harrison Hot Springs - 13
- Harrison Mills - 1
- Hope - 22
- Ladner - 110
- Langford - 156
- Langley - 541
- Maple Ridge - 312
- Mill Bay - 2
- Mission - 65
- New Westminster - 444
- North Delta - 29
- North Island - 2
- North Saanich - 8
- North Surrey - 412
- North Vancouver - 747
- Oak Bay - 44
- Osoyoos - 1
- Parksville / Qualicum - 7
- Penticton - 8
- Pitt Meadows - 75
- Port Alberni - 2
- Port Coquitlam - 268
- Port Moody - 268
- Richmond - 1161
- Saanich East - 232
- Saanich West - 92
- Sardis - 154
- Sidney - 152
- Sooke - 39
- South Surrey White Rock - 719
- Surrey - 667
- Tsawwassen - 98
- Vancouver East - 1003
- Vancouver West - 2495
- Victoria - 666
- View Royal - 46
- West Vancouver - 231
Pages
About


MLS®, REALTOR® and the associated logos are trademarks of The Canadian Real Estate Association


The listing data is provided under copyright by the Chilliwack & District Real Estate Board, Fraser Valley Real Estate Board or Real Estate Board of Greater Vancouver.
The listing data is deemed reliable but is not guaranteed accurate by the Chilliwack & District Real Estate Board, Fraser Valley Real Estate Board, Real Estate Board of Greater Vancouver, nor BCCondos.