102 7161 121 ST
- 2 Beds
- 2 Baths
- 1,040 Sqft
- 0.00 Lot (ft)
- 1 Parking
- Built 1991
 1/21
1/21




Property Description
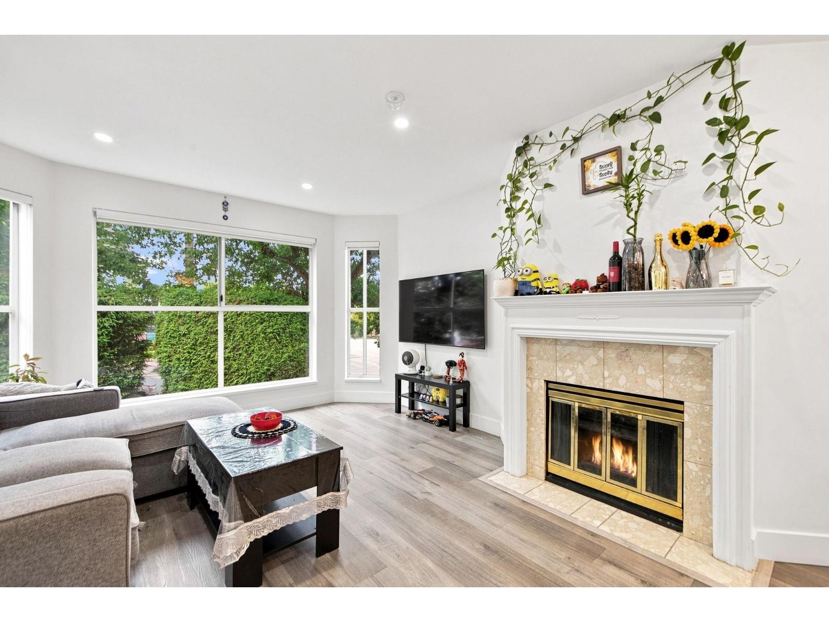
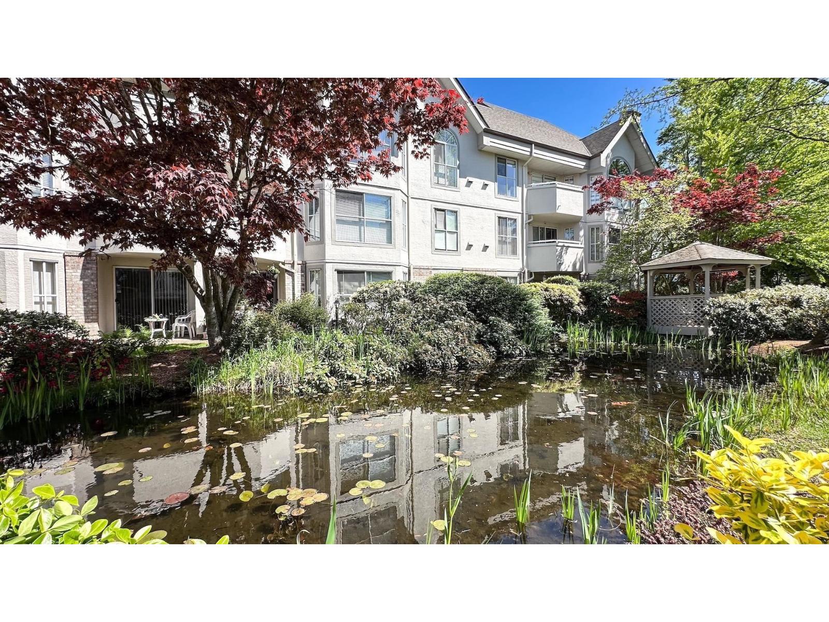
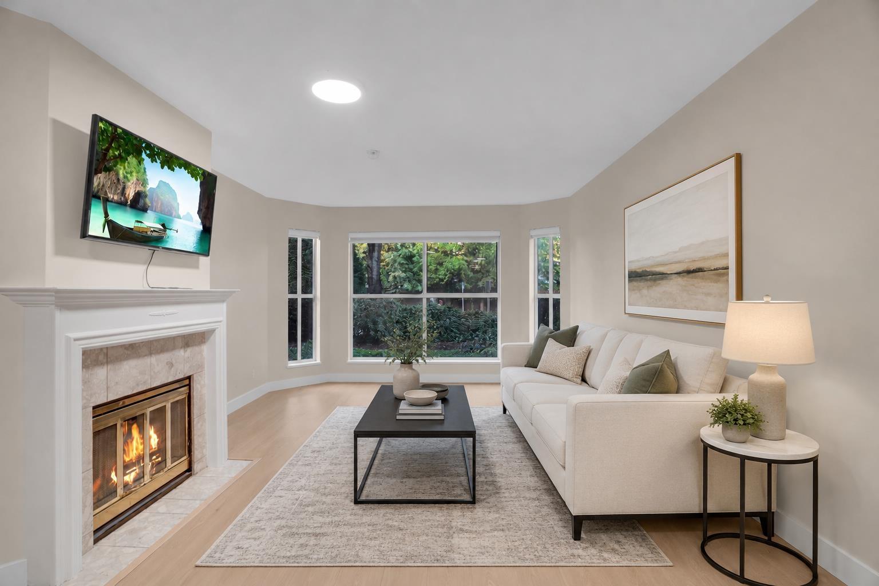
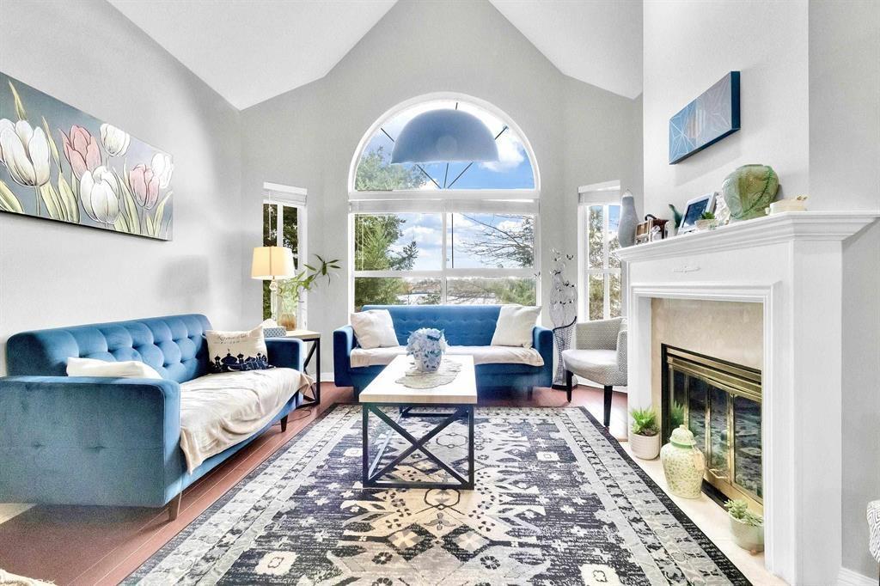
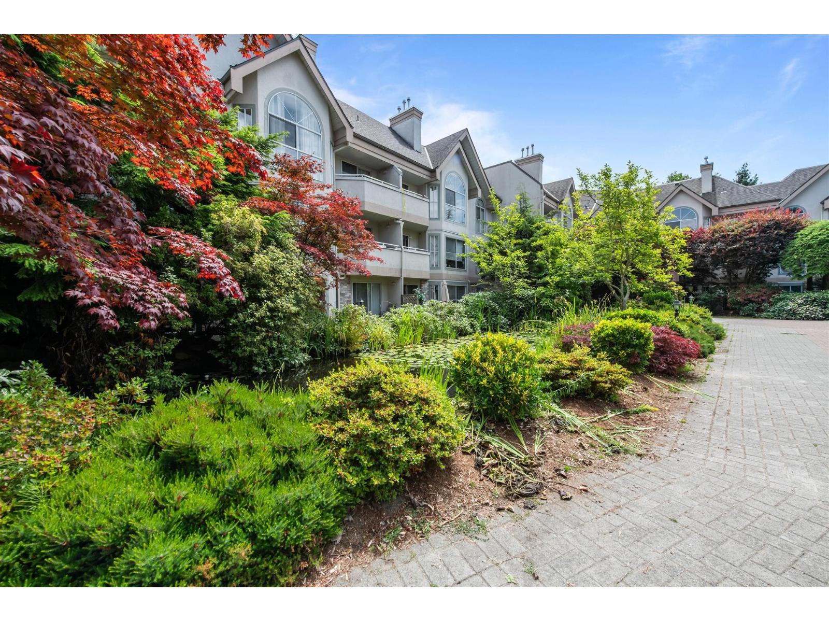
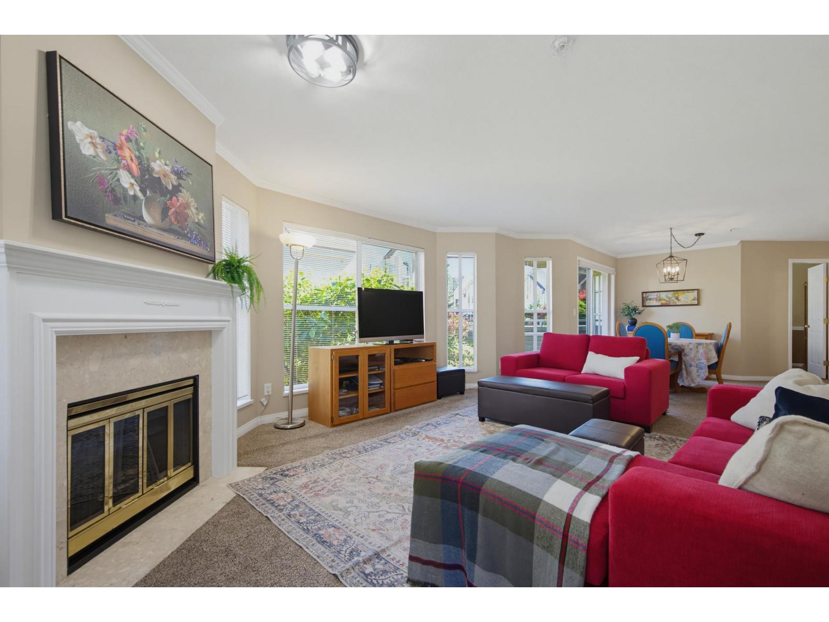
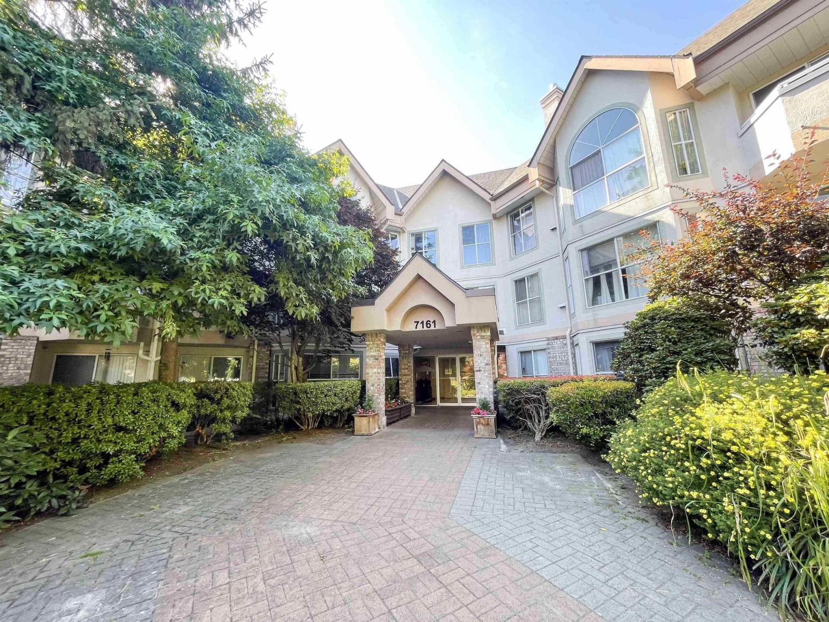
This immaculate ground level condo with east facing into the courtyard & green space. The patio is surrounded by greenery providing privacy & easy living with pets. Many recent updates include new kitchen cabinets with stainless steel appliances, new counter tops, new window screens, etc. Kitchen is bright w/plenty of cupboards & the adjacent laundry/storage room has an extra countertop with built-in cabinets. Master bedroom is large w/double closets + ensuite. 2nd bedroom has a rare closet. New quality laminate flooring and fresh paint throughout, as well as new lighting fixtures and fireplace tile. 1 spacious Storage locker and 1 underbuilding parking. All amenities within 3 blocks & easy access to bus routes. Heat, gas, & hot water included. Must See!
Property Details
- Property Type
- Apartment Unit
- Style
- Ground Level Unit
- Title to Land
- Freehold Strata
- Year Built
- 1991
- Area
- Surrey · West Newton
- View
- Greenspace
- Exposure
- East
- Outdoor
- Patio(s)
- Heating / Cooling
- Baseboard,Radiant
- Flooring
- Mixed
- Construction
- Frame - Wood
- Parking
- Garage Underbuilding (1 stall)
- Water Supply
- City/Municipal
- Kitchens
- 1
- Fireplaces
- 1
Financial
- Caretaker
- Garbage Pickup
- Gardening
- Gas
- Heat
- Hot Water
- Management
- Recreation Facility
Rooms 6
Features & Appliances
- ✨ClthWsh/Dryr/Frdg/Stve/DW
- 🪟Drapes/Window Coverings
- 🧯Fireplace Insert
- 🚨Smoke Alarm
- 🧯Sprinkler - Fire
- Pets Allowed w/Rest.
- Rentals Not Allowed
Location & Parcel
↑ Back to topFor Sale in The Highlands & Complex
↑ Back to top| Date | Address | Status | Bed | Bath | Price | Sqft | DOM | Strata Fee | Tax | Listed By |
|---|---|---|---|---|---|---|---|---|---|---|
| 2026-07-28 | 210 7171 121 Street | Active | 2 | 2 | $425,000 ($412/sf) | 1031 | 0 | $500 | $2,296 (2026) | Woodhouse Realty |
| 2026-07-21 | 110 7171 121 Street | Active | 2 | 2 | $480,000 ($476/sf) | 1009 | 0 | $470 | $2,305 (2026) | RA Realty Alliance Inc. |
| 2026-07-17 | 215 7151 121 Street | Active | 2 | 2 | $549,999 ($525/sf) | 1047 | 0 | $510 | $2,329 (2026) | Century 21 Coastal Realty Ltd. |
| 2026-07-15 | 216 7171 121 Street | Active | 2 | 2 | $525,000 ($433/sf) | 1212 | 0 | $592 | $2,506 (2025) | Coldwell Banker Universe Realty |
| 2026-07-07 | 111 7171 121 Street | Active | 2 | 2 | $489,900 ($458/sf) | 1069 | 0 | $497 | $2,267 (2025) | Woodhouse Realty |
| 2026-07-01 | 314 7151 121 Street | Active | 2 | 2 | $504,000 ($421/sf) | 1196 | 0 | $559 | $2,478 (2025) | Sutton Premier Realty |
| 2026-06-30 | 301 7151 S 121 Street | Active | 2 | 2 | $598,000 ($388/sf) | 1542 | 0 | $612 | $2,621 (2025) | RE/MAX All Points Realty |
| 2026-06-23 | 217 7151 121 Street | Active | 2 | 2 | $544,900 ($452/sf) | 1206 | 0 | $605 | $2,553 (2026) | Sutton Group Seafair Realty |
| 2026-01-14 | 319 7161 121 Street | Active | 2 | 2 | $649,000 ($409/sf) | 1587 | 0 | $633 | (2025) | Sutton Group-West Coast Realty |
| Avg | $529,533 ($437/sf) | 1211 |
Nearby Buildings with Active Listings
↑ Back to top
Book a Showing

- Abbotsford - 447
- Agassiz - 28
- Burnaby - 54
- Burnaby East - 78
- Burnaby North - 367
- Burnaby South - 348
- Campbell River - 1
- Chilliwack - 221
- Cloverdale - 194
- Comox Valley - 10
- Coquitlam - 566
- Delta - 10
- Duncan - 42
- Esquimalt - 59
- Gulf Islands - 6
- Harrison Hot Springs - 13
- Harrison Mills - 1
- Hope - 22
- Ladner - 110
- Langford - 156
- Langley - 541
- Maple Ridge - 312
- Mill Bay - 2
- Mission - 65
- New Westminster - 444
- North Delta - 29
- North Island - 2
- North Saanich - 8
- North Surrey - 412
- North Vancouver - 747
- Oak Bay - 44
- Osoyoos - 1
- Parksville / Qualicum - 7
- Penticton - 8
- Pitt Meadows - 75
- Port Alberni - 2
- Port Coquitlam - 268
- Port Moody - 268
- Richmond - 1161
- Saanich East - 232
- Saanich West - 92
- Sardis - 154
- Sidney - 152
- Sooke - 39
- South Surrey White Rock - 719
- Surrey - 667
- Tsawwassen - 98
- Vancouver East - 1003
- Vancouver West - 2495
- Victoria - 666
- View Royal - 46
- West Vancouver - 231



