204 7908 GRAHAM AVE
- 2 Beds
- 3 Baths
- 1,186 Sqft
- 0.00 Lot (ft)
- 1 Parking
- Built 2011
 1/15
1/15




Property Description
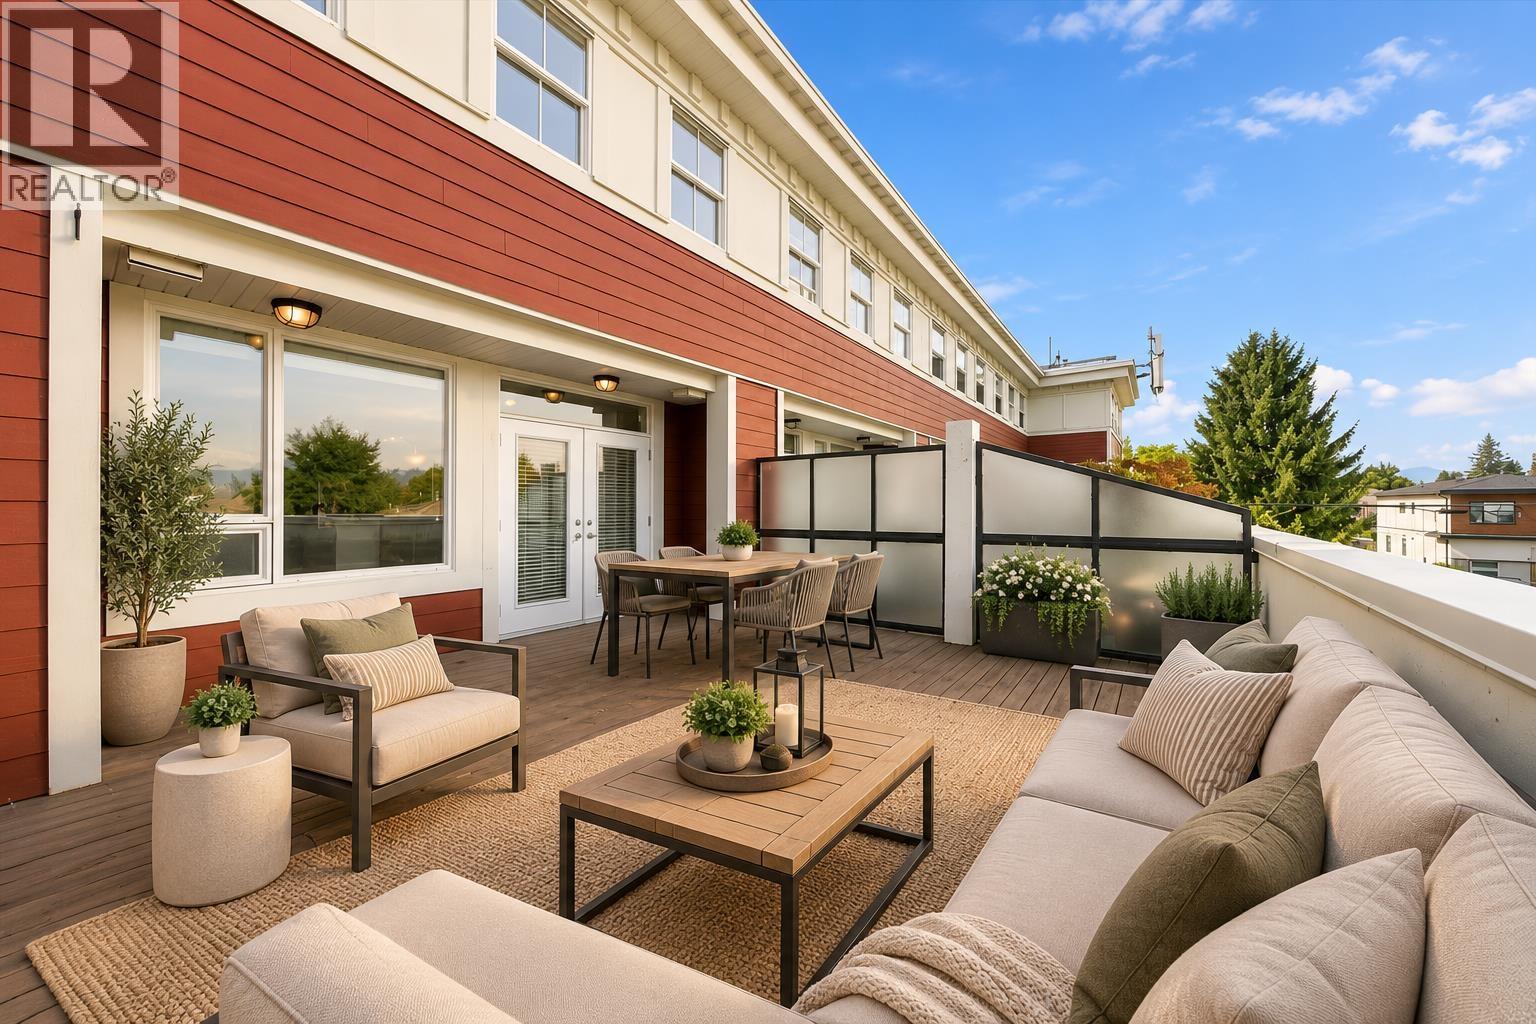
MUST SEE!!! Great value in this 2 bedroom, 3 bathroom townhouse of 1186 sq. ft. This modern, open floor plan has 9' ceilings with the kitchen, dining and living rooms leading to the impressive 247 sq. ft entertainer's dream balcony with mountain views. Chef’s kitchen with granite counters, breakfast bar, wood cabinets, stainless steel appliances, ceramic tiles and backsplash. A pantry for all your bulk shopping trips and kitchen appliances plus more storage under the stairs. Walkable rooftop area accessible from the 2nd bedroom too. Both bedrooms have ensuite bathrooms. Insuite laundry located on the bedroom level. Secure inside unit with no neighbors above or below. Comes with 1 parking plus a private, huge 9x9 concrete heated storage OPEN HOUSE SATURDAY AND SUNDAY 2-4 OFFER TUE BY 5PM
Property Details
- Property Type
- Townhouse
- Style
- 2 Storey
- Title to Land
- Freehold Strata
- Year Built
- 2011
- Area
- Burnaby East · East Burnaby
- View
- Mountain
- Outdoor
- Balcny(s) Patio(s) Dck(s)
- Heating / Cooling
- Baseboard,Other
- Flooring
- Laminate,Tile,Wall/Wall/Mixed
- Construction
- Frame - Wood
- Parking
- Carport; Multiple (1 stall)
- Water Supply
- City/Municipal
- Kitchens
- 1
- Fireplaces
- 1
Financial
- Garbage Pickup
- Management
Rooms 8
Features & Appliances
- ✨ClthWsh/Dryr/Frdg/Stve/DW
- 🪟Drapes/Window Coverings
- 🚗Garage Door Opener
- Pets Allowed w/Rest.
For Sale in Sixth Street Villa & Complex
↑ Back to top| Date | Address | Status | Bed | Bath | Price | Sqft | DOM | Strata Fee | Tax | Listed By |
|---|---|---|---|---|---|---|---|---|---|---|
| 2026-09-15 | 205 7908 Graham Avenue | Active | 2 | 3 | $784,900 ($665/sf) | 1180 | 0 | $492 | $2,413 (2025) | RE/MAX Heights Realty |
| Avg | $784,900 ($665/sf) | 1180 |
Nearby Buildings with Active Listings
↑ Back to top
Book a Showing

- Abbotsford - 447
- Agassiz - 28
- Burnaby - 54
- Burnaby East - 78
- Burnaby North - 367
- Burnaby South - 348
- Campbell River - 1
- Chilliwack - 221
- Cloverdale - 194
- Comox Valley - 10
- Coquitlam - 566
- Delta - 10
- Duncan - 42
- Esquimalt - 59
- Gulf Islands - 6
- Harrison Hot Springs - 13
- Harrison Mills - 1
- Hope - 22
- Ladner - 110
- Langford - 156
- Langley - 541
- Maple Ridge - 312
- Mill Bay - 2
- Mission - 65
- New Westminster - 444
- North Delta - 29
- North Island - 2
- North Saanich - 8
- North Surrey - 412
- North Vancouver - 747
- Oak Bay - 44
- Osoyoos - 1
- Parksville / Qualicum - 7
- Penticton - 8
- Pitt Meadows - 75
- Port Alberni - 2
- Port Coquitlam - 268
- Port Moody - 268
- Richmond - 1161
- Saanich East - 232
- Saanich West - 92
- Sardis - 154
- Sidney - 152
- Sooke - 39
- South Surrey White Rock - 719
- Surrey - 667
- Tsawwassen - 98
- Vancouver East - 1003
- Vancouver West - 2495
- Victoria - 666
- View Royal - 46
- West Vancouver - 231



