28 16588 FRASER HWY
- 3 Beds
- 3 Baths
- 1,779 Sqft
- 0.00 Lot (ft)
- 2 Parking
- Built 2006
 1/23
1/23




Property Description
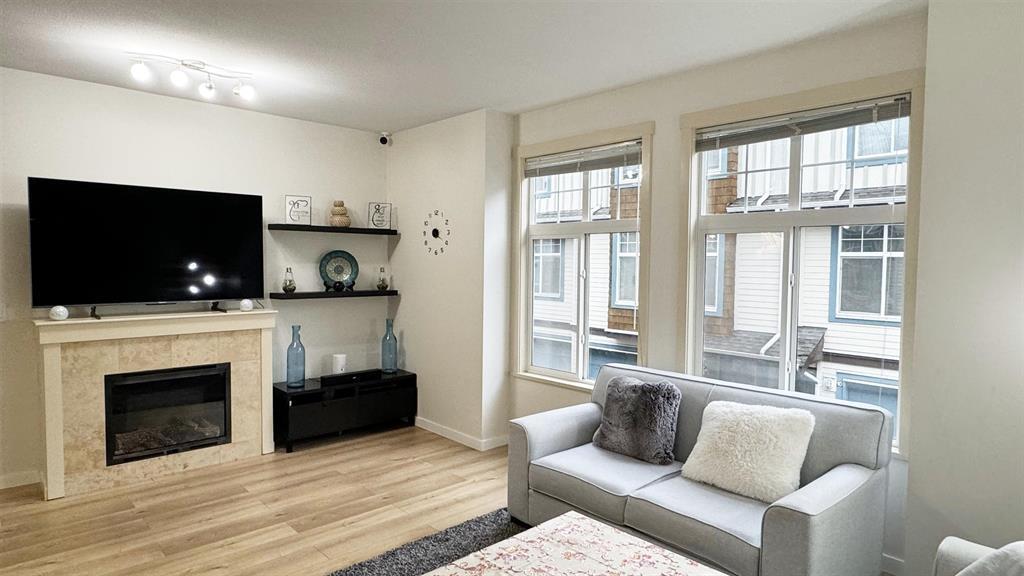
LOCATION, LOCATION, LOCATION! Welcome to this SPACIOUS 3 bed/2 bath + DEN townhouse that's perfect for your growing family! The main level features an OPEN CONCEPT floor plan with a VERY LARGE living room & dining area; as well as a big eating area that leads to your private BACKYARD PATIO right off the main level, perfect for BBQ'ing and GARDENING. Upstairs you will find 3 good sized bedrooms including a master ensuite with HIS & HER SINKS. Downstairs, you will find a LARGE DEN, perfect for a HOME OFFICE or to be used as a 4TH BEDROOM, & a beautiful FULL BATHROOM. TRANSIT right outside your door as well as future SKYTRAIN. EASY ACCESS to HWY 1, HWY 17, Surrey Sport & Aquatic Centre, Tim Hortons, Baselines Pub, RONA, all right across the street. This one won't last long!
Property Details
- Property Type
- Townhouse
- Style
- 3 Storey,Inside Unit
- Title to Land
- Freehold Strata
- Year Built
- 2006
- Area
- Surrey · Fleetwood Tynehead
- Exposure
- East
- Outdoor
- Fenced Yard,Patio(s)
- Heating / Cooling
- Baseboard,Electric,Forced Air
- Flooring
- Laminate,Vinyl/Linoleum,Wall/Wall/Mixed
- Construction
- Frame - Wood
- Parking
- Grge/Double Tandem (2 stalls)
- Water Supply
- City/Municipal
- Kitchens
- 1
- Fireplaces
- 1
- Units in Development
- 52
Financial
- Garbage Pickup
- Gardening
- Management
- Sewer
- Water
Rooms 9
Features & Appliances
- ✨ClthWsh/Dryr/Frdg/Stve/DW
- 🪟Drapes/Window Coverings
- 🚗Garage Door Opener
- Pets Allowed w/Rest.
- Rentals Not Allowed
Location & Parcel
↑ Back to topFor Sale in Castle Pines & Complex
↑ Back to top| Date | Address | Status | Bed | Bath | Price | Sqft | DOM | Strata Fee | Tax | Listed By |
|---|---|---|---|---|---|---|---|---|---|---|
| 2026-04-15 | 15 16588 Fraser Highway | Active | 3 | 2 | $774,900 ($483/sf) | 1604 | 0 | $509 | $3,402 (2025) | Century 21 Coastal Realty Ltd. |
| Avg | $774,900 ($483/sf) | 1604 |
Nearby Buildings with Active Listings
↑ Back to top
Book a Showing

- Abbotsford - 447
- Agassiz - 28
- Burnaby - 54
- Burnaby East - 78
- Burnaby North - 367
- Burnaby South - 348
- Campbell River - 1
- Chilliwack - 221
- Cloverdale - 194
- Comox Valley - 10
- Coquitlam - 566
- Delta - 10
- Duncan - 42
- Esquimalt - 59
- Gulf Islands - 6
- Harrison Hot Springs - 13
- Harrison Mills - 1
- Hope - 22
- Ladner - 110
- Langford - 156
- Langley - 541
- Maple Ridge - 312
- Mill Bay - 2
- Mission - 65
- New Westminster - 444
- North Delta - 29
- North Island - 2
- North Saanich - 8
- North Surrey - 412
- North Vancouver - 747
- Oak Bay - 44
- Osoyoos - 1
- Parksville / Qualicum - 7
- Penticton - 8
- Pitt Meadows - 75
- Port Alberni - 2
- Port Coquitlam - 268
- Port Moody - 268
- Richmond - 1161
- Saanich East - 232
- Saanich West - 92
- Sardis - 154
- Sidney - 152
- Sooke - 39
- South Surrey White Rock - 719
- Surrey - 667
- Tsawwassen - 98
- Vancouver East - 1003
- Vancouver West - 2495
- Victoria - 666
- View Royal - 46
- West Vancouver - 231



