27 20875 88 AVE
- 3 Beds
- 3 Baths
- 1,665 Sqft
- 0.00 Lot (ft)
- 2 Parking
- Built 1996
 1/40
1/40




Property Description
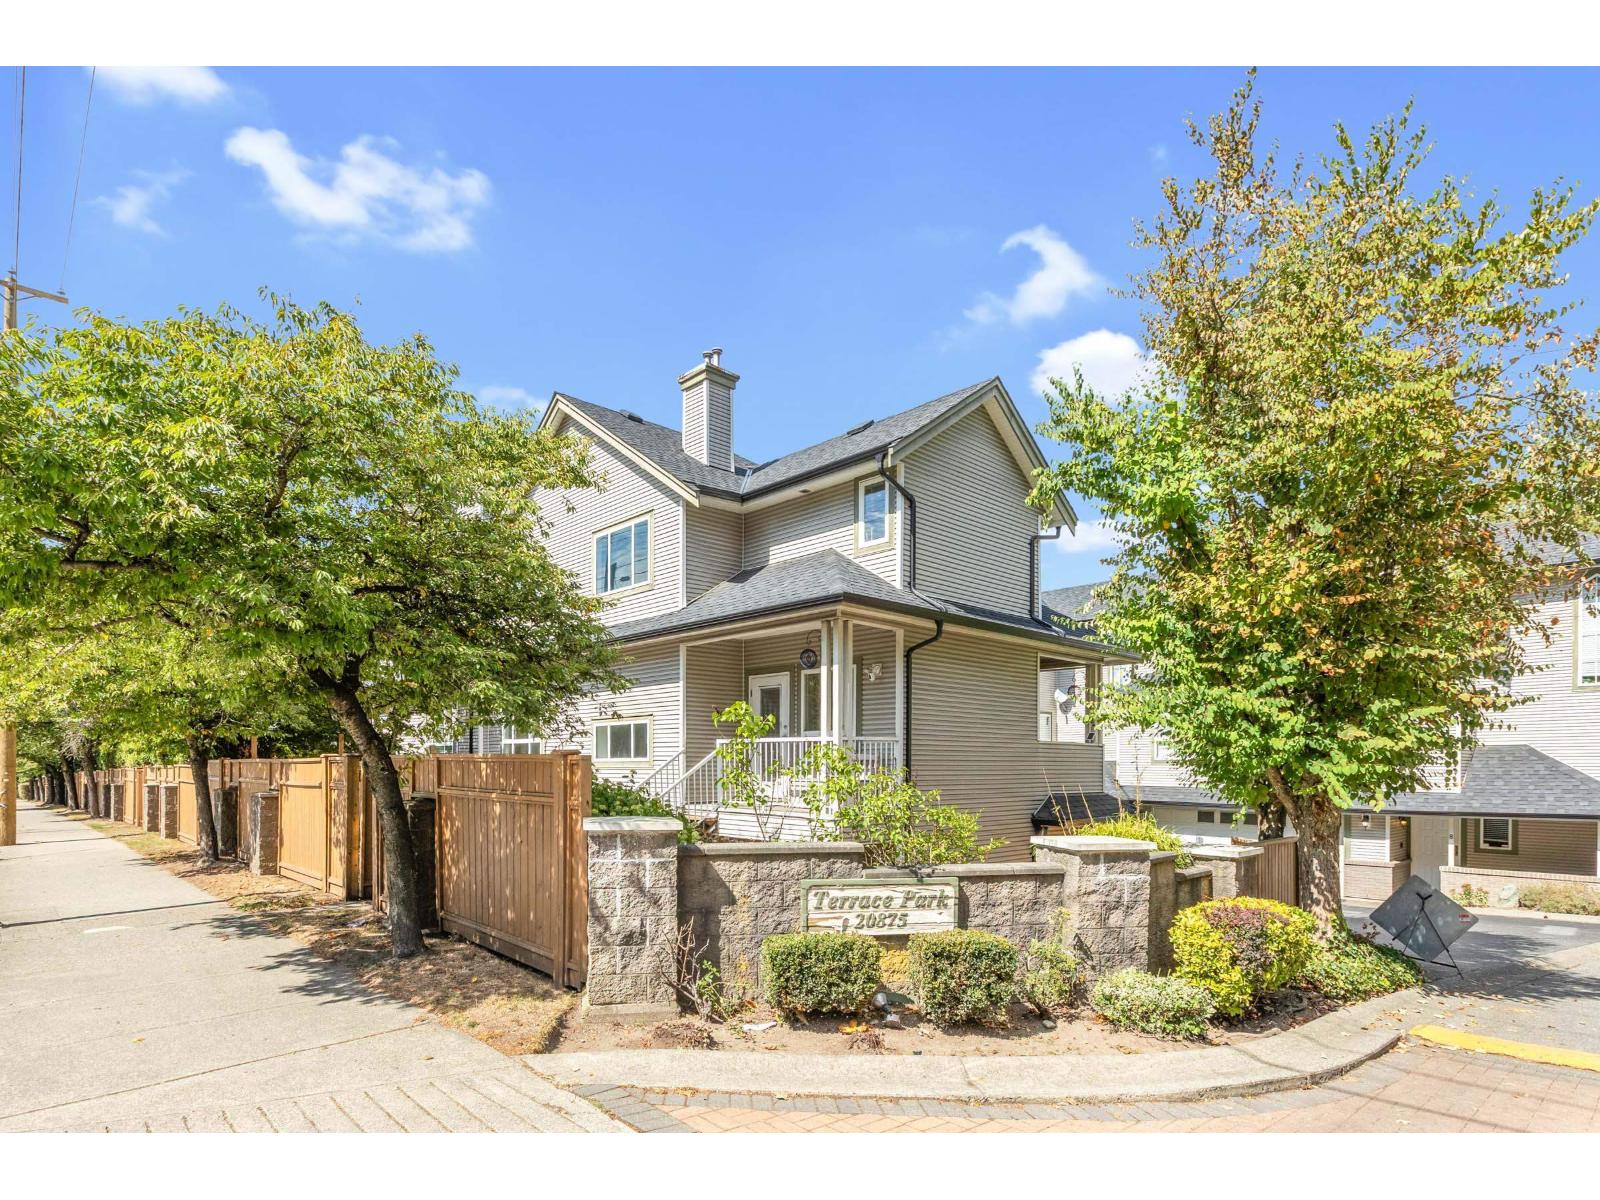
Welcome to Terrace Park in desirable Walnut Grove. With a side-by-side garage this 3 bedroom home plus den has a spacious square-shaped floorplan. The main level features a stylish white kitchen, including a brand new oven, stainless steel appliances, subway tile, and Belfast sink; bright eating and living areas; and provides access to your recently updated deck with room for an extensive patio set and BBQ. Upstairs the wider floorplan ensures all three bedrooms provide plenty of room. The basement includes a den, mud room, that double car garage, and some bonus storage in the crawl space. Centrally located in Walnut Grove means you're only ever minutes away from shopping, schools, parks, trails, the highway, and transit. View both the home and community in the virtual tour url.
Property Details
- Property Type
- Townhouse
- Style
- 2 Storey w/Bsmt.,End Unit
- Title to Land
- Freehold Strata
- Year Built
- 1996
- Area
- Langley · Walnut Grove
- Outdoor
- Fenced Yard,Patio(s)
- Heating / Cooling
- Baseboard,Electric
- Construction
- Frame - Wood
- Parking
- Garage; Double,Visitor Parking (2 stalls)
- Water Supply
- City/Municipal
- Kitchens
- 2
- Fireplaces
- 1
- Units in Development
- 30
Financial
- Garbage Pickup
- Gardening
- Management
- Snow removal
Rooms 9
Features & Appliances
- ✨ClthWsh/Dryr/Frdg/Stve/DW
- Pets Allowed w/Rest.
- Rentals Allowed
Location & Parcel
↑ Back to topFor Sale in Terrace Park & Complex
↑ Back to top| Date | Address | Status | Bed | Bath | Price | Sqft | DOM | Strata Fee | Tax | Listed By |
|---|---|---|---|---|---|---|---|---|---|---|
| 2026-09-03 | 12 20875 88th Avenue | Active | 4 | 3 | $820,000 ($445/sf) | 1843 | 0 | $434 | $3,006 (2026) | Homelife Benchmark Titus Realty |
| Avg | $820,000 ($445/sf) | 1843 |
Nearby Buildings with Active Listings
↑ Back to top
Book a Showing

- Abbotsford - 447
- Agassiz - 28
- Burnaby - 54
- Burnaby East - 78
- Burnaby North - 367
- Burnaby South - 348
- Campbell River - 1
- Chilliwack - 221
- Cloverdale - 194
- Comox Valley - 10
- Coquitlam - 566
- Delta - 10
- Duncan - 42
- Esquimalt - 59
- Gulf Islands - 6
- Harrison Hot Springs - 13
- Harrison Mills - 1
- Hope - 22
- Ladner - 110
- Langford - 156
- Langley - 541
- Maple Ridge - 312
- Mill Bay - 2
- Mission - 65
- New Westminster - 444
- North Delta - 29
- North Island - 2
- North Saanich - 8
- North Surrey - 412
- North Vancouver - 747
- Oak Bay - 44
- Osoyoos - 1
- Parksville / Qualicum - 7
- Penticton - 8
- Pitt Meadows - 75
- Port Alberni - 2
- Port Coquitlam - 268
- Port Moody - 268
- Richmond - 1161
- Saanich East - 232
- Saanich West - 92
- Sardis - 154
- Sidney - 152
- Sooke - 39
- South Surrey White Rock - 719
- Surrey - 667
- Tsawwassen - 98
- Vancouver East - 1003
- Vancouver West - 2495
- Victoria - 666
- View Royal - 46
- West Vancouver - 231



