GEMINI IIListing Information
Sold · MLS® R2570856
1805 6659 SOUTHOAKS CRES
Burnaby · Highgate · Burnaby South V5E 4M9
$715,000 (Sold Fri Apr 30 2021 00:00:00 GMT+0000 (Coordinated Universal Time))
- 2 Beds
- 2 Baths
- 900 Sqft
- 0.00 Lot (ft)
- 1 Parking
- Built 2003
 1/22
1/22



★ Building Specialist
Les Twarog
RE/MAX Crest Realty (Westside)
30+ Years Downtown & Westside Expert
604.671.7000
les@6717000.com
Property Description
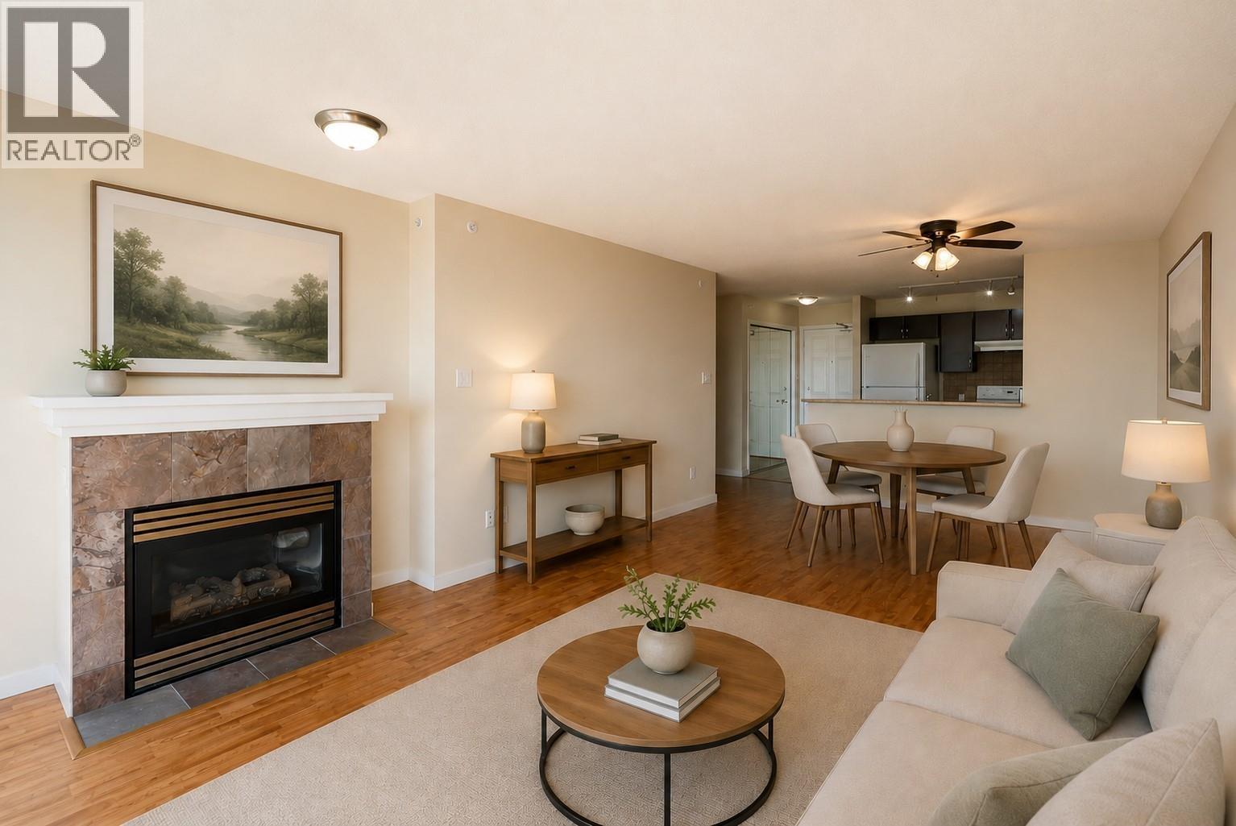
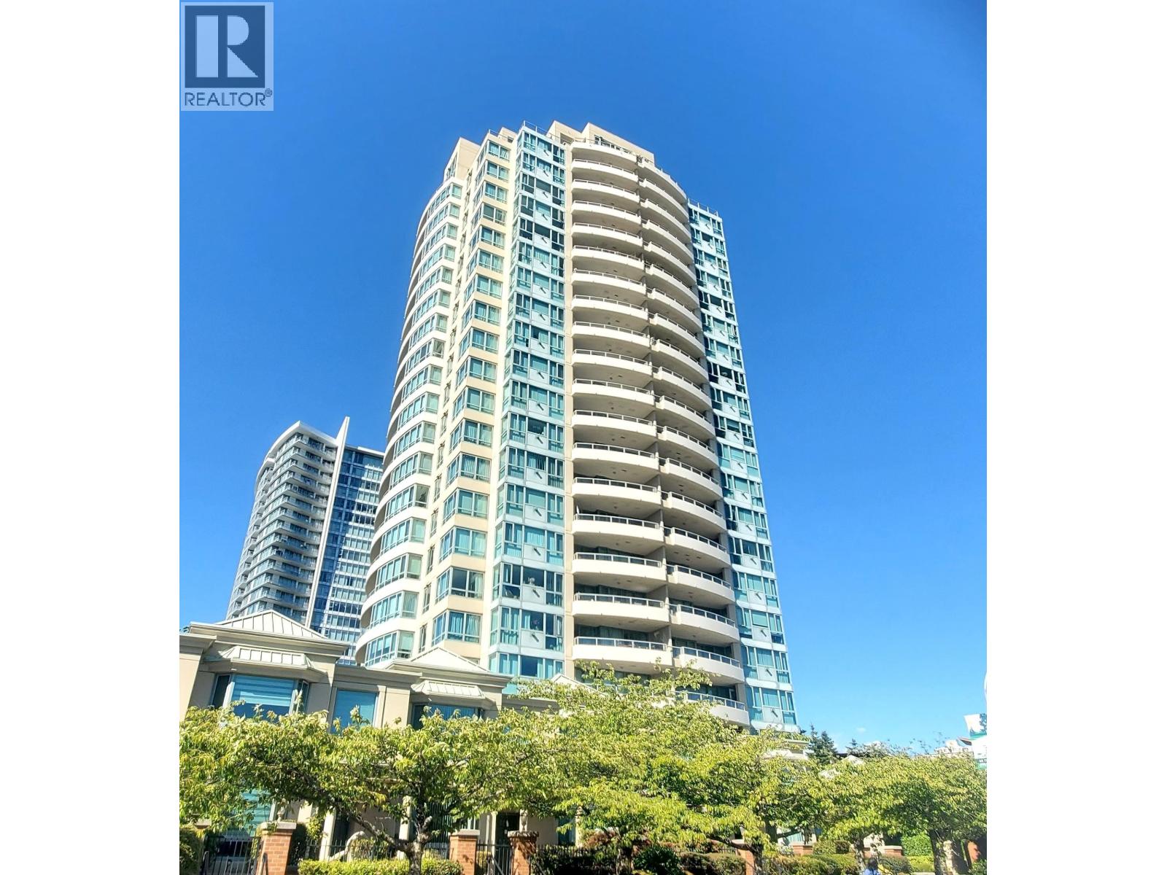
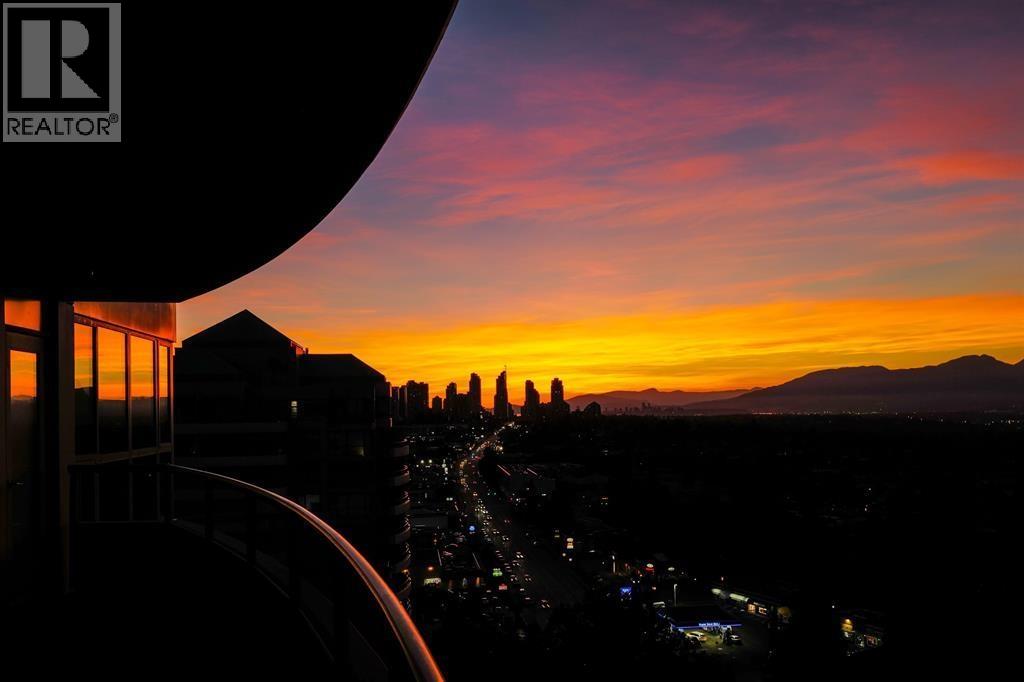
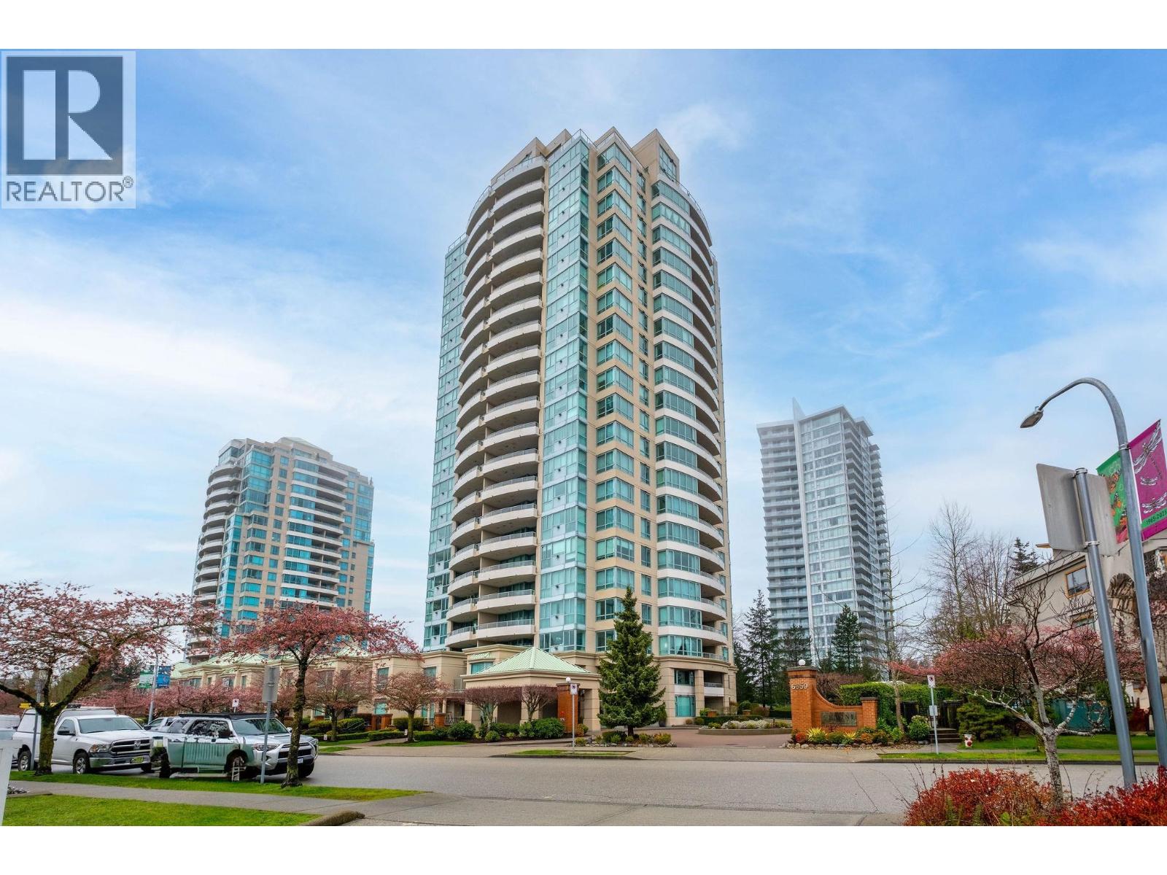
A spacious and immaculate 2 bedroom 2 bath suite located Highgate area. Well maintained building, Gemini II built by Bosa. Huge and bright living and dining room coonected to the open kitchen. Balcony almost 200 sqft offers an incredible panoramic view of downtown Vancouver skyline, Northshore mountains and Fraser foreshore. Amenities include Exercise center, sauna/steam, yoga room, storage area , bike storage and club room . Centrally located and close to Highgate shopping mall and Metrotown, schools, restaurants, banks , churches, fast food chains, public transport. Only 10 minuteswalk to Edmond Skytrain. Nearby is the Nikki National /Cultural Center . Just opposite is the Alan Emmot Center with 3 tennis courts to enjoy.
Property Details
- Property Type
- Apartment Unit
- Style
- Inside Unit,Upper Unit
- Title to Land
- Freehold Strata
- Year Built
- 2003
- Area
- Burnaby South · Highgate
- View
- Panoramic Western View Of City
- Outdoor
- Balcony(s)
- Heating / Cooling
- Baseboard,Electric
- Flooring
- Wall/Wall/Mixed
- Construction
- Concrete
- Parking
- Garage Underbuilding,Visitor Parking (1 stall)
- Water Supply
- City/Municipal
- Kitchens
- 1
- Fireplaces
- 1
Financial
List Price$715,000
Gross Taxes$1,922 · 2020
Maintenance Fee$328/mo
✦ Included in the Maintenance Fee
- Caretaker
- Garbage Pickup
- Gardening
- Gas
- Hot Water
- Management
- Recreation Facility
- Snow removal
Rooms 7
Foyer
Laundry
Bedroom
Master Bedroom
Dining Room
Kitchen
Living Room
Features & Appliances
✦ Appliances & Features
- ✨ClthWsh/Dryr/Frdg/Stve/DW
- ✨Disposal - Waste
✦ Bylaws & Pets
- Pets Allowed w/Rest.
- Rentals Not Allowed
For Sale in Gemini Ii & Complex
↑ Back to top| Date | Address | Status | Bed | Bath | Price | Sqft | DOM | Strata Fee | Tax | Listed By |
|---|---|---|---|---|---|---|---|---|---|---|
| 2026-09-03 | 1105 6659 Southoaks Crescent | Active | 2 | 2 | $649,000 ($696/sf) | 932 | 0 | $402 | $2,197 (2025) | Royal LePage Elite West |
| 2026-06-18 | 506 6659 Southoaks Crescent | Active | 2 | 2 | $699,000 ($654/sf) | 1069 | 0 | $474 | $2,478 (2026) | Oakwyn Realty Ltd. |
| 2026-03-30 | 2101 6659 Southoaks Crescent | Active | 2 | 2 | $799,000 ($746/sf) | 1071 | 0 | $479 | $2,587 (2025) | LeHomes Realty Premier |
| 2026-03-18 | 505 6659 Southoaks Crescent | Active | 2 | 2 | $665,000 ($738/sf) | 901 | 0 | $402 | $2,158 (2025) | Sutton Group-West Coast Realty |
| Avg | $703,000 ($708/sf) | 993 |
Nearby Buildings with Active Listings
↑ Back to topLuma
6688 Arcola St. · Burnaby
Gemini 1
6611 Southoaks Cres. · Burnaby
Carmel
6833 Village Green Grove · Burnaby
Gibraltar
6622 Southoaks Cres. · Burnaby
Ventura
6893 Prenter St. · Burnaby
Tudor Grove
6588 Southoaks Cres. · Burnaby
Francisco Lane
6700 Rumble St. · Burnaby
Tudor Grove
6577 Southoaks Cres. · Burnaby
Where this information comes from:
Listing details, room sizes, features and financials are from the active MLS® listing
R2570856, Real Estate Board of Greater Vancouver, listed by City 2 City Real Estate Services Inc..
Listed Apr 20, 2021. Feed last updated May 18, 2021.
Building-level information is from the BCCondos.net building database.
Measurements are provided by the listing brokerage and are approximate — buyer to verify all data.
Book a Showing
1805 6659 SOUTHOAKS CRESCENT · Gemini Ii · MLS® R2570856 · with Les Twarog

Les TwarogUsually replies within minutes
Building List Count by City
- Abbotsford - 447
- Agassiz - 28
- Burnaby - 54
- Burnaby East - 78
- Burnaby North - 367
- Burnaby South - 348
- Campbell River - 1
- Chilliwack - 221
- Cloverdale - 194
- Comox Valley - 10
- Coquitlam - 566
- Delta - 10
- Duncan - 42
- Esquimalt - 59
- Gulf Islands - 6
- Harrison Hot Springs - 13
- Harrison Mills - 1
- Hope - 22
- Ladner - 110
- Langford - 156
- Langley - 541
- Maple Ridge - 312
- Mill Bay - 2
- Mission - 65
- New Westminster - 444
- North Delta - 29
- North Island - 2
- North Saanich - 8
- North Surrey - 412
- North Vancouver - 747
- Oak Bay - 44
- Osoyoos - 1
- Parksville / Qualicum - 7
- Penticton - 8
- Pitt Meadows - 75
- Port Alberni - 2
- Port Coquitlam - 268
- Port Moody - 268
- Richmond - 1161
- Saanich East - 232
- Saanich West - 92
- Sardis - 154
- Sidney - 152
- Sooke - 39
- South Surrey White Rock - 719
- Surrey - 667
- Tsawwassen - 98
- Vancouver East - 1003
- Vancouver West - 2495
- Victoria - 666
- View Royal - 46
- West Vancouver - 231
Pages
About


MLS®, REALTOR® and the associated logos are trademarks of The Canadian Real Estate Association


The listing data is provided under copyright by the Chilliwack & District Real Estate Board, Fraser Valley Real Estate Board or Real Estate Board of Greater Vancouver.
The listing data is deemed reliable but is not guaranteed accurate by the Chilliwack & District Real Estate Board, Fraser Valley Real Estate Board, Real Estate Board of Greater Vancouver, nor BCCondos.