7366 CORONADO DR
- 3 Beds
- 2 Baths
- 1,245 Sqft
- 0.00 Lot (ft)
- 1 Parking
- Built 1972
 1/31
1/31




Property Description
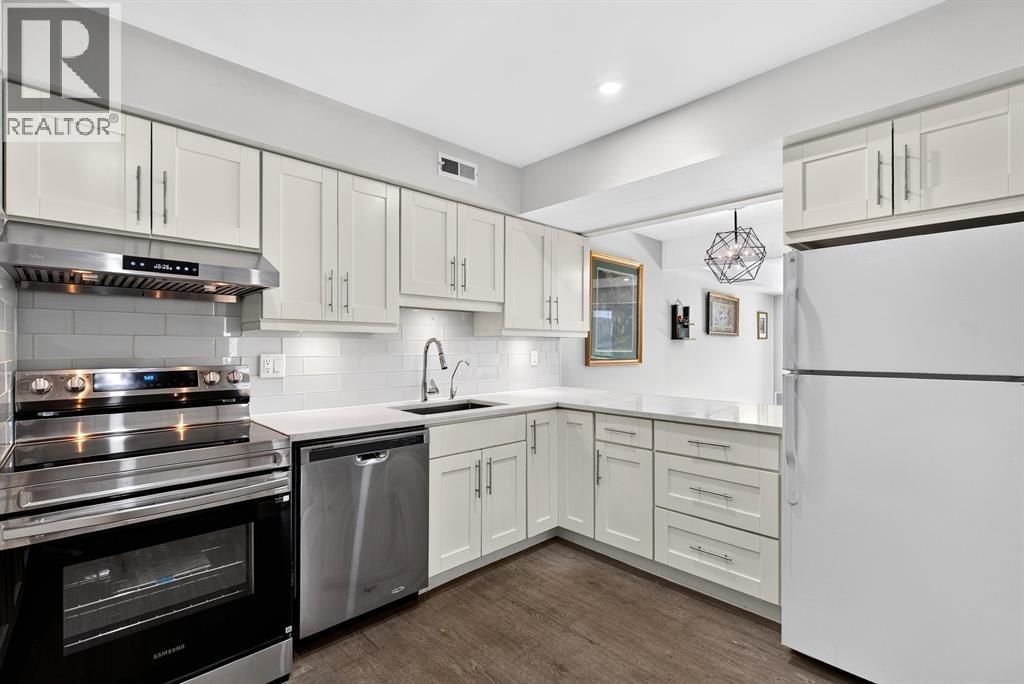
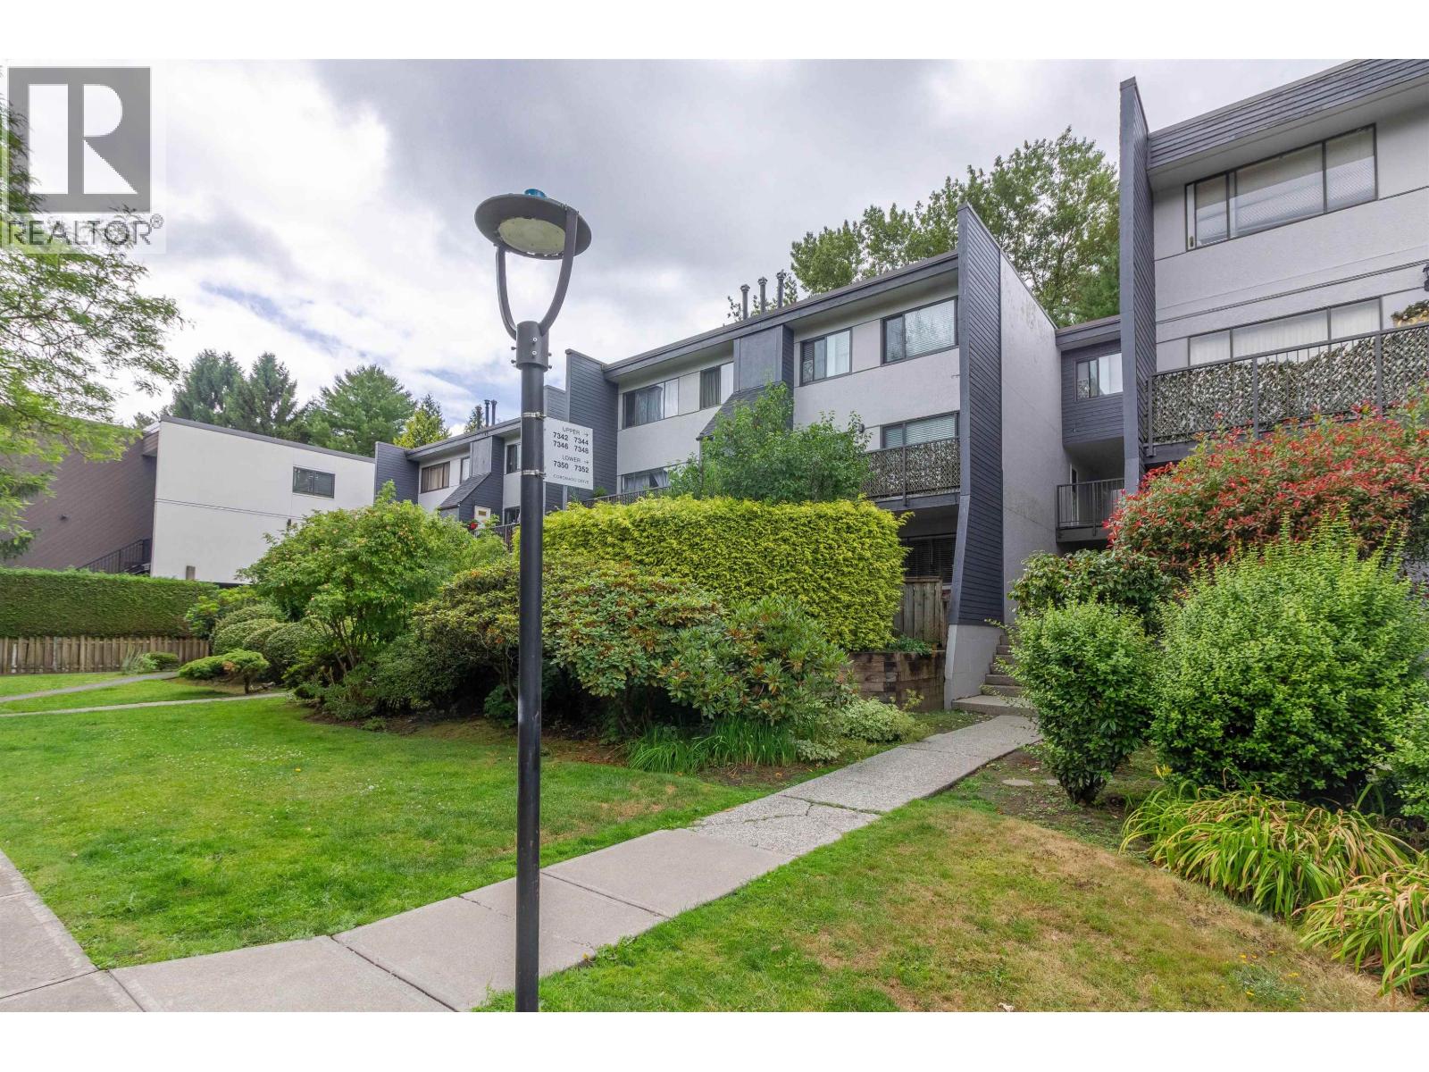
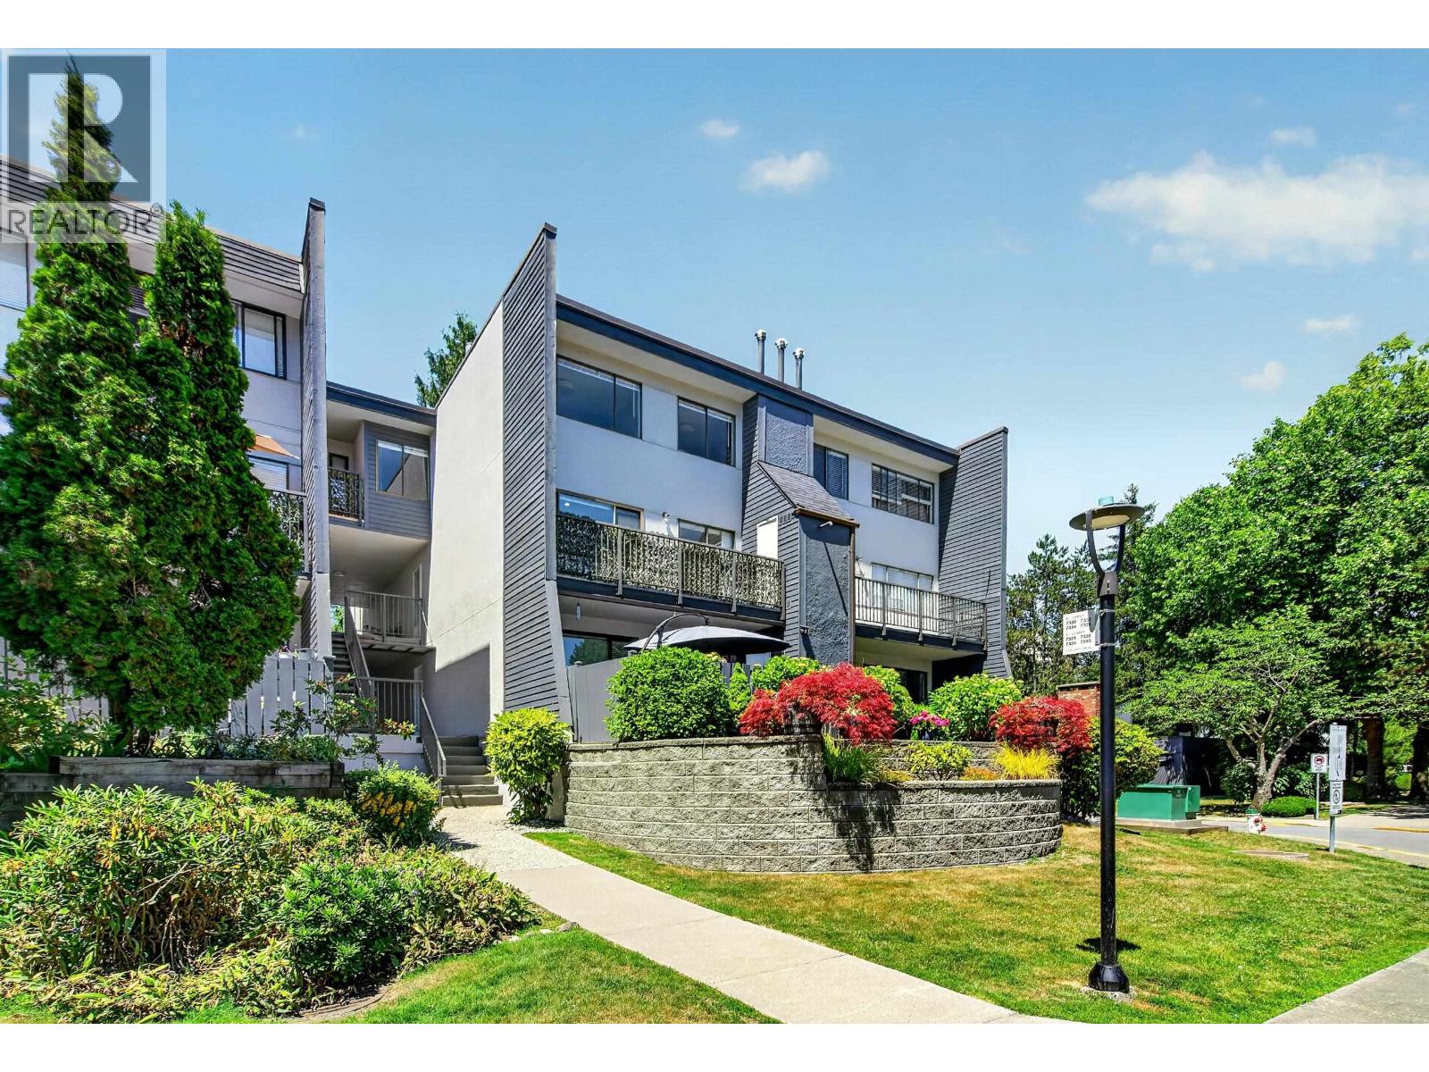
Prime N. Burnaby Montecito area located in a quiet family-oriented neighbourhood. Rare, 2 level, 3 bedroom plus den, 2 bathroom CORNER Townhome. Updated over the years including wide plank laminate flooring, bathrooms, paint, 4 year furnace, 7 yr Hot water on-demand, security system. Large living room w/gas fireplace with fan (2017) & sliders to your sunny West facing deck overlooking peaceful park view! Formal dining rm, spacious kitchen and 2 pc bath. Upstairs 3 bdrms & den. Well maintained complex outdoor pool, cabana and clubhouse. 1 underground covered parking stall & street parking. Pet friendly. Steps to schools and parks, adjacent to Burnaby Golf Course. 6 min by bus to Sperling Stn, 13 mins SFU. 2 blocks by bike to Burnaby Mountain Urban Bike Trail. Easy access to Hwy 1 and Hwy 7.
Property Details
- Property Type
- Townhouse
- Style
- 2 Storey
- Title to Land
- Freehold Strata
- Year Built
- 1972
- Area
- Burnaby North · Montecito
- Exposure
- Northwest
- Outdoor
- Balcony(s)
- Heating / Cooling
- Natural Gas
- Flooring
- Laminate,Wall/Wall/Mixed
- Construction
- Frame - Wood
- Parking
- Garage Underbuilding (1 stall)
- Water Supply
- City/Municipal
- Kitchens
- 1
- Fireplaces
- 1
Financial
- Gardening
- Management
- Recreation Facility
Rooms 7
Features & Appliances
- ✨ClthWsh/Dryr/Frdg/Stve/DW
- Pets Allowed
- Rentals Allwd w/Restrctns
For Sale in Coronado Drive & Complex
↑ Back to top| Date | Address | Status | Bed | Bath | Price | Sqft | DOM | Strata Fee | Tax | Listed By |
|---|---|---|---|---|---|---|---|---|---|---|
| 2026-07-06 | 7348 Coronado Drive | Active | 3 | 3 | $712,950 ($571/sf) | 1248 | 0 | $534 | $2,256 (2025) | RE/MAX Crest Realty |
| 2026-06-22 | 7330 Coronado Drive | Active | 3 | 2 | $788,000 ($631/sf) | 1248 | 0 | $534 | $2,189 (2025) | 1NE Collective Realty Inc. |
| 2026-04-13 | 7305 Coronado Drive | Active | 3 | 3 | $868,800 ($472/sf) | 1840 | 0 | $534 | $2,938 (2025) | eXp Realty |
| 2026-02-24 | 7332 Coronado Drive | Active | 3 | 2 | $835,000 ($650/sf) | 1285 | 0 | $522 | $2,163 (2025) | Bel-Air Realty Group Ltd. |
| Avg | $801,188 ($570/sf) | 1405 |
Nearby Buildings with Active Listings
↑ Back to top


Book a Showing

- Abbotsford - 447
- Agassiz - 28
- Burnaby - 54
- Burnaby East - 78
- Burnaby North - 367
- Burnaby South - 348
- Campbell River - 1
- Chilliwack - 221
- Cloverdale - 194
- Comox Valley - 10
- Coquitlam - 566
- Delta - 10
- Duncan - 42
- Esquimalt - 59
- Gulf Islands - 6
- Harrison Hot Springs - 13
- Harrison Mills - 1
- Hope - 22
- Ladner - 110
- Langford - 156
- Langley - 541
- Maple Ridge - 312
- Mill Bay - 2
- Mission - 65
- New Westminster - 444
- North Delta - 29
- North Island - 2
- North Saanich - 8
- North Surrey - 412
- North Vancouver - 747
- Oak Bay - 44
- Osoyoos - 1
- Parksville / Qualicum - 7
- Penticton - 8
- Pitt Meadows - 75
- Port Alberni - 2
- Port Coquitlam - 268
- Port Moody - 268
- Richmond - 1161
- Saanich East - 232
- Saanich West - 92
- Sardis - 154
- Sidney - 152
- Sooke - 39
- South Surrey White Rock - 719
- Surrey - 667
- Tsawwassen - 98
- Vancouver East - 1003
- Vancouver West - 2495
- Victoria - 666
- View Royal - 46
- West Vancouver - 231



