SEQUOIA PLACEListing Information
Sold · MLS® R2569241
26 10700 SPRINGMONT DR
Richmond · Steveston North V7E 1W1
$722,500 (Sold Sat Jul 10 2021 00:00:00 GMT+0000 (Coordinated Universal Time))
- 3 Beds
- 2 Baths
- 1,480 Sqft
- 0.00 Lot (ft)
- 2 Parking
- Built 1970
 1/22
1/22



★ Building Specialist
Les Twarog
RE/MAX Crest Realty (Westside)
30+ Years Downtown & Westside Expert
604.671.7000
les@6717000.com
Property Description
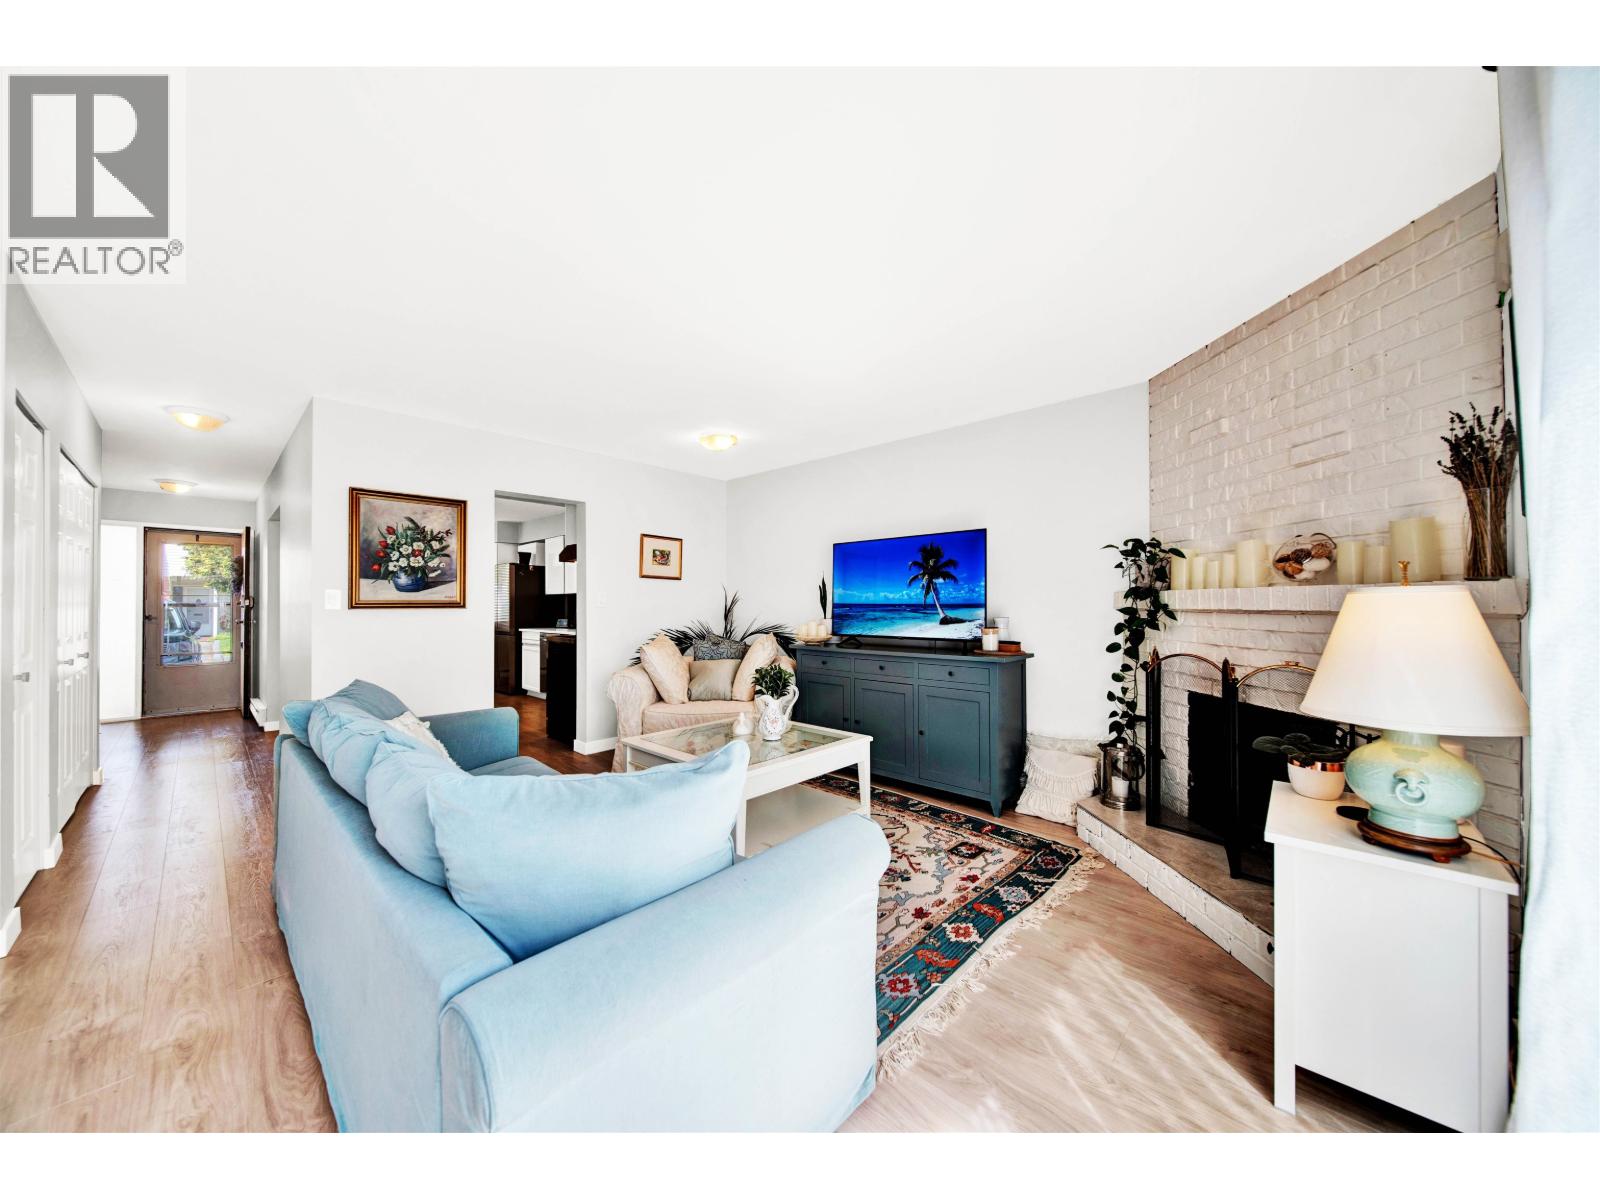
You'll love living in this family friendly neighbourhood located near the heart of Steveston. Steps away from West Dyke Trail and Manoah Steves Elementary School. With almost 1500 Square ft. of living space this floor plan is the largest and most functional available! Updates in this home include Oak Kitchen Cabinets, Newer Doors, Windows, Crown Moulding, Custom Oak Built Ins in the living room, HW Tank, and a $7000 gas fireplace! The private sunroom offers an extra 120 Sq. Ft. of living space off the living room, 1 half bath down, laundry and a spacious Kitchen! Bring your family to the best part of Steveston and enjoy living near Historical Steveston Village
Property Details
- Property Type
- Townhouse
- Style
- 2 Storey
- Title to Land
- Freehold Strata
- Year Built
- 1970
- Area
- Richmond · Steveston North
- Outdoor
- Patio(s)
- Heating / Cooling
- Electric,Natural Gas
- Flooring
- Hardwood,Laminate,Mixed
- Construction
- Frame - Wood
- Parking
- Open (2 stalls)
- Water Supply
- City/Municipal
- Kitchens
- 1
- Fireplaces
- 1
Financial
List Price$722,500
Gross Taxes$2,002 · 2020
Maintenance Fee$375/mo
✦ Included in the Maintenance Fee
- Gardening
- Management
Rooms 10
Master Bedroom
Bedroom
Bedroom
Solarium
Foyer
Storage
Family Room
Eating Area
Kitchen
Living Room
Features & Appliances
✦ Appliances & Features
- ✨ClthWsh/Dryr/Frdg/Stve/DW
- 🪟Windows - Thermo
✦ Bylaws & Pets
- Pets Allowed w/Rest.
- Rentals Allwd w/Restrctns
For Sale in Sequoia Place & Complex
↑ Back to top| Date | Address | Status | Bed | Bath | Price | Sqft | DOM | Strata Fee | Tax | Listed By |
|---|---|---|---|---|---|---|---|---|---|---|
| 2026-08-17 | 21 10680 Springmont Drive | Active | 3 | 2 | $850,000 ($625/sf) | 1360 | 0 | $399 | $2,802 (2025) | Skystreet Real Estate Marketing |
| Avg | $850,000 ($625/sf) | 1360 |
Nearby Buildings with Active Listings
↑ Back to topSpringfield II
10800 Springmont Dr. · Richmond
Springfield
10900 Springmont Dr. · Richmond
Bayside Court
3411 Springfield Dr. · Richmond
Admiral Court
3451 Springfield Dr. · Richmond
Springfield
3051 Springfield Dr. · Richmond
Edgewater Park
3031 Williams Rd. · Richmond
Manoah Village
10200 4th Ave. · Richmond
Mariners Village
11291 7th Ave. · Richmond
Where this information comes from:
Listing details, room sizes, features and financials are from the active MLS® listing
R2569241, Real Estate Board of Greater Vancouver, listed by Sutton Group Seafair Realty (Trisha Murphy PREC*).
Listed Apr 20, 2021. Feed last updated Jul 22, 2021.
Building-level information is from the BCCondos.net building database.
Measurements are provided by the listing brokerage and are approximate — buyer to verify all data.
Book a Showing
26 10700 SPRINGMONT DRIVE · Sequoia Place · MLS® R2569241 · with Les Twarog

Les TwarogUsually replies within minutes
Building List Count by City
- Abbotsford - 447
- Agassiz - 28
- Burnaby - 54
- Burnaby East - 78
- Burnaby North - 367
- Burnaby South - 348
- Campbell River - 1
- Chilliwack - 221
- Cloverdale - 194
- Comox Valley - 10
- Coquitlam - 566
- Delta - 10
- Duncan - 42
- Esquimalt - 59
- Gulf Islands - 6
- Harrison Hot Springs - 13
- Harrison Mills - 1
- Hope - 22
- Ladner - 110
- Langford - 156
- Langley - 541
- Maple Ridge - 312
- Mill Bay - 2
- Mission - 65
- New Westminster - 444
- North Delta - 29
- North Island - 2
- North Saanich - 8
- North Surrey - 412
- North Vancouver - 747
- Oak Bay - 44
- Osoyoos - 1
- Parksville / Qualicum - 7
- Penticton - 8
- Pitt Meadows - 75
- Port Alberni - 2
- Port Coquitlam - 268
- Port Moody - 268
- Richmond - 1161
- Saanich East - 232
- Saanich West - 92
- Sardis - 154
- Sidney - 152
- Sooke - 39
- South Surrey White Rock - 719
- Surrey - 667
- Tsawwassen - 98
- Vancouver East - 1003
- Vancouver West - 2495
- Victoria - 666
- View Royal - 46
- West Vancouver - 231
Pages
About


MLS®, REALTOR® and the associated logos are trademarks of The Canadian Real Estate Association


The listing data is provided under copyright by the Chilliwack & District Real Estate Board, Fraser Valley Real Estate Board or Real Estate Board of Greater Vancouver.
The listing data is deemed reliable but is not guaranteed accurate by the Chilliwack & District Real Estate Board, Fraser Valley Real Estate Board, Real Estate Board of Greater Vancouver, nor BCCondos.