71 1188 MAIN ST
- 2 Beds
- 2 Baths
- 1,050 Sqft
- 0.00 Lot (ft)
- 2 Parking
- Built 2019
 1/20
1/20




Property Description
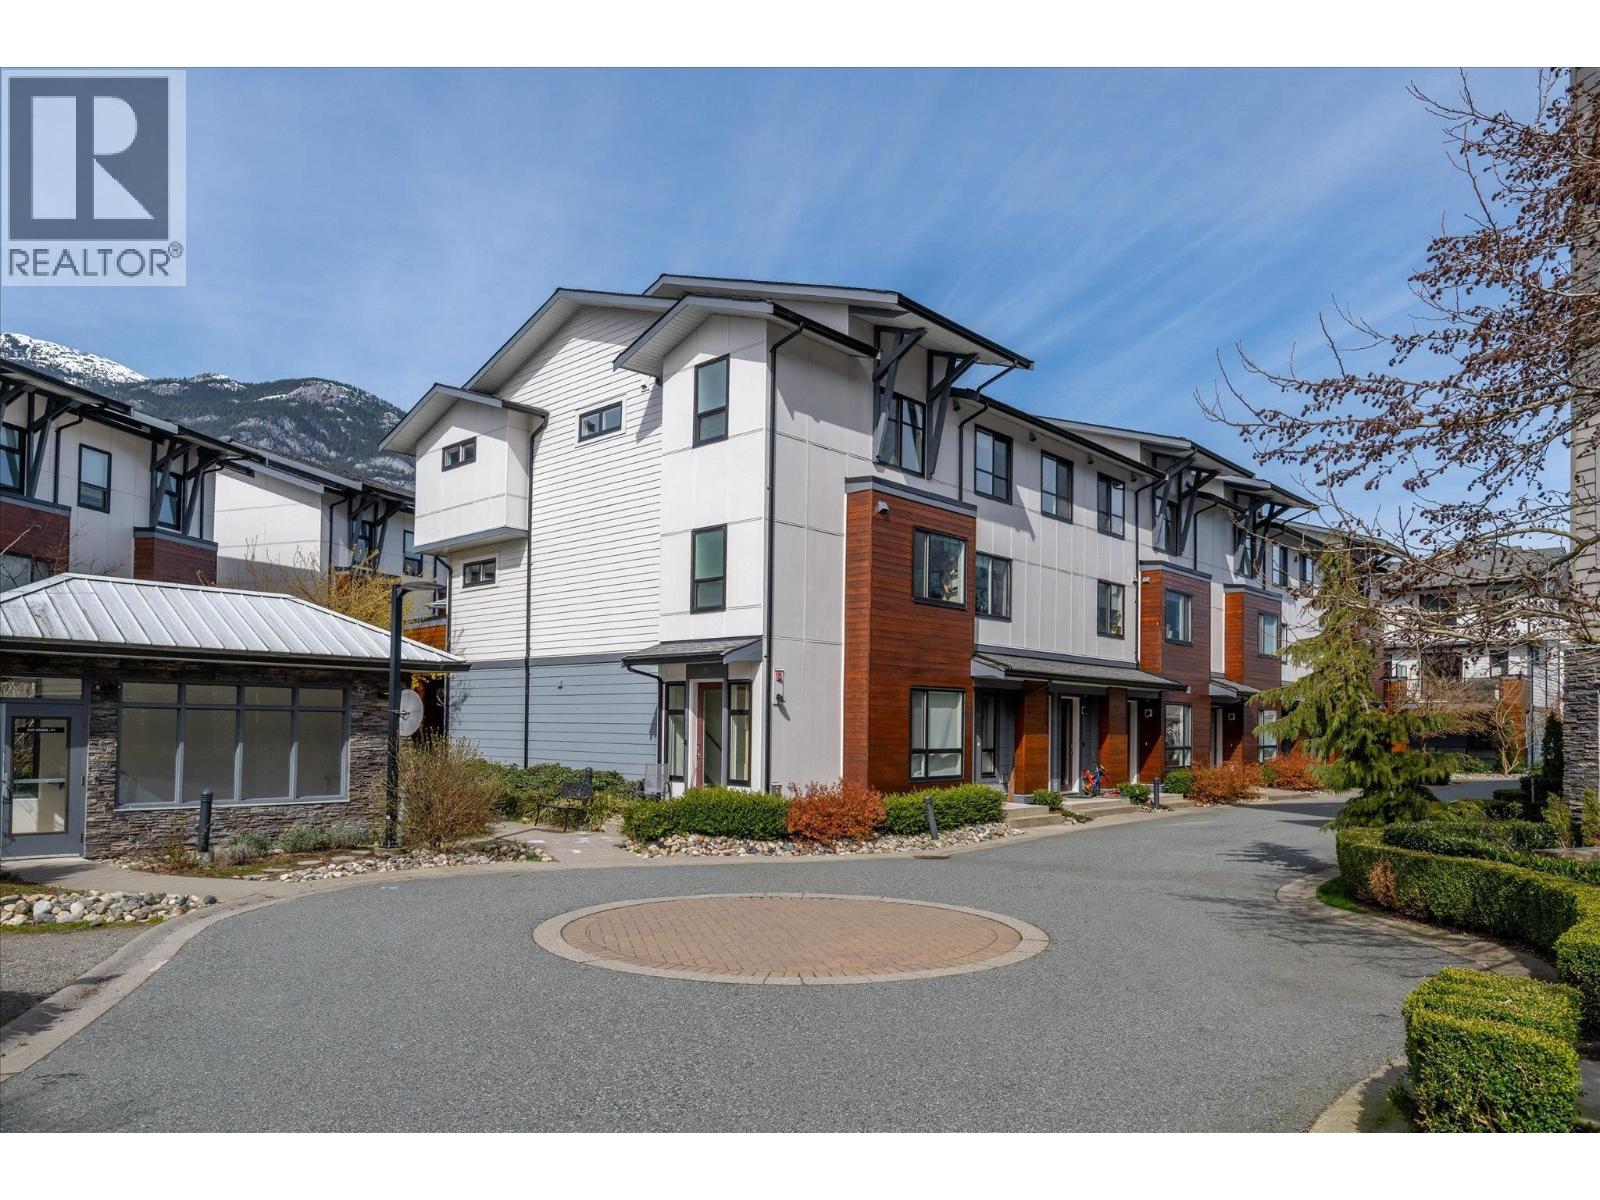
This sleek & stylish apartment ticks all the boxes for Squamish living! With spacious floor plan, extra wide living room and 9ft ceilings. Galley style kitchen with stainless steel Whirlpool appliances and gas range. Enjoy the private outlook from the master bedroom with walk in wardrobe and full bathroom. Apartment features lots of extra space for storage as well as a large foyer with in suite laundry. Kick back and gaze up at the mountains from your sunny south facing patio with built in gas hook up. 5-10 warranty remaining. Located walking distance from downtown shops, amenities and Squamish estuary. With two underground secure parking spots, video surveillance bike room and extra large storage locker, you can bring all your toys and enjoy the adventures of Squamish. Welcome Home
Property Details
- Property Type
- Townhouse
- Style
- Ground Level Unit
- Title to Land
- Freehold Strata
- Year Built
- 2019
- Area
- Squamish · Downtown SQ
- Outdoor
- Patio(s) & Deck(s)
- Heating / Cooling
- Baseboard,Electric
- Flooring
- Mixed
- Construction
- Frame - Wood,Other
- Parking
- Garage; Underground (2 stalls)
- Water Supply
- City/Municipal
- Kitchens
- 1
Financial
- Garbage Pickup
- Gardening
- Management
- Snow removal
Rooms 7
Features & Appliances
- ✨ClthWsh/Dryr/Frdg/Stve/DW
- 🪟Drapes/Window Coverings
- 🍲Microwave
- Pets Allowed w/Rest.
- Rentals Allwd w/Restrctns
- Smoking Restrictions
For Sale in Soleil & Complex
↑ Back to top| Date | Address | Status | Bed | Bath | Price | Sqft | DOM | Strata Fee | Tax | Listed By |
|---|---|---|---|---|---|---|---|---|---|---|
| 2026-03-26 | 87 1188 Main Street | Active | 3 | 3 | $929,000 ($693/sf) | 1340 | 0 | $535 | $3,637 (2025) | Stilhavn Real Estate Services |
| Avg | $929,000 ($693/sf) | 1340 |
Nearby Buildings with Active Listings
↑ Back to top
Book a Showing

- Abbotsford - 447
- Agassiz - 28
- Burnaby - 54
- Burnaby East - 78
- Burnaby North - 367
- Burnaby South - 348
- Campbell River - 1
- Chilliwack - 221
- Cloverdale - 194
- Comox Valley - 10
- Coquitlam - 566
- Delta - 10
- Duncan - 42
- Esquimalt - 59
- Gulf Islands - 6
- Harrison Hot Springs - 13
- Harrison Mills - 1
- Hope - 22
- Ladner - 110
- Langford - 156
- Langley - 541
- Maple Ridge - 312
- Mill Bay - 2
- Mission - 65
- New Westminster - 444
- North Delta - 29
- North Island - 2
- North Saanich - 8
- North Surrey - 412
- North Vancouver - 747
- Oak Bay - 44
- Osoyoos - 1
- Parksville / Qualicum - 7
- Penticton - 8
- Pitt Meadows - 75
- Port Alberni - 2
- Port Coquitlam - 268
- Port Moody - 268
- Richmond - 1161
- Saanich East - 232
- Saanich West - 92
- Sardis - 154
- Sidney - 152
- Sooke - 39
- South Surrey White Rock - 719
- Surrey - 667
- Tsawwassen - 98
- Vancouver East - 1003
- Vancouver West - 2495
- Victoria - 666
- View Royal - 46
- West Vancouver - 231



