787 COURTNEY RD
- 3 Beds
- 4 Baths
- 3,942 Sqft
- 21,344 Lot Sqft
- 49.20 Lot (ft)
- 7 Parking
- Built 2019
 1/40
1/40




Property Description
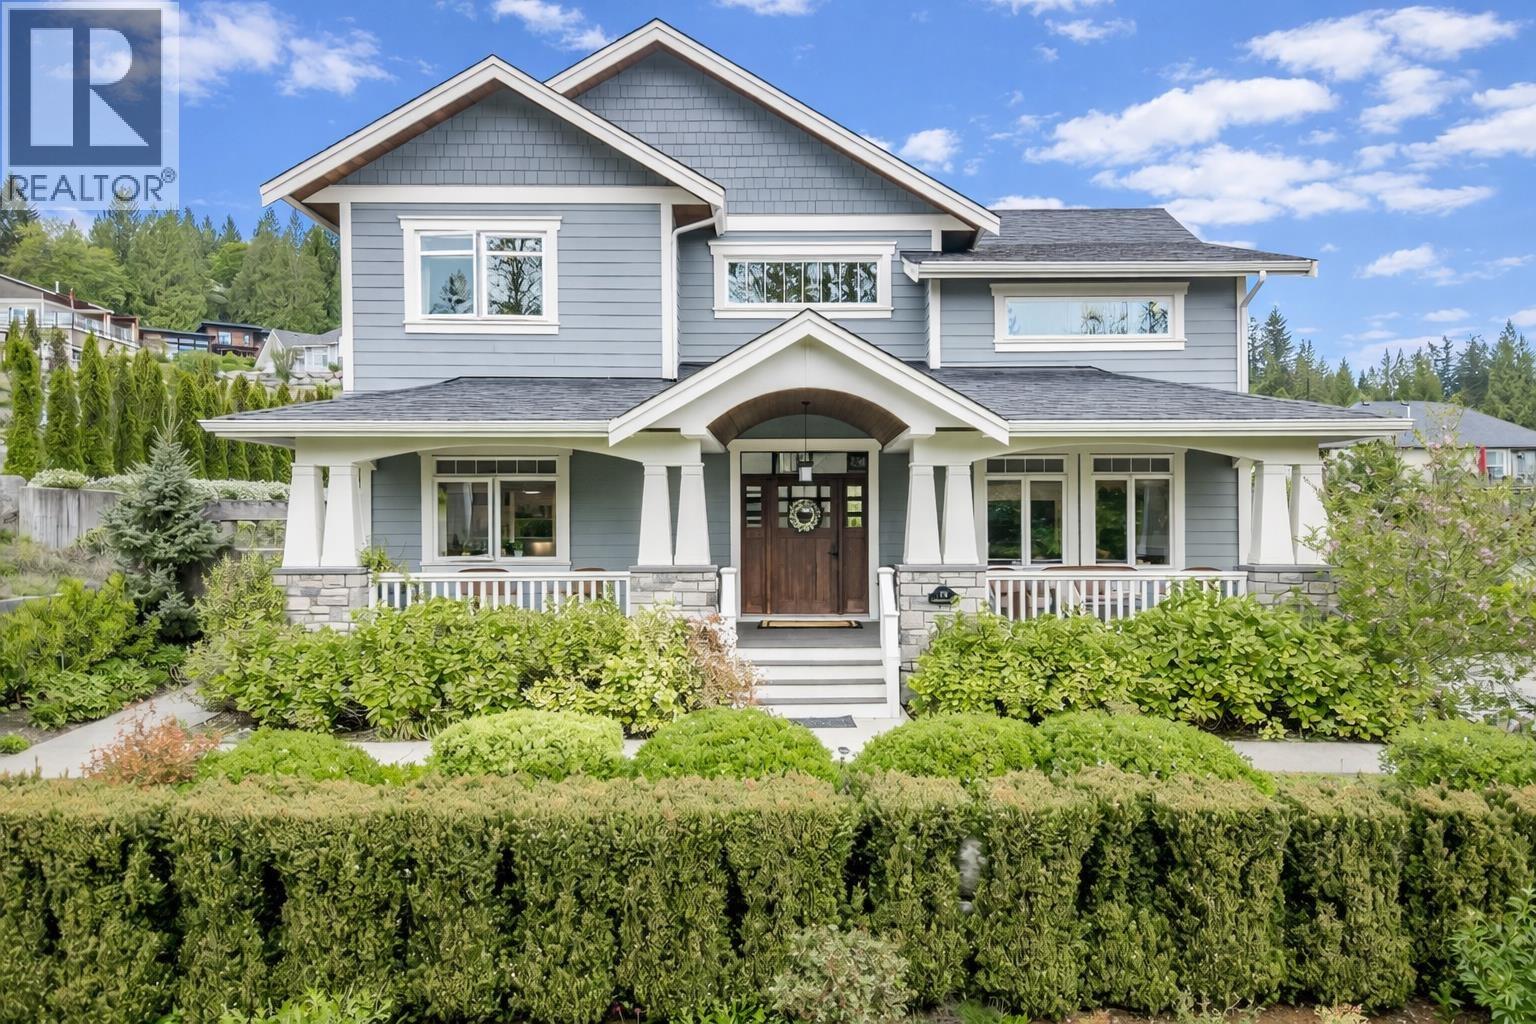
Stunning, custom-built West Coast home with spectacular ocean & mountain views from every room. Featuring over 1800 sq ft of concrete decks on two levels, almost 4000 sq ft of living space, & oversized windows all designed to maximize the amazing views. The open great room is perfect for entertaining with a central stone fireplace, 10 ft ceilings, and gorgeous concrete floors. Wake up to spectacular views from your master bedroom, complemented by a 5 piece en-suite & gorgeous walk-in closet. Level entry downstairs offers a flex room with endless possibilities – studio suite, media room, home office, or gym. Located in the exclusive, high-end community of Vista Ridge only minutes from the ferry, both Upper & Lower Gibsons, numerous beaches, & the ever-popular Soames Hill. Must see!
Property Details
- Property Type
- House/Single Family
- Style
- 2 Storey w/Bsmt.
- Title to Land
- Freehold Strata
- Year Built
- 2019
- Area
- Sunshine Coast · Gibsons & Area
- View
- Stunning Ocean & Mountain
- Outdoor
- Balcny(s) Patio(s) Dck(s)
- Heating / Cooling
- Hot Water,Natural Gas,Radiant
- Flooring
- Concrete
- Construction
- Frame - Metal,Frame - Wood
- Parking
- Garage; Single (7 stalls)
- Water Supply
- City/Municipal
- Kitchens
- 2
- Fireplaces
- 1
Financial
- Other
Rooms 12
Features & Appliances
- ✨ClthWsh/Dryr/Frdg/Stve/DW
- 🚗Garage Door Opener
- No Restrictions
For Sale in VISTA RIDGE & Complex
↑ Back to top| Date | Address | Status | Bed | Bath | Price | Sqft | DOM | Strata Fee | Tax | Listed By |
|---|---|---|---|---|---|---|---|---|---|---|
| 2026-08-18 | 605 Woodland Avenue | Active | 5 | 4 | $1,399,999 ($386/sf) | 3625 | 0 | $17 | $7,170 (2025) | RE/MAX City Realty |
| 2026-05-06 | 791 Courtney Road | Active | 3 | 3 | $1,850,000 ($616/sf) | 3005 | 0 | $15 | $6,873 (2025) | RE/MAX City Realty |
| Avg | $1,625,000 ($490/sf) | 3315 |
Nearby Buildings with Active Listings
↑ Back to top
Book a Showing

- Abbotsford - 447
- Agassiz - 28
- Burnaby - 54
- Burnaby East - 78
- Burnaby North - 367
- Burnaby South - 348
- Campbell River - 1
- Chilliwack - 221
- Cloverdale - 194
- Comox Valley - 10
- Coquitlam - 566
- Delta - 10
- Duncan - 42
- Esquimalt - 59
- Gulf Islands - 6
- Harrison Hot Springs - 13
- Harrison Mills - 1
- Hope - 22
- Ladner - 110
- Langford - 156
- Langley - 541
- Maple Ridge - 312
- Mill Bay - 2
- Mission - 65
- New Westminster - 444
- North Delta - 29
- North Island - 2
- North Saanich - 8
- North Surrey - 412
- North Vancouver - 747
- Oak Bay - 44
- Osoyoos - 1
- Parksville / Qualicum - 7
- Penticton - 8
- Pitt Meadows - 75
- Port Alberni - 2
- Port Coquitlam - 268
- Port Moody - 268
- Richmond - 1161
- Saanich East - 232
- Saanich West - 92
- Sardis - 154
- Sidney - 152
- Sooke - 39
- South Surrey White Rock - 719
- Surrey - 667
- Tsawwassen - 98
- Vancouver East - 1003
- Vancouver West - 2495
- Victoria - 666
- View Royal - 46
- West Vancouver - 231



