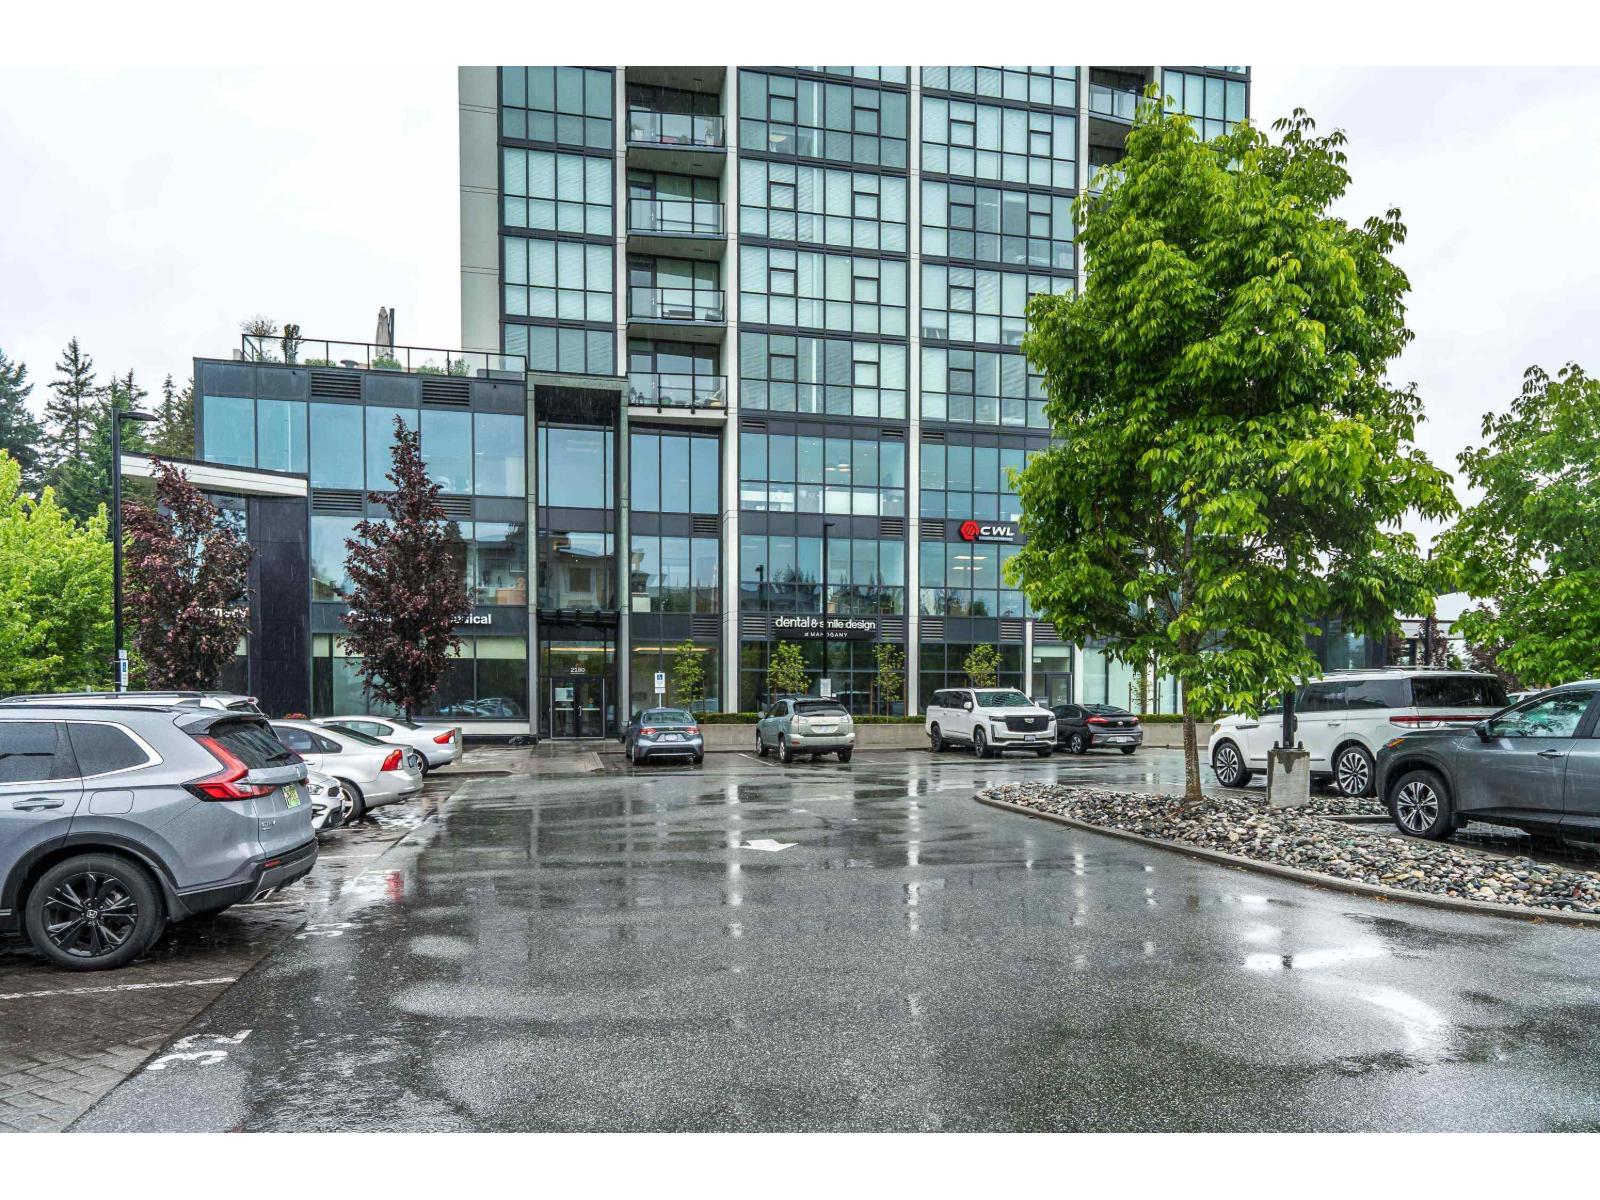
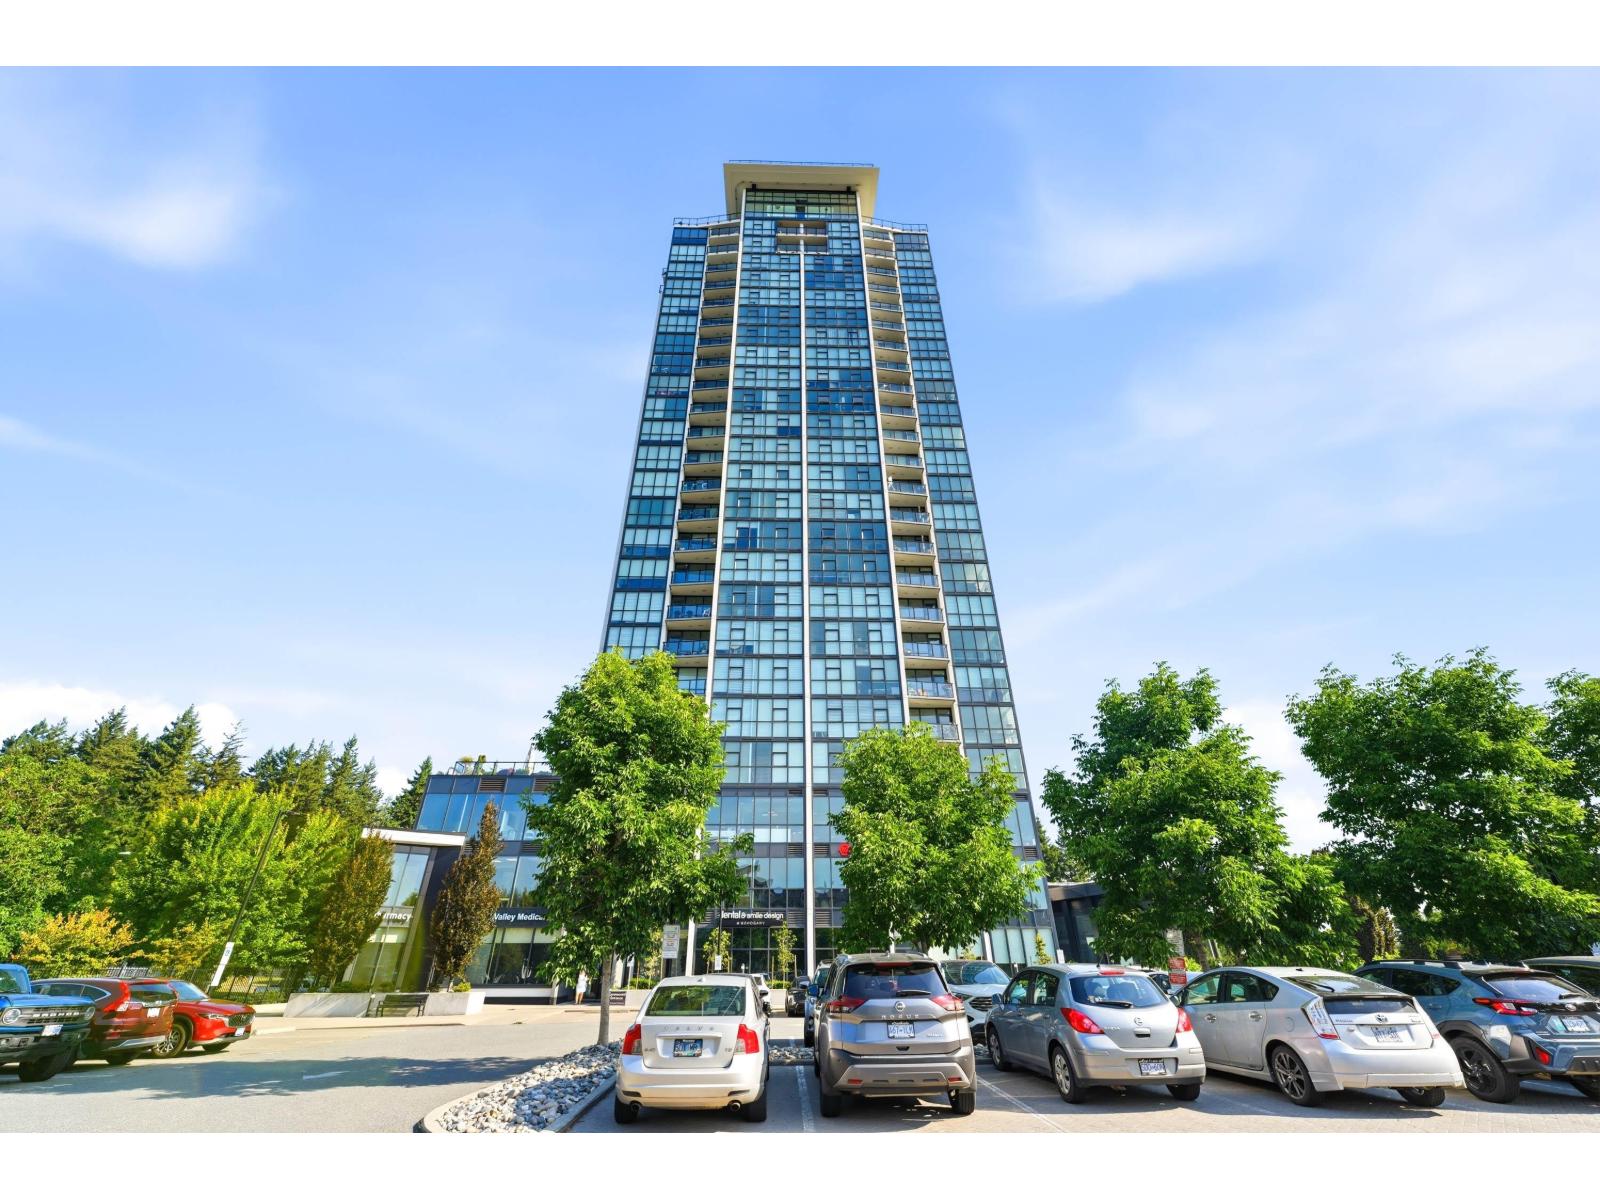
MAHOGANY AT MILL LAKEListing Information
Sold · MLS® R2565921
1206 2180 GLADWIN RD
Abbotsford · Central Abbotsford V2S 0H4
$615,000 (Sold Sun May 16 2021 00:00:00 GMT+0000 (Coordinated Universal Time))
- 2 Beds
- 2 Baths
- 1,100 Sqft
- 0.00 Lot (ft)
- 2 Parking
- Built 2018
 1/22
1/22



★ Building Specialist
Les Twarog
RE/MAX Crest Realty (Westside)
30+ Years Downtown & Westside Expert
604.671.7000
les@6717000.com
Property Description
Fabulous place. Tastefully decorated with European touch. Large corner suite with this fabulous unobstructed views to the South-East. You will love the covered outside living space patio with a natural gas hook-up for BBQ. The place is upgraded with high-end Kitchen Aid appliances (gas stove), California closet like organizers and hardwood floors throughout and heated floors in the ensuite bathroom. The apartment comes with central air & geothermal heat. It is located within short walking distance to the hospital, Mill Lake, Mall, and transport. This truly luxurious living also offers an indoor pool, hot tub, gym, restaurant and doctors office. Bonus-two underground parking spots and pet friendly strata. Definitely no disappointments here!
Property Details
- Property Type
- Apartment Unit
- Style
- Corner Unit
- Title to Land
- Freehold Strata
- Year Built
- 2018
- Area
- Abbotsford · Central Abbotsford
- View
- Mount Baker
- Exposure
- Southeast
- Outdoor
- Balcony(s)
- Heating / Cooling
- Geothermal
- Flooring
- Hardwood
- Construction
- Concrete
- Parking
- Garage; Underground (2 stalls)
- Water Supply
- City/Municipal
- Kitchens
- 1
- Fireplaces
- 1
- Units in Development
- 171
Financial
List Price$615,000
Gross Taxes$2,359 · 2019
Maintenance Fee$465/mo
✦ Included in the Maintenance Fee
- Caretaker
- Gardening
- Management
Rooms 9
Patio
Walk-In Closet
Foyer
Laundry
Master Bedroom
Master Bedroom
Kitchen
Dining Room
Living Room
Features & Appliances
✦ Appliances & Features
- ❄️Air Conditioning
- ✨ClthWsh/Dryr/Frdg/Stve/DW
✦ Bylaws & Pets
- Pets Allowed w/Rest.
For Sale in Mahogany at Mill Lake & Complex
↑ Back to top| Date | Address | Status | Bed | Bath | Price | Sqft | DOM | Strata Fee | Tax | Listed By |
|---|---|---|---|---|---|---|---|---|---|---|
| 2026-07-27 | 1902 2180 Gladwin Road | Active | 1 | 1 | $479,000 ($778/sf) | 616 | 0 | $276 | (2026) | Sutton Group-West Coast Realty (Abbotsford) |
| 2026-05-20 | 206 2180 Gladwin Road | Active | 0 | 0 | $925,000 | 0 | 0 | $7,973 (2026) | Homelife Advantage Realty Ltd. | |
| Avg | $702,000 ($1140/sf) | 616 |
Nearby Buildings with Active Listings
↑ Back to topThe Onyx at Mahogany
2120 Gladwin Rd. · Abbotsford
Centennial Gardens
32870 Bevan Way · Abbotsford
Lakeway Gardens
2410 Emerson St. · Abbotsford
Lakewood Gardens
2491 Gladwin Rd. · Abbotsford
Emerson Park Estates
2475 Emerson St. · Abbotsford
Morningside Park
32615 Murray Ave. · Abbotsford
Summit Point
33065 Mill Lake Rd. · Abbotsford
Ventura
32838 Ventura Ave. · Abbotsford
Where this information comes from:
Listing details, room sizes, features and financials are from the active MLS® listing
R2565921, Fraser Valley Real Estate Board, listed by TRG The Residential Group Realty.
Listed Apr 12, 2021. Feed last updated May 29, 2021.
Building-level information is from the BCCondos.net building database.
Measurements are provided by the listing brokerage and are approximate — buyer to verify all data.
Book a Showing
1206 2180 GLADWIN ROAD · Mahogany at Mill Lake · MLS® R2565921 · with Les Twarog

Les TwarogUsually replies within minutes
Building List Count by City
- Abbotsford - 447
- Agassiz - 28
- Burnaby - 54
- Burnaby East - 78
- Burnaby North - 367
- Burnaby South - 348
- Campbell River - 1
- Chilliwack - 221
- Cloverdale - 194
- Comox Valley - 10
- Coquitlam - 566
- Delta - 10
- Duncan - 42
- Esquimalt - 59
- Gulf Islands - 6
- Harrison Hot Springs - 13
- Harrison Mills - 1
- Hope - 22
- Ladner - 110
- Langford - 156
- Langley - 541
- Maple Ridge - 312
- Mill Bay - 2
- Mission - 65
- New Westminster - 444
- North Delta - 29
- North Island - 2
- North Saanich - 8
- North Surrey - 412
- North Vancouver - 747
- Oak Bay - 44
- Osoyoos - 1
- Parksville / Qualicum - 7
- Penticton - 8
- Pitt Meadows - 75
- Port Alberni - 2
- Port Coquitlam - 268
- Port Moody - 268
- Richmond - 1161
- Saanich East - 232
- Saanich West - 92
- Sardis - 154
- Sidney - 152
- Sooke - 39
- South Surrey White Rock - 719
- Surrey - 667
- Tsawwassen - 98
- Vancouver East - 1003
- Vancouver West - 2495
- Victoria - 666
- View Royal - 46
- West Vancouver - 231
Pages
About


MLS®, REALTOR® and the associated logos are trademarks of The Canadian Real Estate Association


The listing data is provided under copyright by the Chilliwack & District Real Estate Board, Fraser Valley Real Estate Board or Real Estate Board of Greater Vancouver.
The listing data is deemed reliable but is not guaranteed accurate by the Chilliwack & District Real Estate Board, Fraser Valley Real Estate Board, Real Estate Board of Greater Vancouver, nor BCCondos.