SOLEILListing Information
Sold · MLS® R2564543
45 1188 MAIN ST
Squamish · Downtown SQ V8B 0A9
$935,000 (Sold Sat Apr 24 2021 00:00:00 GMT+0000 (Coordinated Universal Time))
- 4 Beds
- 3 Baths
- 1,545 Sqft
- 0.00 Lot (ft)
- 3 Parking
- Built 2018
 1/17
1/17



★ Building Specialist
Les Twarog
RE/MAX Crest Realty (Westside)
30+ Years Downtown & Westside Expert
604.671.7000
les@6717000.com
Property Description
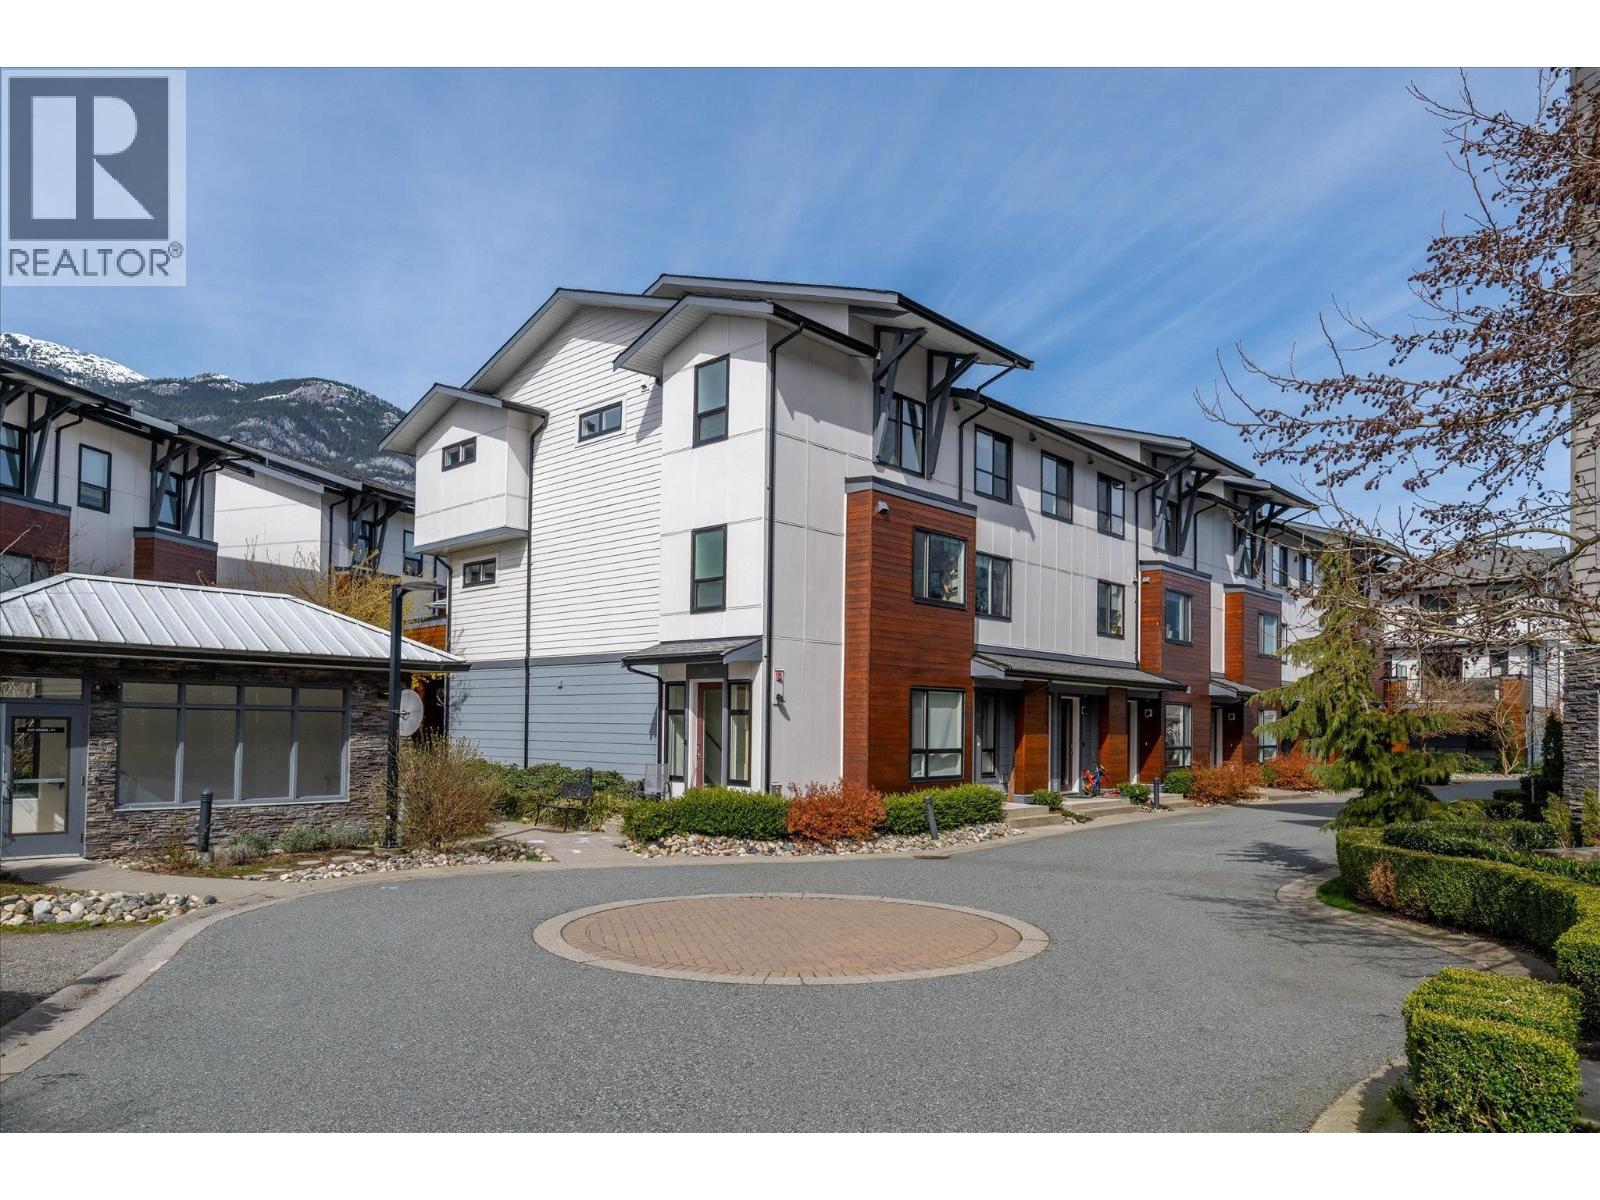
Looking for a 4 bedroom newer Townhouse below 1 mil? Look no further! This modern 4 bedroom (4th bedroom is a loft) offers high ceilings, gas fire place, gas range, SS appliances, natural gas access to the deck for your BBQ. Unique features: extra rear stair access to the green belt, THREE parking's, two decks off your living room and your master bedroom, built in storage in pantry. This townhouse in conveniently located in cul-de-sac away from traffic noise and offers privacy. Urban living in serene Costal Village close to Squamish Estuary, trails, restaurants, coffee shops ... All Showings by Appointments only
Property Details
- Property Type
- Townhouse
- Style
- 3 Storey
- Title to Land
- Freehold Strata
- Year Built
- 2018
- Area
- Squamish · Downtown SQ
- View
- Mountains
- Outdoor
- Balcny(s) Patio(s) Dck(s),Patio(s) & Deck(s)
- Heating / Cooling
- Baseboard,Electric,Natural Gas
- Flooring
- Laminate,Other
- Construction
- Frame - Wood
- Parking
- Garage; Underground (3 stalls)
- Water Supply
- City/Municipal
- Kitchens
- 1
- Fireplaces
- 1
- Units in Development
- 61
Financial
List Price$935,000
Gross Taxes$3,056 · 2020
Maintenance Fee$541/mo
✦ Included in the Maintenance Fee
- Gardening
- Management
- Snow removal
Rooms 9
Bedroom
Bedroom
Bedroom
Walk-In Closet
Master Bedroom
Foyer
Dining Room
Living Room
Kitchen
Features & Appliances
✦ Appliances & Features
- ✨ClthWsh/Dryr/Frdg/Stve/DW
- 🍲Microwave
✦ Bylaws & Pets
- Pets Allowed w/Rest.
For Sale in Soleil & Complex
↑ Back to top| Date | Address | Status | Bed | Bath | Price | Sqft | DOM | Strata Fee | Tax | Listed By |
|---|---|---|---|---|---|---|---|---|---|---|
| 2026-03-26 | 87 1188 Main Street | Active | 3 | 3 | $929,000 ($693/sf) | 1340 | 0 | $535 | $3,637 (2025) | Stilhavn Real Estate Services |
| Avg | $929,000 ($693/sf) | 1340 |
Nearby Buildings with Active Listings
↑ Back to topThe Main
37881 Cleveland Ave. · Squamish
Studio Sq
37841 Cleveland Ave. · Squamish
The Artisan
1336 Main St. · Squamish
Seven Peaks
39548 Loggers Alley · Squamish
Squamish Pointe
38003 2nd Ave. · Squamish
THE LAUREN
38013 Third Ave. · Squamish
AMAJI
38033 Second Ave. · Squamish
Lizzy Bay
37808 Third Ave. · Squamish
Where this information comes from:
Listing details, room sizes, features and financials are from the active MLS® listing
R2564543, Real Estate Board of Greater Vancouver, listed by Royal Pacific Realty Corp..
Listed Apr 9, 2021. Feed last updated Apr 28, 2021.
Building-level information is from the BCCondos.net building database.
Measurements are provided by the listing brokerage and are approximate — buyer to verify all data.
Book a Showing
45 1188 MAIN STREET · Soleil · MLS® R2564543 · with Les Twarog

Les TwarogUsually replies within minutes
Building List Count by City
- Abbotsford - 447
- Agassiz - 28
- Burnaby - 54
- Burnaby East - 78
- Burnaby North - 367
- Burnaby South - 348
- Campbell River - 1
- Chilliwack - 221
- Cloverdale - 194
- Comox Valley - 10
- Coquitlam - 566
- Delta - 10
- Duncan - 42
- Esquimalt - 59
- Gulf Islands - 6
- Harrison Hot Springs - 13
- Harrison Mills - 1
- Hope - 22
- Ladner - 110
- Langford - 156
- Langley - 541
- Maple Ridge - 312
- Mill Bay - 2
- Mission - 65
- New Westminster - 444
- North Delta - 29
- North Island - 2
- North Saanich - 8
- North Surrey - 412
- North Vancouver - 747
- Oak Bay - 44
- Osoyoos - 1
- Parksville / Qualicum - 7
- Penticton - 8
- Pitt Meadows - 75
- Port Alberni - 2
- Port Coquitlam - 268
- Port Moody - 268
- Richmond - 1161
- Saanich East - 232
- Saanich West - 92
- Sardis - 154
- Sidney - 152
- Sooke - 39
- South Surrey White Rock - 719
- Surrey - 667
- Tsawwassen - 98
- Vancouver East - 1003
- Vancouver West - 2495
- Victoria - 666
- View Royal - 46
- West Vancouver - 231
Pages
About


MLS®, REALTOR® and the associated logos are trademarks of The Canadian Real Estate Association


The listing data is provided under copyright by the Chilliwack & District Real Estate Board, Fraser Valley Real Estate Board or Real Estate Board of Greater Vancouver.
The listing data is deemed reliable but is not guaranteed accurate by the Chilliwack & District Real Estate Board, Fraser Valley Real Estate Board, Real Estate Board of Greater Vancouver, nor BCCondos.