EWENListing Information
Sold · MLS® R2561231
57 843 EWEN AVE
New Westminster · Queensborough V3M 0K6
$829,000 (Sold Fri Apr 09 2021 00:00:00 GMT+0000 (Coordinated Universal Time))
- 3 Beds
- 3 Baths
- 1,436 Sqft
- 0.00 Lot (ft)
- 3 Parking
- Built 2017
 1/29
1/29



★ Building Specialist
Les Twarog
RE/MAX Crest Realty (Westside)
30+ Years Downtown & Westside Expert
604.671.7000
les@6717000.com
Property Description
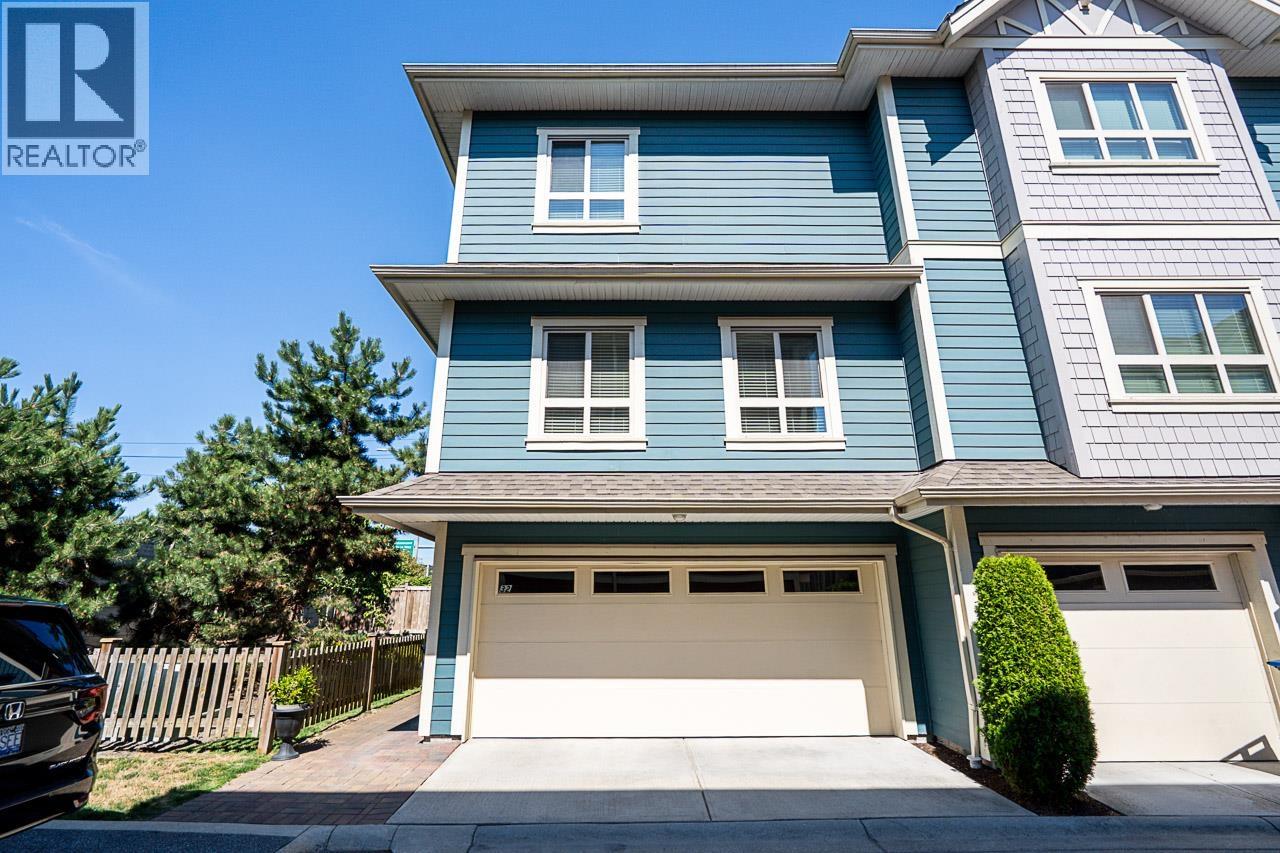
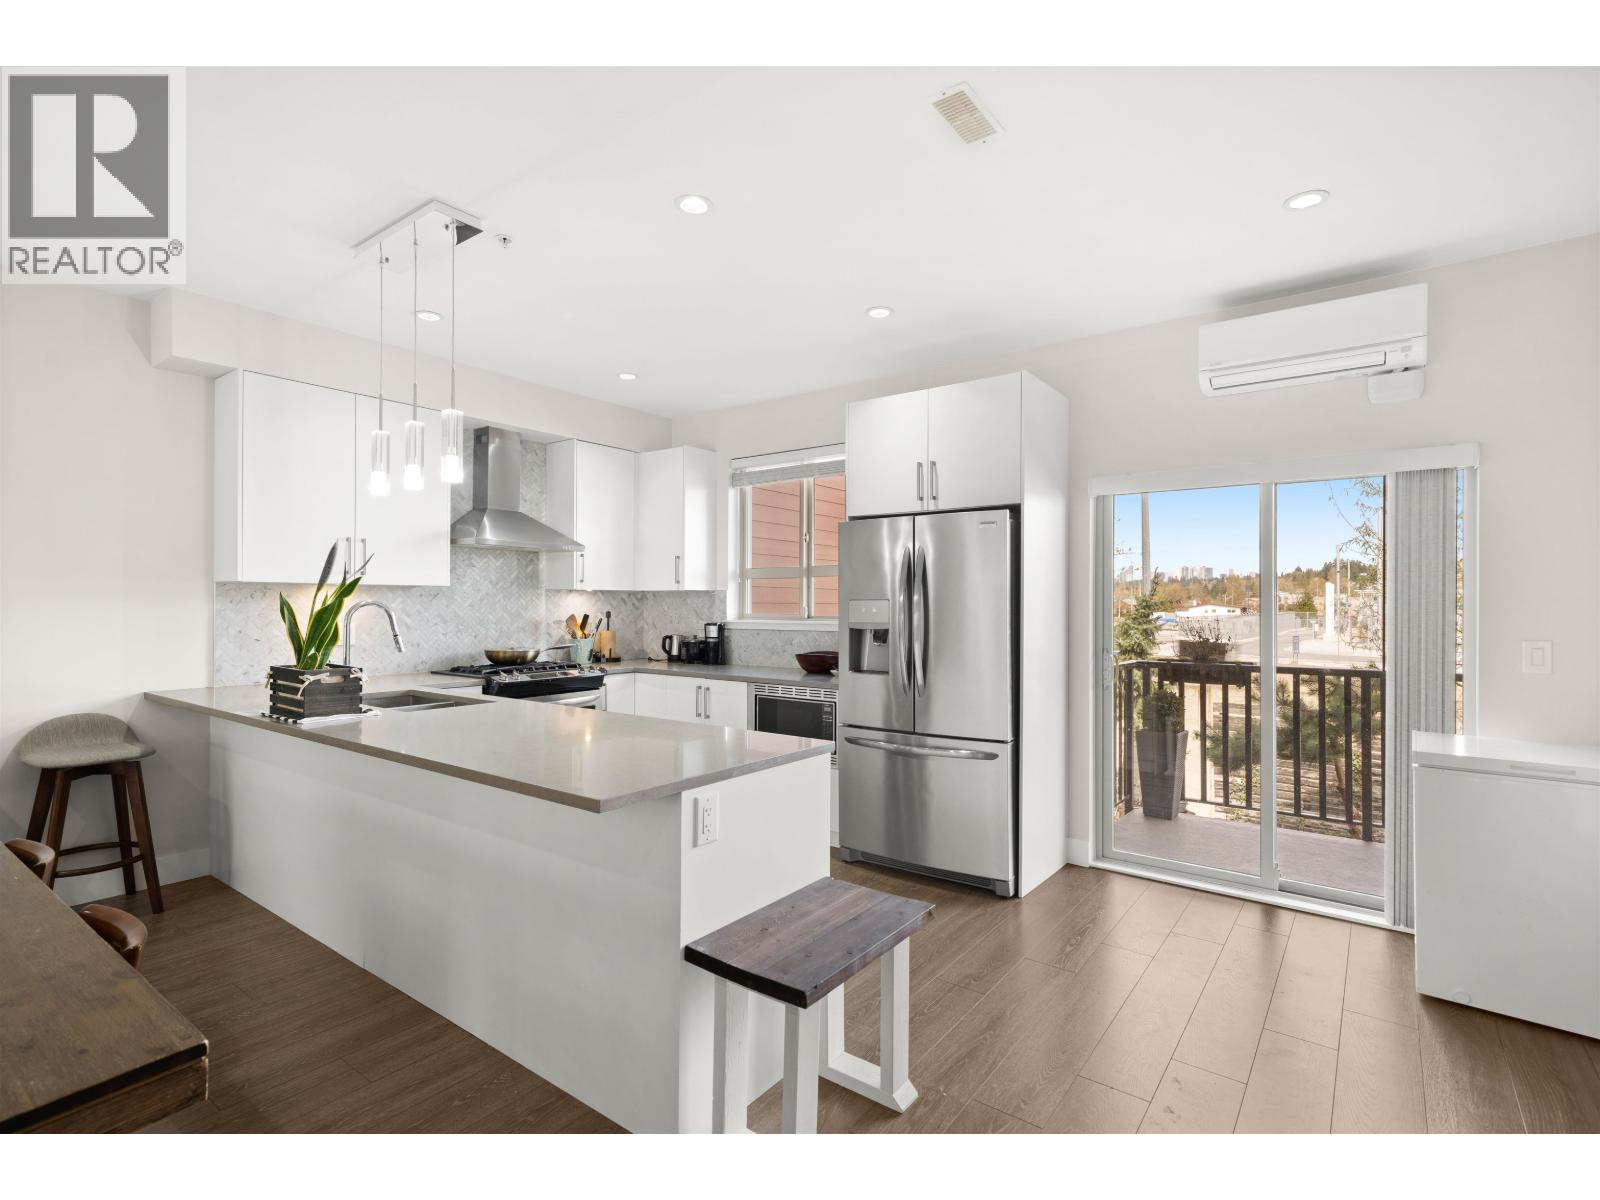
Located in the heart of Queensborough is this newly built and well kept Townhouse. The open concept floor plan features a spacious kitchen, large island, gas stove and quality appliances make it ideal for families and hosting guests. The main floor has a large living room area along with 9ft ceilings and lots of natural light. This unit is located in a quiet section of the complex and features a great patio and yard, perfect for BBQ. There is a large 2 car garage and plenty of visitor parking. Quick access to Queensborough Landing which includes groceries, retail shopping and restaurants. Book your showing today to ensure you do not miss out on this one!
Property Details
- Property Type
- Townhouse
- Style
- 2 Storey
- Title to Land
- Freehold Strata
- Year Built
- 2017
- Area
- New Westminster · Queensborough
- Outdoor
- Balcony(s),Fenced Yard
- Heating / Cooling
- Baseboard,Hot Water
- Flooring
- Laminate
- Construction
- Frame - Wood
- Parking
- Garage; Double (3 stalls)
- Water Supply
- City/Municipal
- Kitchens
- 1
Financial
List Price$829,000
Gross Taxes$3,325 · 2020
Maintenance Fee$226/mo
✦ Included in the Maintenance Fee
- Gardening
- Management
- Snow removal
- Water
Rooms 7
Bedroom
Bedroom
Master Bedroom
Eating Area
Kitchen
Dining Room
Living Room
Features & Appliances
✦ Appliances & Features
- ✨ClthWsh/Dryr/Frdg/Stve/DW
✦ Bylaws & Pets
- Rentals Allowed
For Sale in Ewen & Complex
↑ Back to top| Date | Address | Status | Bed | Bath | Price | Sqft | DOM | Strata Fee | Tax | Listed By |
|---|---|---|---|---|---|---|---|---|---|---|
| 2026-09-21 | 32 843 Ewen Avenue | Active | 3 | 3 | $998,000 ($569/sf) | 1755 | 0 | $333 | $4,971 (2026) | eXp Realty of Canada Inc. |
| 2026-09-10 | 30 843 Ewen Avenue | Active | 3 | 3 | $899,000 ($599/sf) | 1502 | 0 | $300 | $4,525 (2025) | Real Broker |
| Avg | $948,500 ($582/sf) | 1629 |
Nearby Buildings with Active Listings
↑ Back to topDominion
68 Sixth St. · New Westminster
Coopers Landing
935 Ewen Ave. · New Westminster
Windsor Mews
1010 Ewen Ave. · New Westminster
Via
288 Hampton St. · New Westminster
English Mews 2
1111 Ewen Ave. · New Westminster
River at Queensborough
188 Wood St. · New Westminster
English Mews
1135 Ewen Ave. · New Westminster
River Mews
620 Salter St. · New Westminster
Where this information comes from:
Listing details, room sizes, features and financials are from the active MLS® listing
R2561231, Real Estate Board of Greater Vancouver, listed by RE/MAX Sabre Realty Group.
Listed Apr 6, 2021. Feed last updated Apr 13, 2021.
Building-level information is from the BCCondos.net building database.
Measurements are provided by the listing brokerage and are approximate — buyer to verify all data.
Book a Showing
57 843 EWEN AVENUE · Ewen · MLS® R2561231 · with Les Twarog

Les TwarogUsually replies within minutes
Building List Count by City
- Abbotsford - 447
- Agassiz - 28
- Burnaby - 54
- Burnaby East - 78
- Burnaby North - 367
- Burnaby South - 348
- Campbell River - 1
- Chilliwack - 221
- Cloverdale - 194
- Comox Valley - 10
- Coquitlam - 566
- Delta - 10
- Duncan - 42
- Esquimalt - 59
- Gulf Islands - 6
- Harrison Hot Springs - 13
- Harrison Mills - 1
- Hope - 22
- Ladner - 110
- Langford - 156
- Langley - 541
- Maple Ridge - 312
- Mill Bay - 2
- Mission - 65
- New Westminster - 444
- North Delta - 29
- North Island - 2
- North Saanich - 8
- North Surrey - 412
- North Vancouver - 747
- Oak Bay - 44
- Osoyoos - 1
- Parksville / Qualicum - 7
- Penticton - 8
- Pitt Meadows - 75
- Port Alberni - 2
- Port Coquitlam - 268
- Port Moody - 268
- Richmond - 1161
- Saanich East - 232
- Saanich West - 92
- Sardis - 154
- Sidney - 152
- Sooke - 39
- South Surrey White Rock - 719
- Surrey - 667
- Tsawwassen - 98
- Vancouver East - 1003
- Vancouver West - 2495
- Victoria - 666
- View Royal - 46
- West Vancouver - 231
Pages
About


MLS®, REALTOR® and the associated logos are trademarks of The Canadian Real Estate Association


The listing data is provided under copyright by the Chilliwack & District Real Estate Board, Fraser Valley Real Estate Board or Real Estate Board of Greater Vancouver.
The listing data is deemed reliable but is not guaranteed accurate by the Chilliwack & District Real Estate Board, Fraser Valley Real Estate Board, Real Estate Board of Greater Vancouver, nor BCCondos.