41 15977 26 AVE
- 5 Beds
- 4 Baths
- 2,315 Sqft
- 0.00 Lot (ft)
- 2 Parking
- Built 2012
 1/29
1/29




Property Description
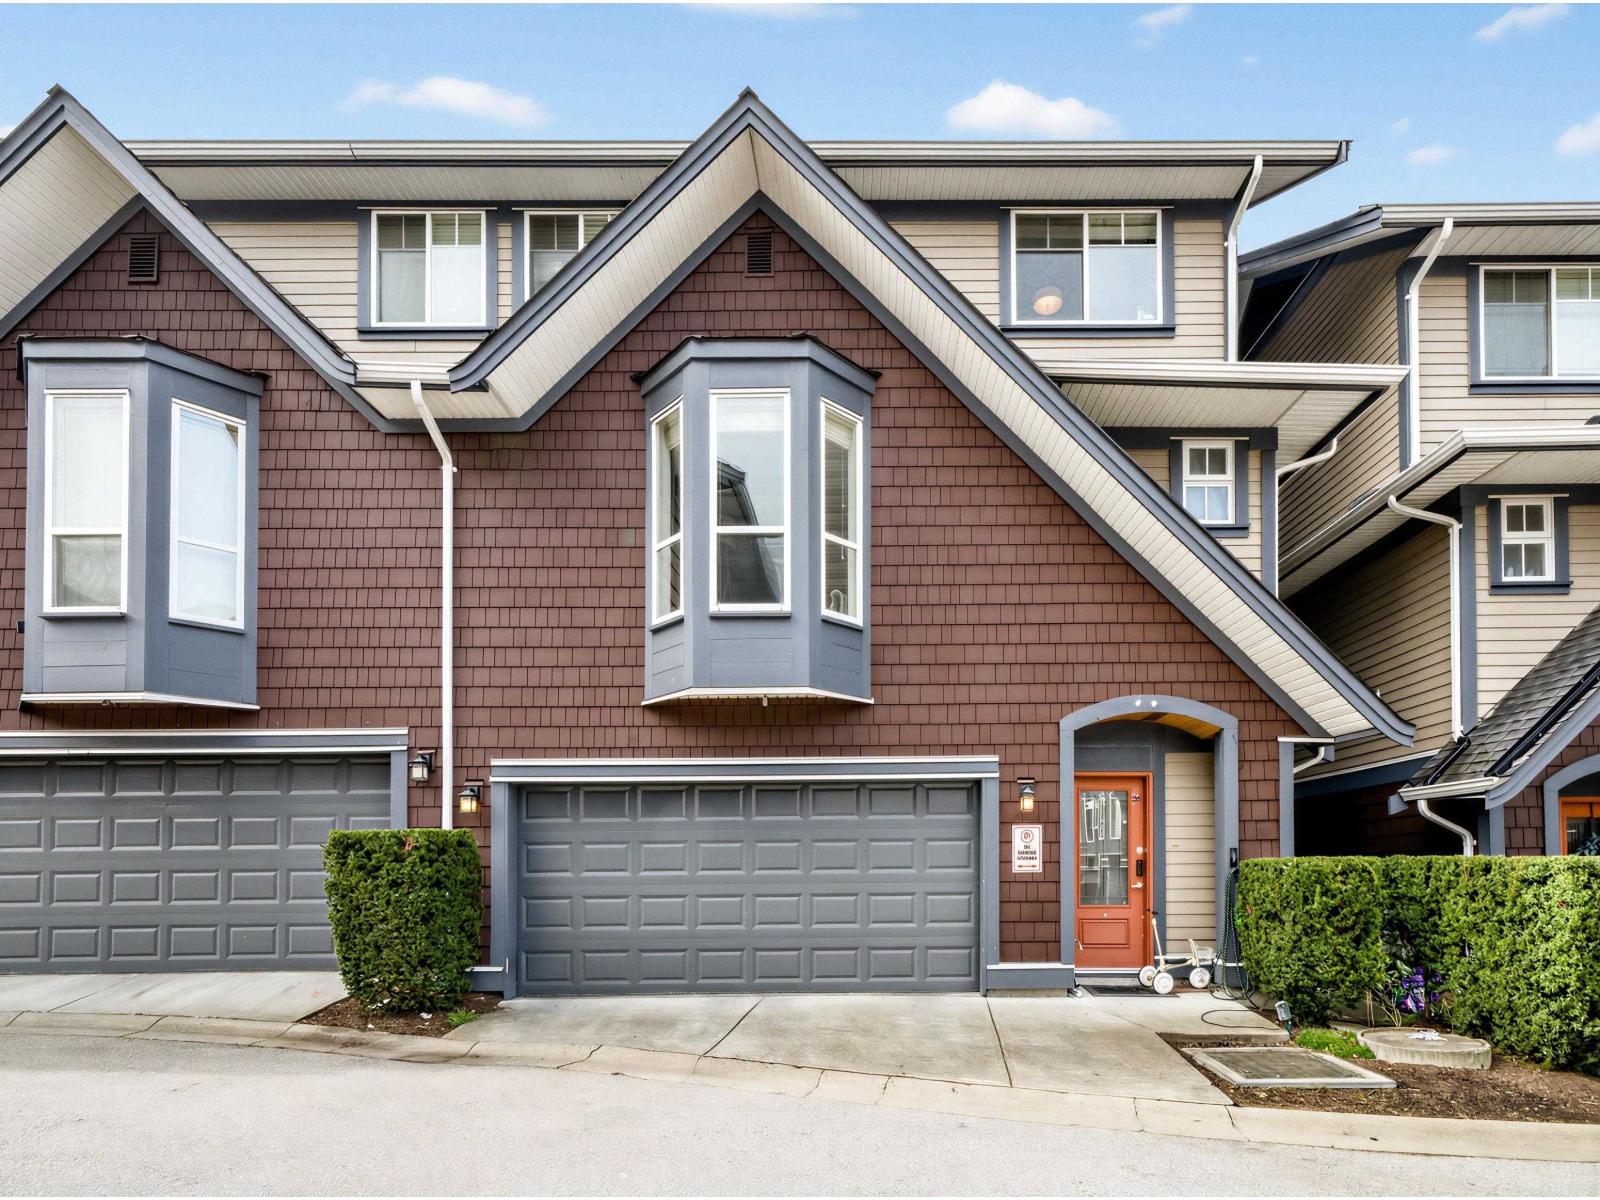
Welcome to Belcroft, this fabulous 5 bedroom, 4 bath duplex style END unit has room for the whole family with over 2,300sf of living space and features the master bedroom on the main floor with luxurious 5pc ensuite, an open floor plan with gourmet kitchen, a bright living room with towering ceilings open to the second floor and access to your fenced backyard & patio. Upstairs has 3 large bedrooms, open loft space and full bath. The basement is a great bonus space with a large rec room with wet bar, another full bath and bedroom. This home has been meticulously kept & features hot water on demand, built-in vacuum, security system, hardwood & tile, stone countertops, upgraded fixtures, phantom screen door & double car garage. Just a short walk to schools, shops, restaurants & grocery.
Property Details
- Property Type
- Townhouse
- Style
- 3 Storey,End Unit
- Title to Land
- Freehold Strata
- Year Built
- 2012
- Area
- South Surrey White Rock · Grandview Surrey
- Exposure
- West
- Outdoor
- Fenced Yard,Patio(s)
- Heating / Cooling
- Forced Air
- Flooring
- Hardwood,Tile,Wall/Wall/Mixed
- Construction
- Frame - Wood
- Parking
- Garage; Double,Visitor Parking (2 stalls)
- Water Supply
- City/Municipal
- Kitchens
- 1
- Fireplaces
- 1
- Units in Development
- 42
Financial
- Gardening
- Management
Rooms 12
Features & Appliances
- ✨ClthWsh/Dryr/Frdg/Stve/DW
- 🚗Garage Door Opener
- 🍲Microwave
- 🧹Vacuum - Built In
- Pets Allowed w/Rest.
- Rentals Allwd w/Restrctns
Location & Parcel
↑ Back to topFor Sale in Belcroft Grandview & Complex
↑ Back to top| Date | Address | Status | Bed | Bath | Price | Sqft | DOM | Strata Fee | Tax | Listed By |
|---|---|---|---|---|---|---|---|---|---|---|
| 2026-04-10 | 41 15977 26 Avenue | Active | 5 | 4 | $1,199,000 ($502/sf) | 2388 | 0 | $535 | $4,376 (2025) | Century 21 Coastal Realty Ltd. |
| 2026-03-02 | 34 15977 26 Avenue | Active | 5 | 4 | $1,188,000 ($511/sf) | 2324 | 0 | $552 | $4,376 (2025) | Royal Pacific Realty (Kingsway) Ltd. |
| Avg | $1,193,500 ($507/sf) | 2356 |
Nearby Buildings with Active Listings
↑ Back to top

Book a Showing

- Abbotsford - 447
- Agassiz - 28
- Burnaby - 54
- Burnaby East - 78
- Burnaby North - 367
- Burnaby South - 348
- Campbell River - 1
- Chilliwack - 221
- Cloverdale - 194
- Comox Valley - 10
- Coquitlam - 566
- Delta - 10
- Duncan - 42
- Esquimalt - 59
- Gulf Islands - 6
- Harrison Hot Springs - 13
- Harrison Mills - 1
- Hope - 22
- Ladner - 110
- Langford - 156
- Langley - 541
- Maple Ridge - 312
- Mill Bay - 2
- Mission - 65
- New Westminster - 444
- North Delta - 29
- North Island - 2
- North Saanich - 8
- North Surrey - 412
- North Vancouver - 747
- Oak Bay - 44
- Osoyoos - 1
- Parksville / Qualicum - 7
- Penticton - 8
- Pitt Meadows - 75
- Port Alberni - 2
- Port Coquitlam - 268
- Port Moody - 268
- Richmond - 1161
- Saanich East - 232
- Saanich West - 92
- Sardis - 154
- Sidney - 152
- Sooke - 39
- South Surrey White Rock - 719
- Surrey - 667
- Tsawwassen - 98
- Vancouver East - 1003
- Vancouver West - 2495
- Victoria - 666
- View Royal - 46
- West Vancouver - 231



