15 16588 FRASER HWY
- 3 Beds
- 2 Baths
- 1,604 Sqft
- 0.00 Lot (ft)
- 2 Parking
- Built 2006
 1/24
1/24




Property Description
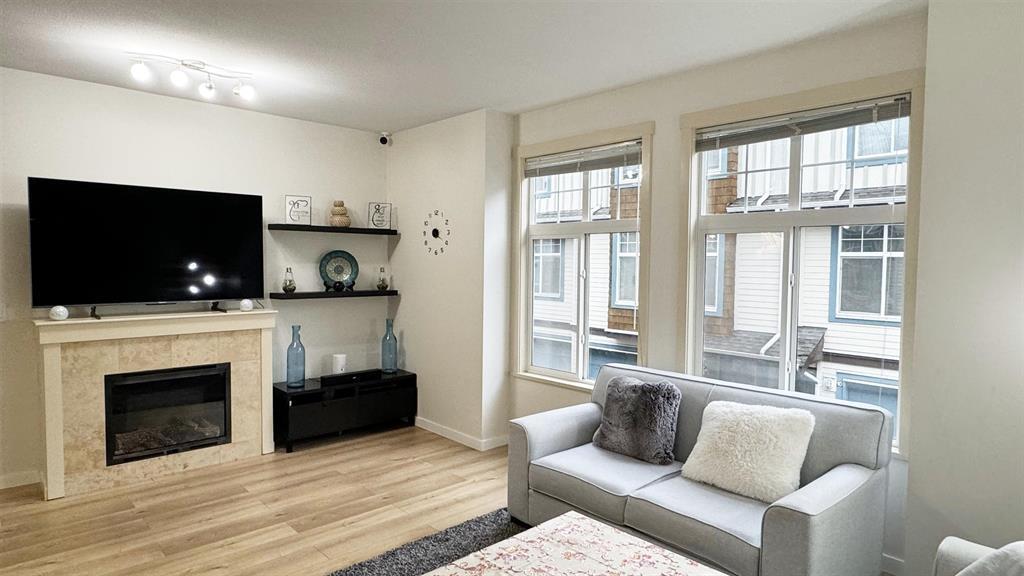
LOCATION, LOCATION, LOCATION! Welcome to this SPACIOUS 3 bed/2 bath townhouse that's perfect for your growing family! The main level of this home features an OPEN CONCEPT floor plan with a VERY LARGE living room & dining area; as well as kitchen w/separate eating area that leads to your BACKYARD PATIO right off the main level, perfect for BBQ'ing and GARDENING. The entire home features FRESH PAINT throughout, ALL NEW CARPETS, and NEW FLOORING in both bathrooms. This unit sits well inside the complex, AWAY FROM TRAFFIC NOISE! TRANSIT is right outside your door, EASY ACCESS to HWY 1, HWY 17, Surrey Sport & Aquatic Centre, Tim Hortons, Baselines Pub, all right across the street & future SKYTRAIN coming soon! Two car garage boasts tons of additional space for STORAGE, a WORKSHOP, or OFFICE.
Property Details
- Property Type
- Townhouse
- Style
- 3 Storey,Inside Unit
- Title to Land
- Freehold Strata
- Year Built
- 2006
- Area
- Surrey · Fleetwood Tynehead
- Exposure
- West
- Outdoor
- Fenced Yard,Patio(s)
- Heating / Cooling
- Baseboard,Electric,Forced Air
- Flooring
- Laminate,Vinyl/Linoleum,Wall/Wall/Mixed
- Construction
- Frame - Wood
- Parking
- Grge/Double Tandem (2 stalls)
- Water Supply
- City/Municipal
- Kitchens
- 1
- Fireplaces
- 1
- Units in Development
- 52
Financial
- Garbage Pickup
- Gardening
- Management
- Sewer
- Water
Rooms 9
Features & Appliances
- ✨ClthWsh/Dryr/Frdg/Stve/DW
- 🪟Drapes/Window Coverings
- 🚗Garage Door Opener
- Pets Allowed w/Rest.
- Rentals Not Allowed
Location & Parcel
↑ Back to topFor Sale in Castle Pines & Complex
↑ Back to top| Date | Address | Status | Bed | Bath | Price | Sqft | DOM | Strata Fee | Tax | Listed By |
|---|---|---|---|---|---|---|---|---|---|---|
| 2026-04-15 | 15 16588 Fraser Highway | Active | 3 | 2 | $774,900 ($483/sf) | 1604 | 0 | $509 | $3,402 (2025) | Century 21 Coastal Realty Ltd. |
| Avg | $774,900 ($483/sf) | 1604 |
Nearby Buildings with Active Listings
↑ Back to top
Book a Showing

- Abbotsford - 447
- Agassiz - 28
- Burnaby - 54
- Burnaby East - 78
- Burnaby North - 367
- Burnaby South - 348
- Campbell River - 1
- Chilliwack - 221
- Cloverdale - 194
- Comox Valley - 10
- Coquitlam - 566
- Delta - 10
- Duncan - 42
- Esquimalt - 59
- Gulf Islands - 6
- Harrison Hot Springs - 13
- Harrison Mills - 1
- Hope - 22
- Ladner - 110
- Langford - 156
- Langley - 541
- Maple Ridge - 312
- Mill Bay - 2
- Mission - 65
- New Westminster - 444
- North Delta - 29
- North Island - 2
- North Saanich - 8
- North Surrey - 412
- North Vancouver - 747
- Oak Bay - 44
- Osoyoos - 1
- Parksville / Qualicum - 7
- Penticton - 8
- Pitt Meadows - 75
- Port Alberni - 2
- Port Coquitlam - 268
- Port Moody - 268
- Richmond - 1161
- Saanich East - 232
- Saanich West - 92
- Sardis - 154
- Sidney - 152
- Sooke - 39
- South Surrey White Rock - 719
- Surrey - 667
- Tsawwassen - 98
- Vancouver East - 1003
- Vancouver West - 2495
- Victoria - 666
- View Royal - 46
- West Vancouver - 231



