THE GABLESListing Information
Sold · MLS® R2554467
112 3080 TOWNLINE RD
Abbotsford · Abbotsford West V2T 5M2
$725,000 (Sold Tue Apr 06 2021 00:00:00 GMT+0000 (Coordinated Universal Time))
- 5 Beds
- 3 Baths
- 2,388 Sqft
- 0.00 Lot (ft)
- 2 Parking
- Built 1992
 1/32
1/32



★ Building Specialist
Les Twarog
RE/MAX Crest Realty (Westside)
30+ Years Downtown & Westside Expert
604.671.7000
les@6717000.com
Property Description
Wow! Come and see this large 5 bed 3 bath town home at The Gables! With a side-by-side double garage and huge sundeck off the kitchen - and with a view of Mt. Baker! Great unit for a large family! Features include updated lighting, built-in cupboards in the eating area, built-in vacuum, built-in desk in downstairs bedroom/office, a sink, bar fridge and cupboards in the rec room. new Blinds. The Gables is a well-maintained complex with new roof and decks and exterior paint! New garage door in 2014 too! Lots of visitor parking and centrally located, close to schools, High Street Mall, transit, recreation and quick freeway access. Call to view today!
Property Details
- Property Type
- Townhouse
- Style
- Basement Entry,End Unit
- Title to Land
- Freehold Strata
- Year Built
- 1992
- Area
- Abbotsford · Abbotsford West
- View
- Mt Baker
- Outdoor
- Sundeck(s)
- Heating / Cooling
- Forced Air,Natural Gas
- Flooring
- Wall/Wall/Mixed
- Construction
- Frame - Wood
- Parking
- Grge/Double Tandem (2 stalls)
- Water Supply
- City/Municipal
- Kitchens
- 1
- Fireplaces
- 2
Financial
List Price$725,000
Gross Taxes$2,394 · 2020
Maintenance Fee$350/mo
✦ Included in the Maintenance Fee
- Caretaker
- Garbage Pickup
- Gardening
- Management
- Taxes
Rooms 10
Bedroom
Bedroom
Bedroom
Recreation Room
Bedroom
Master Bedroom
Eating Area
Dining Room
Kitchen
Living Room
Features & Appliances
✦ Appliances & Features
- ✨ClthWsh/Dryr/Frdg/Stve/DW
✦ Bylaws & Pets
- Pets Allowed w/Rest.
- Rentals Not Allowed
For Sale in The Gables & Complex
↑ Back to top| Date | Address | Status | Bed | Bath | Price | Sqft | DOM | Strata Fee | Tax | Listed By |
|---|---|---|---|---|---|---|---|---|---|---|
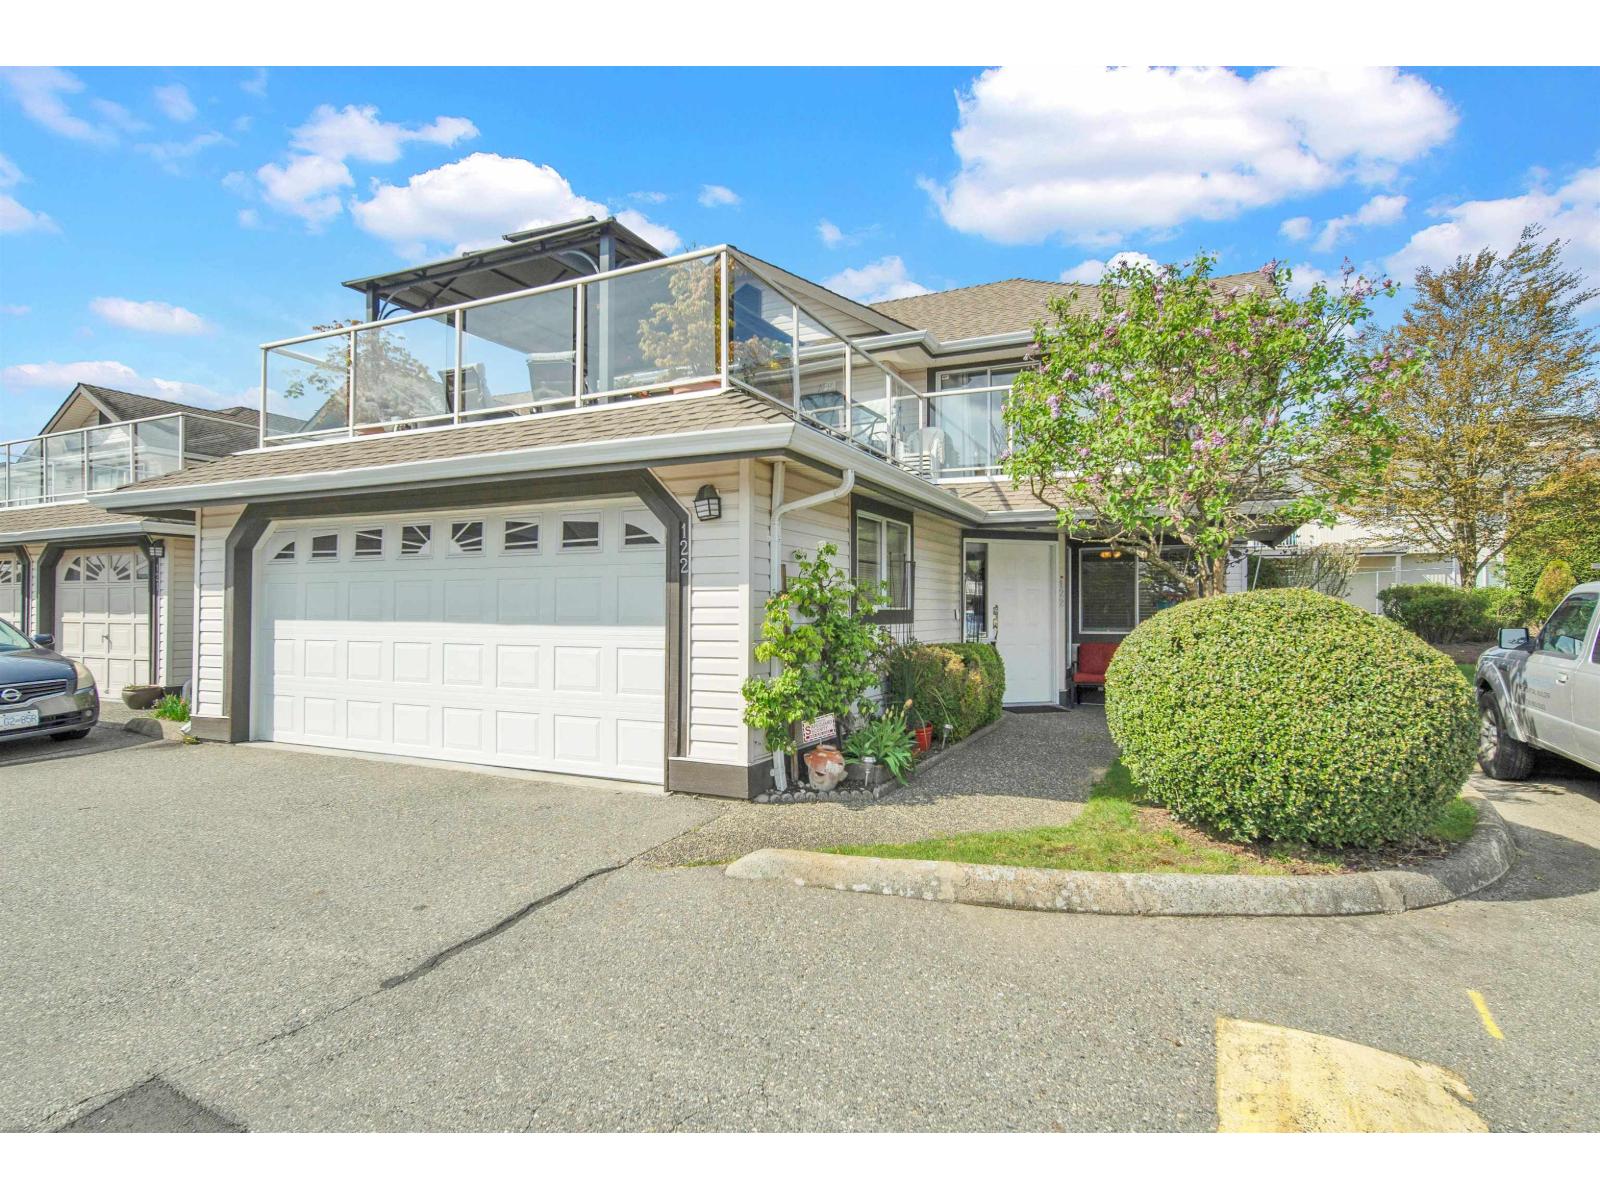
| 2026-09-09 | 122 3080 Townline Road | Active | 4 | 3 | $749,900 ($310/sf) | 2421 | 0 | $423 | $3,257 | Woodhouse Realty |
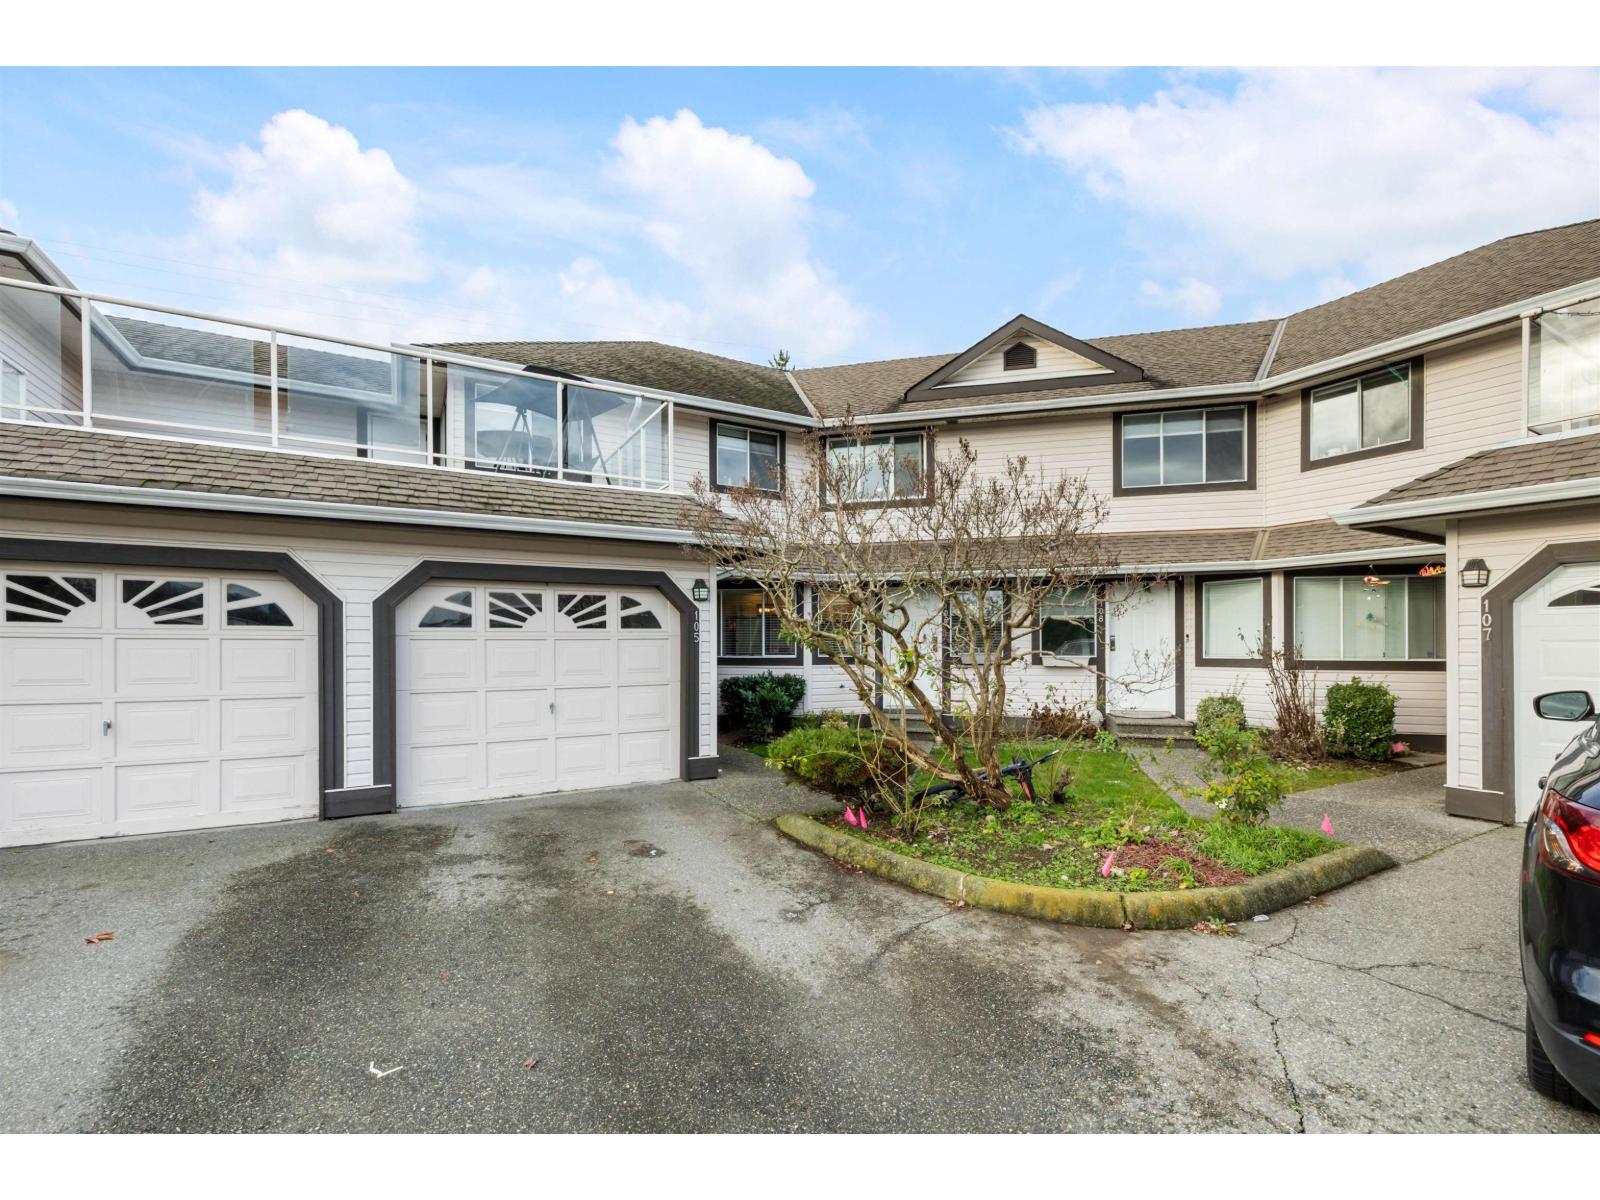
| 2026-07-06 | 105 3080 Townline Road | Active | 3 | 2 | $669,000 ($218/sf) | 3072 | 0 | $505 | $3,381 (2025) | Royal LePage - Wolstencroft |
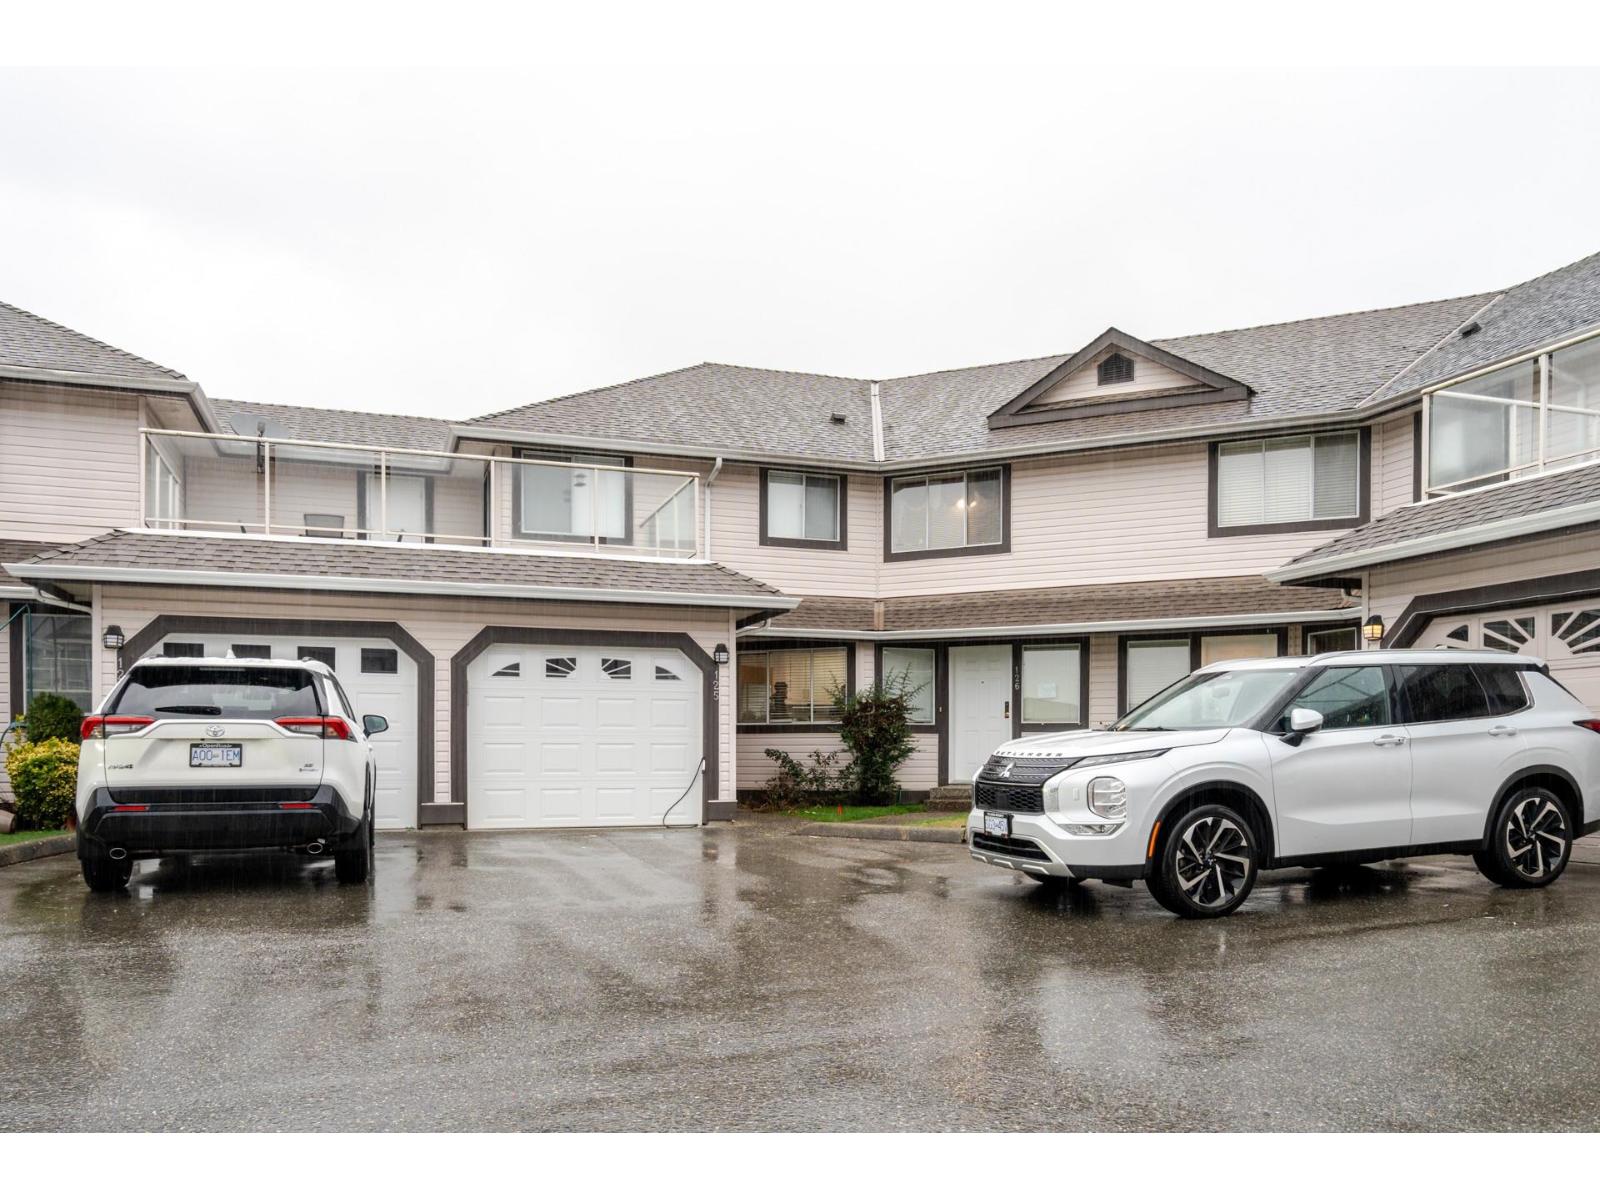
| 2026-04-27 | 125 3080 Townline Road | Active | 4 | 3 | $749,000 ($254/sf) | 2950 | 0 | $500 | $3,379 (2025) | Century 21 Coastal Realty Ltd. |

| 2026-03-12 | 144 3080 Townline Road Road | Active | 3 | 3 | $768,888 ($335/sf) | 2293 | 0 | $436 | $3,439 (2025) | Century 21 Coastal Realty Ltd. |
| Avg | $734,197 ($274/sf) | 2684 |
Nearby Buildings with Active Listings
↑ Back to topWestfield Place
3070 Townline Rd. · Abbotsford
Southpoint Ridge
3160 Townline Rd. · Abbotsford
Country Lane Estates
31255 Upper Maclure Rd. · Abbotsford
Ellwood Estates
31406 Upper Maclure Rd. · Abbotsford
Maclure's Walk
31501 Upper Maclure Rd. · Abbotsford
Blue Jay Hills
30857 Sandpiper Dr. · Abbotsford
Gardner
2838 Livingstone Ave. · Abbotsford
Lakepointe Villas
31450 Spur Ave. · Abbotsford
Where this information comes from:
Listing details, room sizes, features and financials are from the active MLS® listing
R2554467, Fraser Valley Real Estate Board, listed by Sutton Group-West Coast Realty (Abbotsford).
Listed Mar 21, 2021. Feed last updated Apr 11, 2021.
Building-level information is from the BCCondos.net building database.
Measurements are provided by the listing brokerage and are approximate — buyer to verify all data.
Book a Showing
112 3080 TOWNLINE ROAD · The Gables · MLS® R2554467 · with Les Twarog

Les TwarogUsually replies within minutes
Building List Count by City
- Abbotsford - 447
- Agassiz - 28
- Burnaby - 54
- Burnaby East - 78
- Burnaby North - 367
- Burnaby South - 348
- Campbell River - 1
- Chilliwack - 221
- Cloverdale - 194
- Comox Valley - 10
- Coquitlam - 566
- Delta - 10
- Duncan - 42
- Esquimalt - 59
- Gulf Islands - 6
- Harrison Hot Springs - 13
- Harrison Mills - 1
- Hope - 22
- Ladner - 110
- Langford - 156
- Langley - 541
- Maple Ridge - 312
- Mill Bay - 2
- Mission - 65
- New Westminster - 444
- North Delta - 29
- North Island - 2
- North Saanich - 8
- North Surrey - 412
- North Vancouver - 747
- Oak Bay - 44
- Osoyoos - 1
- Parksville / Qualicum - 7
- Penticton - 8
- Pitt Meadows - 75
- Port Alberni - 2
- Port Coquitlam - 268
- Port Moody - 268
- Richmond - 1161
- Saanich East - 232
- Saanich West - 92
- Sardis - 154
- Sidney - 152
- Sooke - 39
- South Surrey White Rock - 719
- Surrey - 667
- Tsawwassen - 98
- Vancouver East - 1003
- Vancouver West - 2495
- Victoria - 666
- View Royal - 46
- West Vancouver - 231
Pages
About


MLS®, REALTOR® and the associated logos are trademarks of The Canadian Real Estate Association


The listing data is provided under copyright by the Chilliwack & District Real Estate Board, Fraser Valley Real Estate Board or Real Estate Board of Greater Vancouver.
The listing data is deemed reliable but is not guaranteed accurate by the Chilliwack & District Real Estate Board, Fraser Valley Real Estate Board, Real Estate Board of Greater Vancouver, nor BCCondos.