4 31032 WESTRIDGE PL
- 2 Beds
- 2 Baths
- 1,337 Sqft
- 0.00 Lot (ft)
- 2 Parking
- Built 2013
 1/32
1/32




Property Description
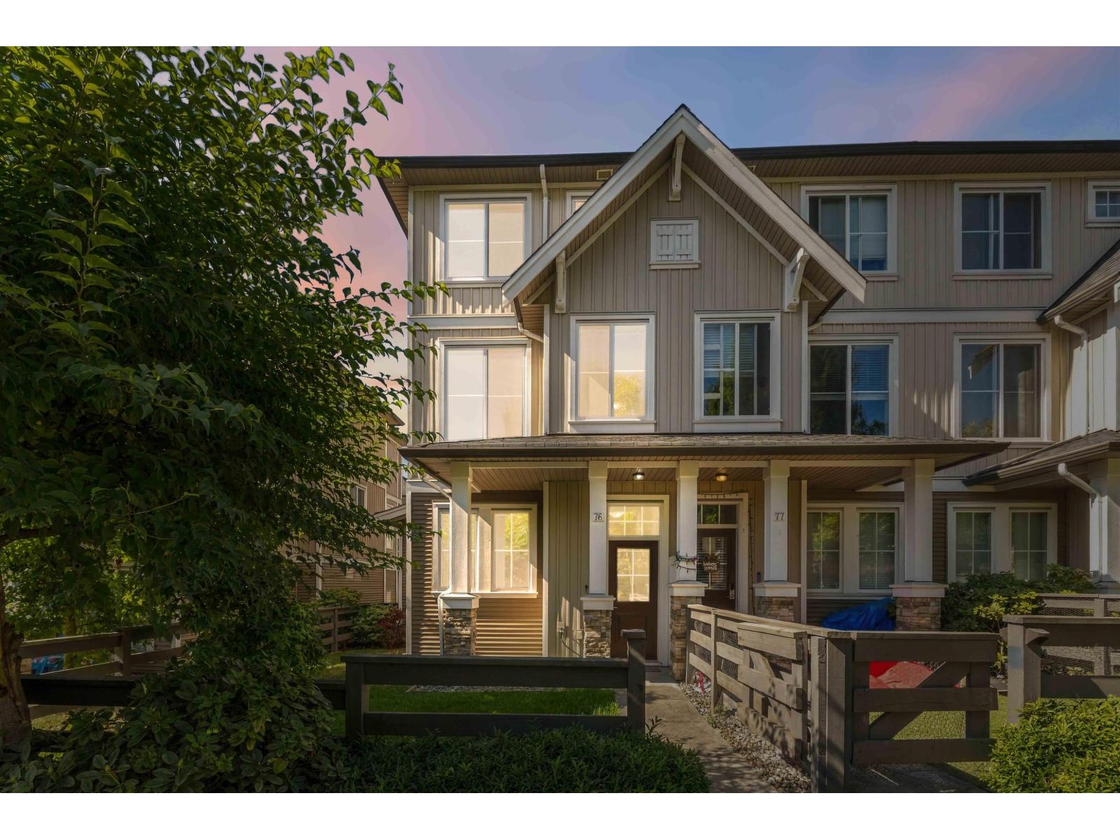
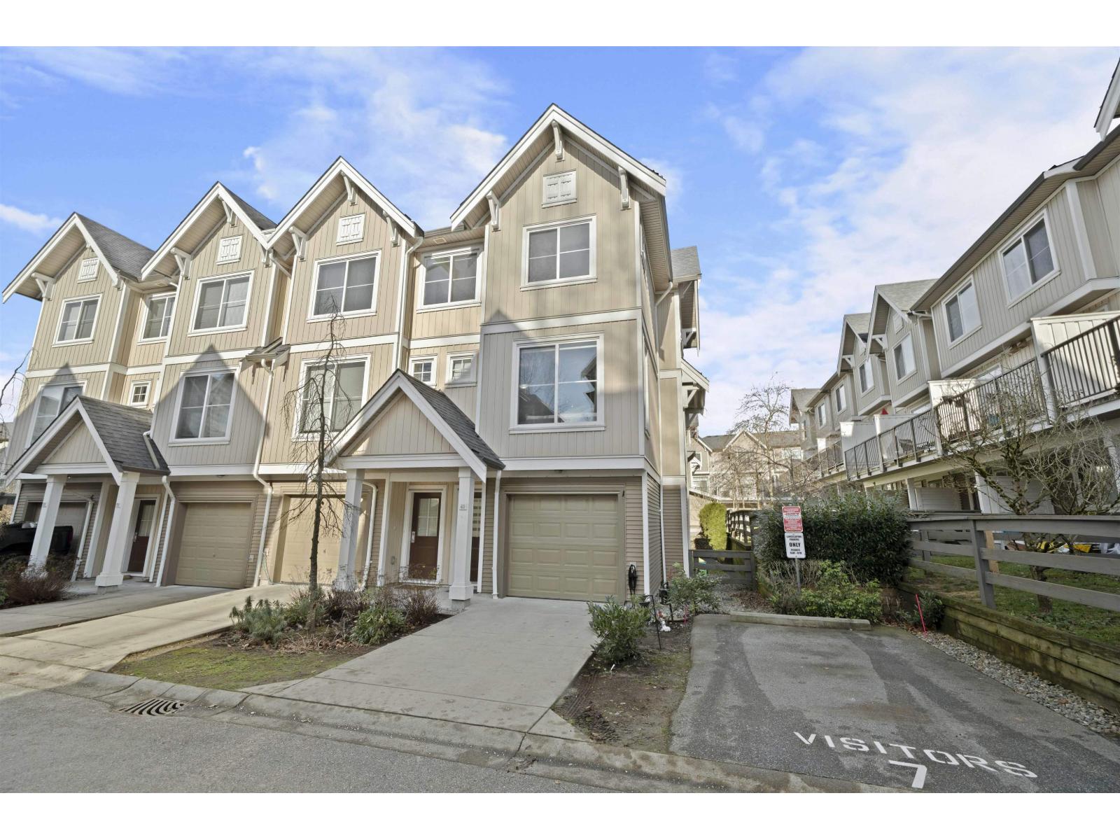
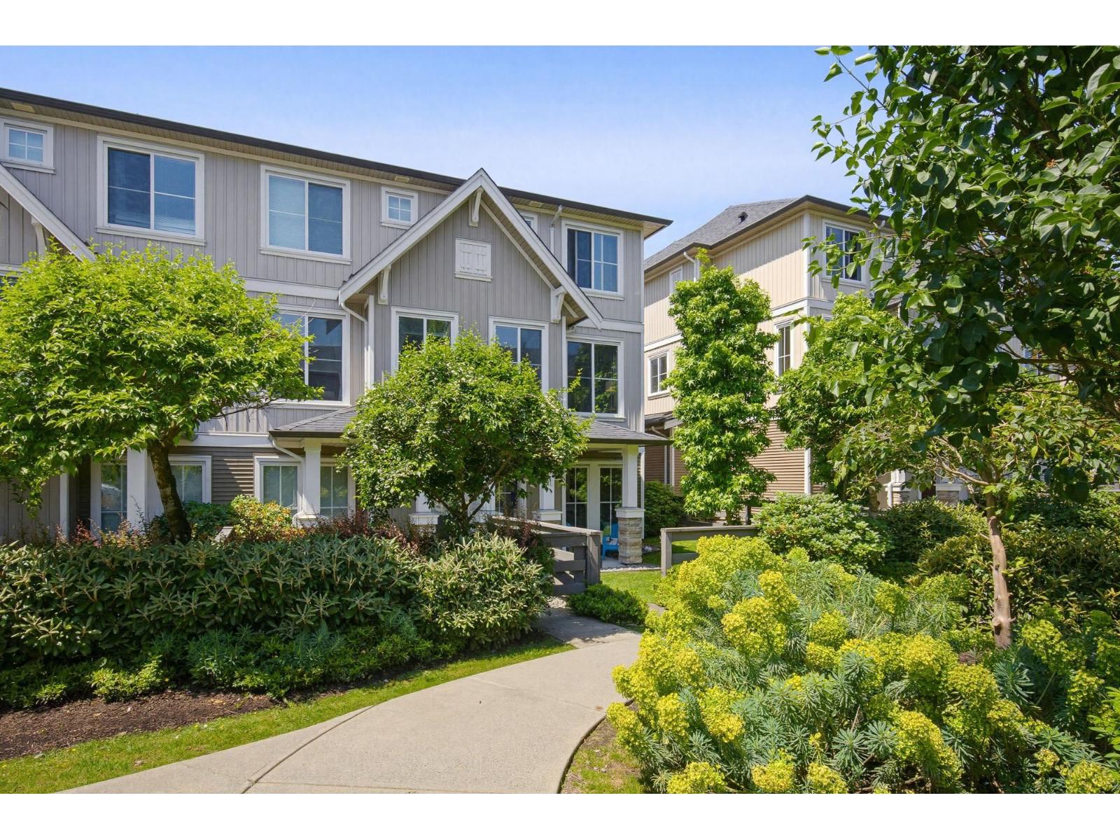
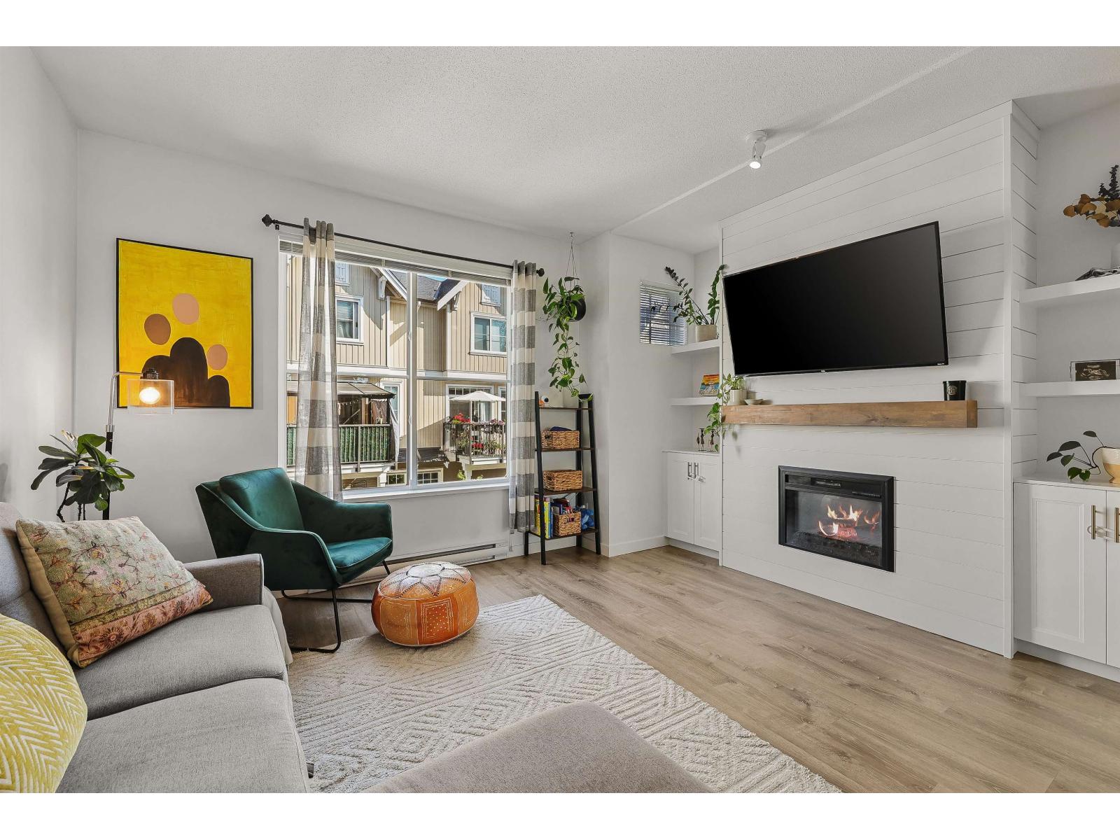
Harvest at Westerleigh! A beautiful home is looking for a new family! This 2 bedroom and 2 bath stunner feels just like a detached home, complete with a street level front entrance, great for guests (when we get back to having them!) Very open main floor, with beautiful laminate floors, and gorgeous "eat in" kitchen with stainless steel appliances, granite counters and added bonus of extra built in storage! All carpeting on the stairs and bedrooms was JUST replaced, this home looks like brand new! Great sized bedrooms upstairs - the master complete with a gorgeous en suite! And check out those amenities! Pool, clubhouse, playground, guest suite, and more! Its like living at a vacation property! Schools, shopping, transit - its all right there - opportunity knocks!
Property Details
- Property Type
- Townhouse
- Style
- 2 Storey w/Bsmt.
- Title to Land
- Freehold Strata
- Year Built
- 2013
- Area
- Abbotsford · Abbotsford West
- View
- Park Views!
- Outdoor
- Balcony(s),Fenced Yard
- Heating / Cooling
- Baseboard,Electric
- Flooring
- Laminate,Wall/Wall/Mixed
- Construction
- Frame - Wood
- Parking
- Grge/Double Tandem (2 stalls)
- Water Supply
- City/Municipal
- Kitchens
- 1
- Units in Development
- 87
Financial
- Gardening
- Management
- Recreation Facility
Rooms 8
Features & Appliances
- ✨ClthWsh/Dryr/Frdg/Stve/DW
- 🪟Drapes/Window Coverings
- 🚗Garage Door Opener
- 🍲Microwave
- 🚨Smoke Alarm
- 🧯Sprinkler - Fire
- Pets Allowed w/Rest.
- Rentals Allowed
For Sale in Harvest at Westerleigh & Complex
↑ Back to top| Date | Address | Status | Bed | Bath | Price | Sqft | DOM | Strata Fee | Tax | Listed By |
|---|---|---|---|---|---|---|---|---|---|---|
| 2026-09-22 | 76 31032 Westridge Place | Active | 2 | 2 | $619,800 ($502/sf) | 1235 | 0 | $330 | $2,992 (2026) | Royal LePage Elite West |
| 2026-06-04 | 49 31032 Westridge Place | Active | 3 | 2 | $680,000 ($471/sf) | 1444 | 0 | $325 | $2,912 (2025) | Sutton Premier Realty |
| 2026-06-02 | 71 31032 Westridge Place | Active | 2 | 2 | $600,000 ($439/sf) | 1367 | 0 | $330 | $2,727 (2025) | Royal LePage - Wolstencroft |
| 2026-03-30 | 81 31032 Westridge Place | Active | 3 | 2 | $624,900 ($458/sf) | 1363 | 0 | $307 | $2,782 (2025) | RE/MAX Treeland Realty |
| Avg | $631,175 ($467/sf) | 1352 |
Nearby Buildings with Active Listings
↑ Back to top
Book a Showing

- Abbotsford - 447
- Agassiz - 28
- Burnaby - 54
- Burnaby East - 78
- Burnaby North - 367
- Burnaby South - 348
- Campbell River - 1
- Chilliwack - 221
- Cloverdale - 194
- Comox Valley - 10
- Coquitlam - 566
- Delta - 10
- Duncan - 42
- Esquimalt - 59
- Gulf Islands - 6
- Harrison Hot Springs - 13
- Harrison Mills - 1
- Hope - 22
- Ladner - 110
- Langford - 156
- Langley - 541
- Maple Ridge - 312
- Mill Bay - 2
- Mission - 65
- New Westminster - 444
- North Delta - 29
- North Island - 2
- North Saanich - 8
- North Surrey - 412
- North Vancouver - 747
- Oak Bay - 44
- Osoyoos - 1
- Parksville / Qualicum - 7
- Penticton - 8
- Pitt Meadows - 75
- Port Alberni - 2
- Port Coquitlam - 268
- Port Moody - 268
- Richmond - 1161
- Saanich East - 232
- Saanich West - 92
- Sardis - 154
- Sidney - 152
- Sooke - 39
- South Surrey White Rock - 719
- Surrey - 667
- Tsawwassen - 98
- Vancouver East - 1003
- Vancouver West - 2495
- Victoria - 666
- View Royal - 46
- West Vancouver - 231



