526 723 W 3 ST
- 3 Beds
- 2 Baths
- 1,358 Sqft
- 0.00 Lot (ft)
- 2 Parking
- Built 2016
 1/25
1/25




Property Description
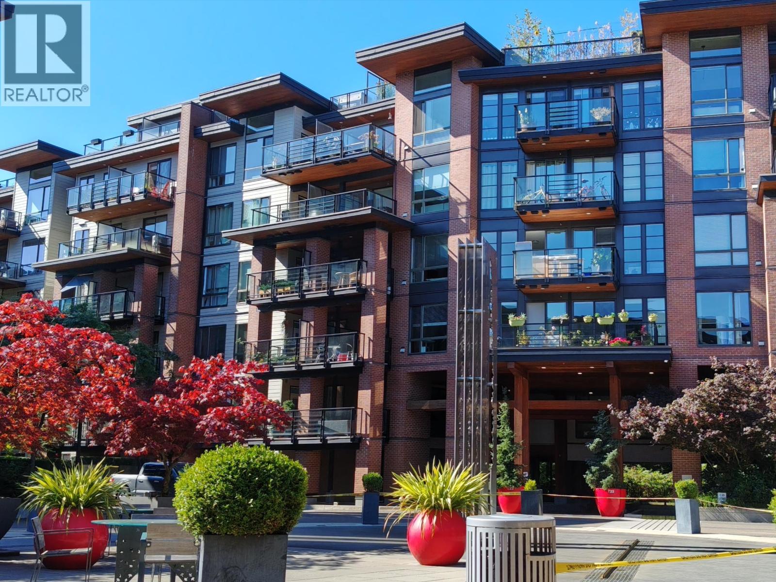
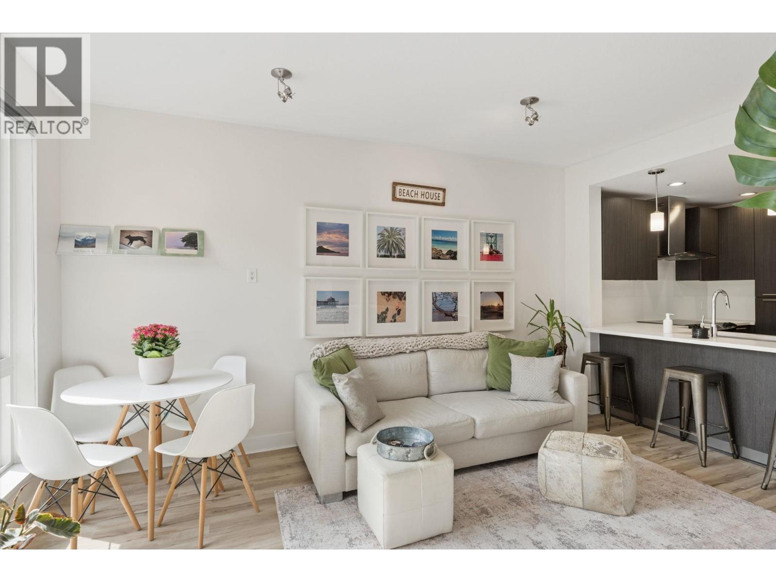
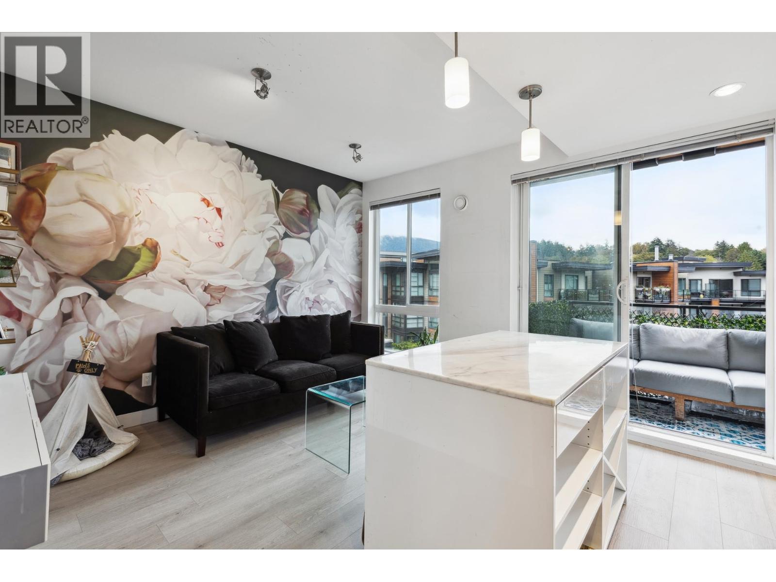
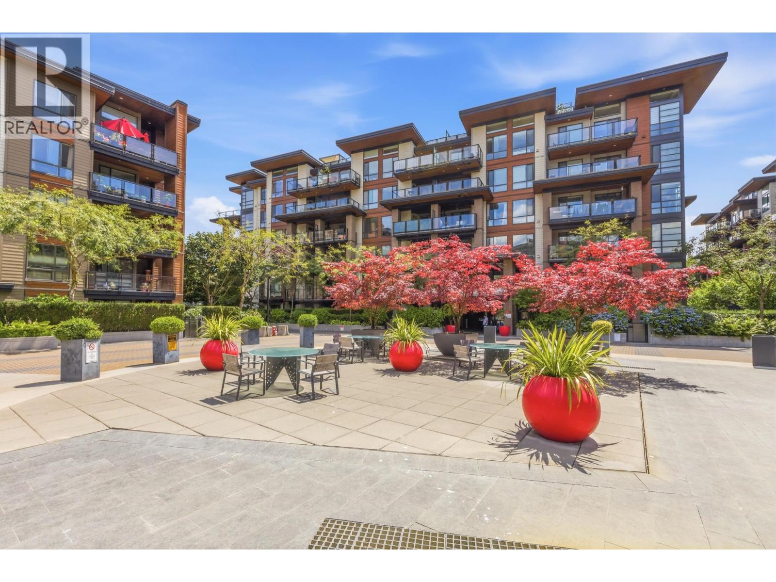
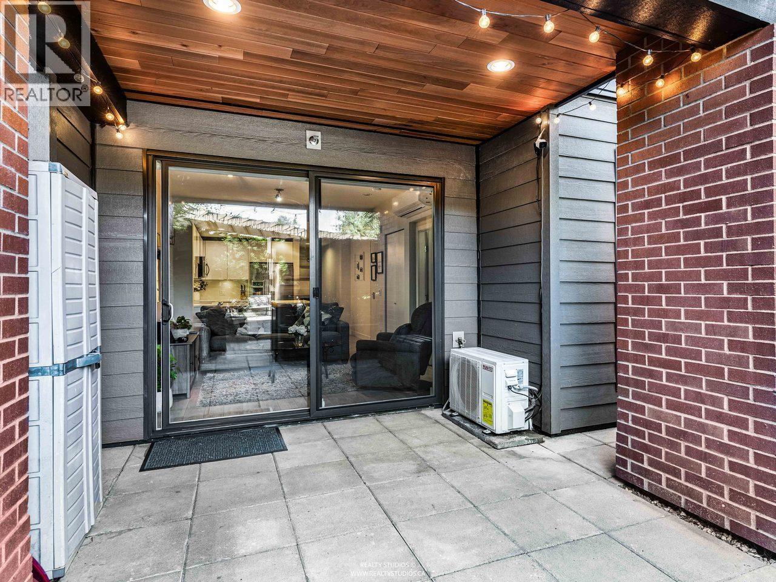
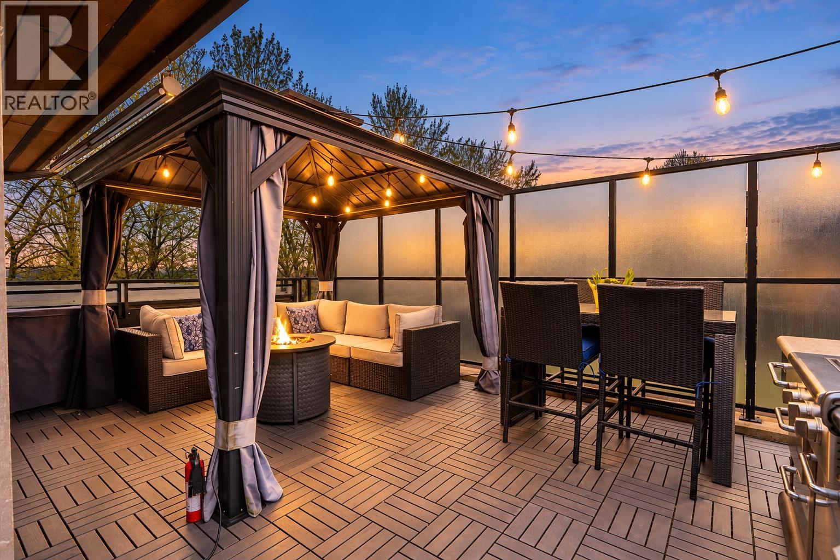
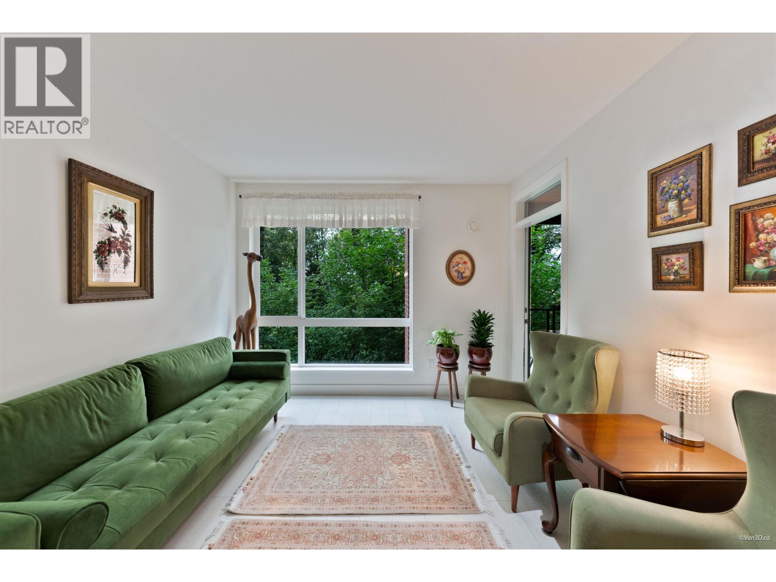
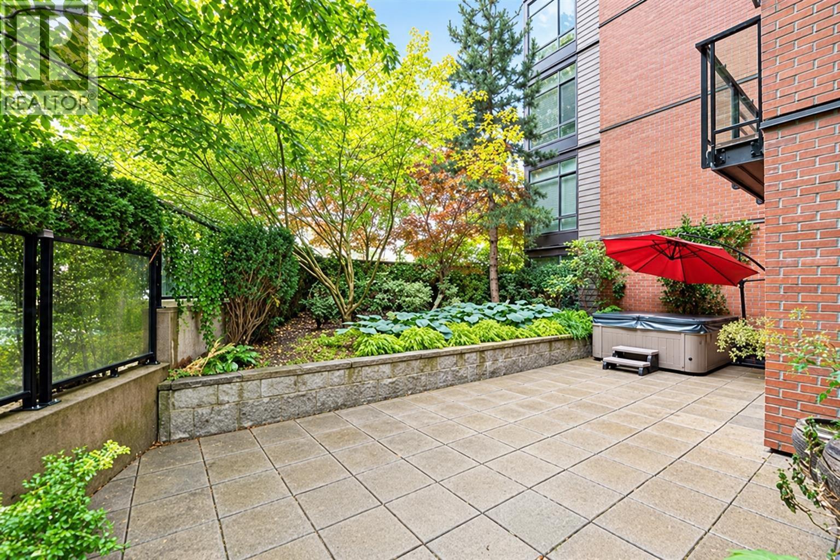
This unique spacious unit enjoys spectacular views of Mosquito Creek surrounded by beautiful green lushes to let the residents enjoy the views and the fresh breeze of oxygen pumped air day & night. Perfect for a growing young family or downsizer who still loves to entertain. This home features a bright open concept layout with over height ceilings and gourmet kitchen. Its massive balcony forges a seamless outdoor connection with the splendid indoor. Energy efficient in-floor hydronic radiant heating. There are 3 BRs with 2 walk-in closets, 2 baths and a spacious office /den. It is centrally located within steps away from local shops & restaurants and three blocks to the seawall. Impressive gym, yoga room & Party room. https://storage.net-fs.com/hosting/6
Property Details
- Property Type
- Apartment Unit
- Style
- 1 Storey
- Title to Land
- Freehold Strata
- Year Built
- 2016
- Area
- North Vancouver · Harbourside
- View
- Creek And Downtown Skyline
- Outdoor
- Balcony(s)
- Heating / Cooling
- Radiant
- Flooring
- Laminate,Mixed
- Construction
- Frame - Wood
- Parking
- Garage Underbuilding (2 stalls)
- Water Supply
- City/Municipal
- Kitchens
- 1
- Units in Development
- 72
Financial
- Caretaker
- Garbage Pickup
- Gardening
- Management
- Recreation Facility
- Sewer
- Snow removal
Rooms 9
Features & Appliances
- ✨ClthWsh/Dryr/Frdg/Stve/DW
- 🧺Dishwasher
- 🚗Garage Door Opener
- Pets Allowed
- Rentals Allowed
For Sale in The Shore & Complex
↑ Back to top| Date | Address | Status | Bed | Bath | Price | Sqft | DOM | Strata Fee | Tax | Listed By |
|---|---|---|---|---|---|---|---|---|---|---|
| 2026-09-22 | 226 723 W 3rd Street | Active | 2 | 2 | $799,000 ($994/sf) | 804 | 0 | $474 | $2,917 (2025) | LeHomes Realty Premier |
| 2026-09-15 | 606 733 W 3rd Street | Active | 2 | 2 | $1,059,000 ($1174/sf) | 902 | 0 | $551 | $3,157 (2025) | Oakwyn Realty Ltd. |
| 2026-09-15 | 117 723 W 3rd Street | Active | 1 | 1 | $630,000 ($1023/sf) | 616 | 0 | $354 | $2,118 (2025) | Stilhavn Real Estate Services |
| 2026-09-09 | 513 733 W 3rd Street | Active | 1 | 1 | $548,000 ($1114/sf) | 492 | 0 | $305 | $1,712 (2025) | Rossetti Realty Ltd. |
| 2026-09-02 | 511 733 W 3rd Street | Active | 1 | 1 | $654,900 ($1055/sf) | 621 | 0 | $354 | $2,063 (2025) | Sutton Group-West Coast Realty |
| 2026-08-14 | 312 733 W 3rd Street | Active | 1 | 1 | $698,000 ($1108/sf) | 630 | 0 | $360 | $2,267 (2026) | Macdonald Realty |
| 2026-08-05 | 205 733 W 3rd Street | Active | 2 | 2 | $779,000 ($932/sf) | 836 | 0 | $466 | $2,649 (2025) | Macdonald Realty |
| 2026-07-21 | 105 733 W 3rd Street | Active | 3 | 2 | $988,900 ($984/sf) | 1005 | 0 | $580 | $4,389 (2025) | Sutton Group - 1st West Realty |
| Avg | $769,600 ($1043/sf) | 738 |
Nearby Buildings with Active Listings
↑ Back to top
Book a Showing

- Abbotsford - 447
- Agassiz - 28
- Burnaby - 54
- Burnaby East - 78
- Burnaby North - 367
- Burnaby South - 348
- Campbell River - 1
- Chilliwack - 221
- Cloverdale - 194
- Comox Valley - 10
- Coquitlam - 566
- Delta - 10
- Duncan - 42
- Esquimalt - 59
- Gulf Islands - 6
- Harrison Hot Springs - 13
- Harrison Mills - 1
- Hope - 22
- Ladner - 110
- Langford - 156
- Langley - 541
- Maple Ridge - 312
- Mill Bay - 2
- Mission - 65
- New Westminster - 444
- North Delta - 29
- North Island - 2
- North Saanich - 8
- North Surrey - 412
- North Vancouver - 747
- Oak Bay - 44
- Osoyoos - 1
- Parksville / Qualicum - 7
- Penticton - 8
- Pitt Meadows - 75
- Port Alberni - 2
- Port Coquitlam - 268
- Port Moody - 268
- Richmond - 1161
- Saanich East - 232
- Saanich West - 92
- Sardis - 154
- Sidney - 152
- Sooke - 39
- South Surrey White Rock - 719
- Surrey - 667
- Tsawwassen - 98
- Vancouver East - 1003
- Vancouver West - 2495
- Victoria - 666
- View Royal - 46
- West Vancouver - 231



