604 1252 HORNBY ST
- 2 Beds
- 2 Baths
- 773 Sqft
- 0.00 Lot (ft)
- 1 Parking
- Built 2009
 1/39
1/39




Property Description
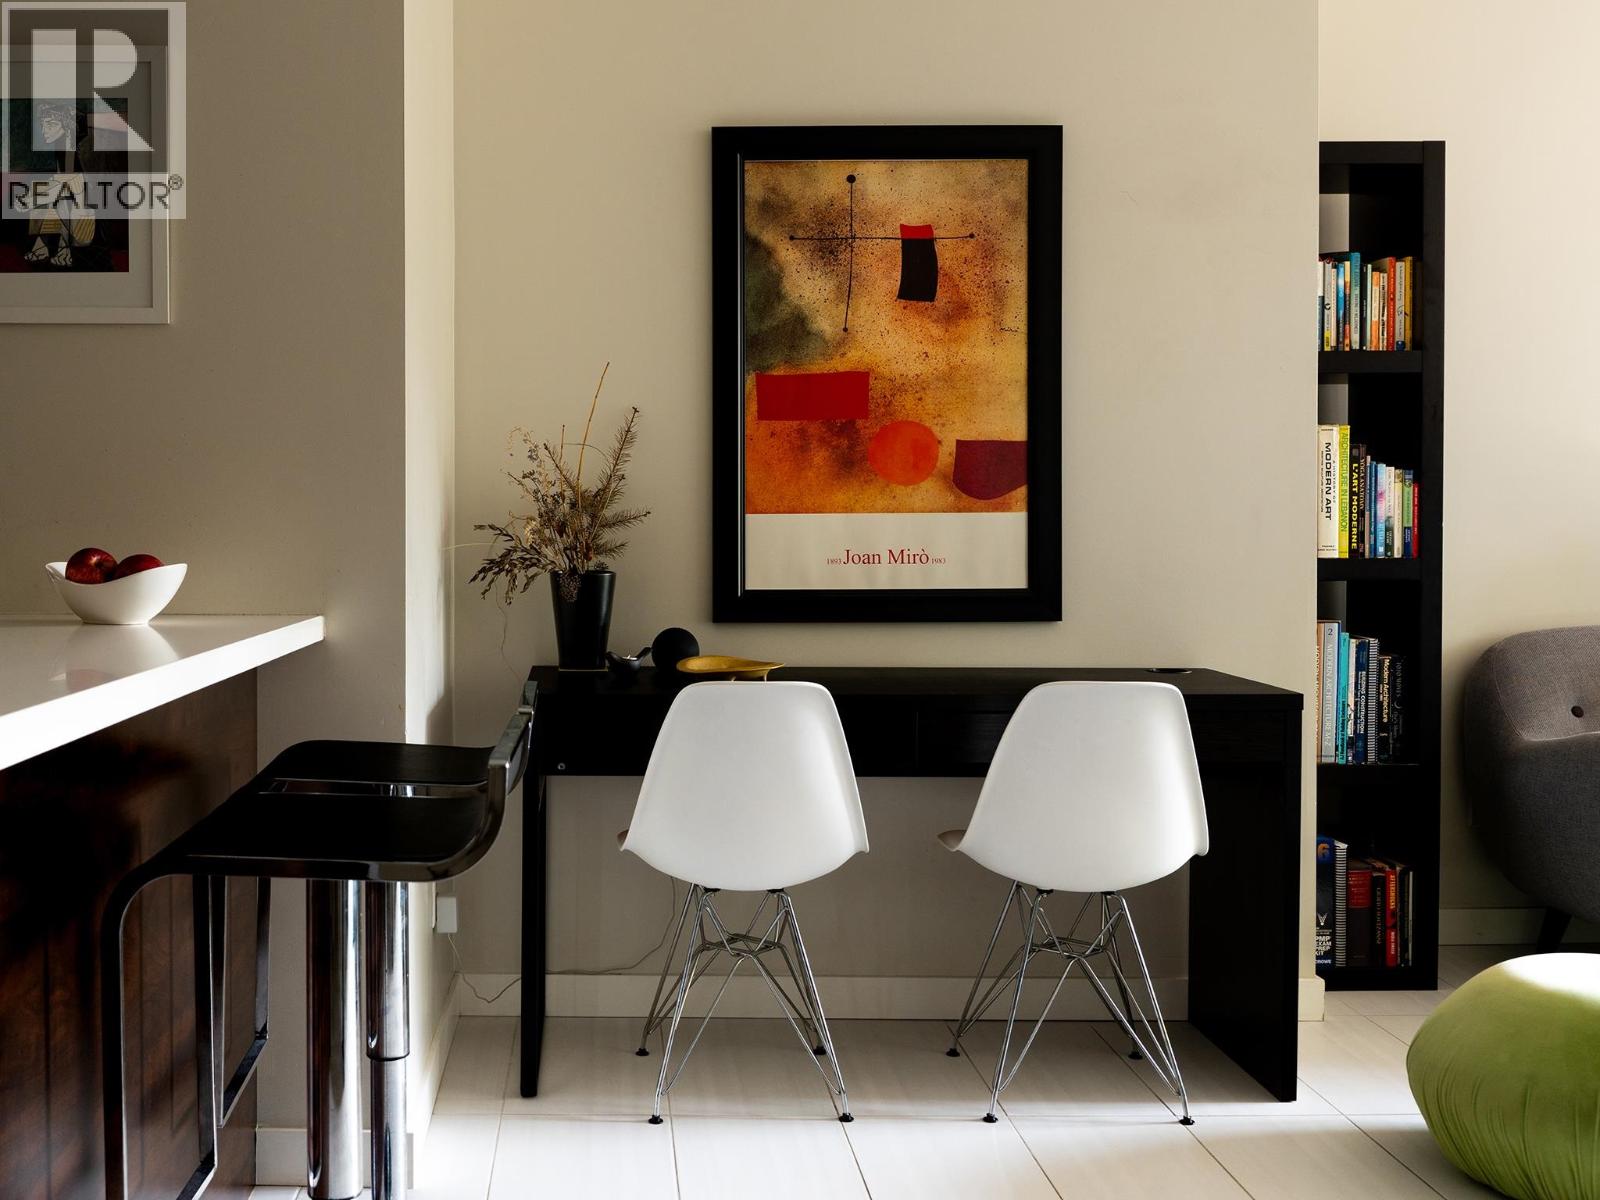
Simply stunning 2 bedroom 2 bath & den at PURE. This SW corner unit is not to be missed! The living room features floor to ceiling windows on two sides, offers lots of afternoon sun, overlooks a large private patio & the lush common rooftop gardens. The second balcony is off the master. The home has white tiles throughout, elegant open kitchen, chef's gas stove, S/S appliances, white quartz counters, & eating bar. Efficient layout with bedrooms on either side of the living area. The den/storage makes a great home office. PURE is a gorgeous boutique building with upgraded lobby, gym, social room, children's outdoor play area & 3 bike rooms. 1 Pet & restricted rentals. Walk to all the restaurants, shops & businesses of downtown Vancouver, the seawall, & Yaletown. By Appoint: Covid Protocol
Property Details
- Property Type
- Apartment Unit
- Style
- Corner Unit,Upper Unit
- Title to Land
- Freehold Strata
- Year Built
- 2009
- Area
- Vancouver West · Downtown VW
- Exposure
- Southwest
- Outdoor
- Balcny(s) Patio(s) Dck(s),Rooftop Deck
- Heating / Cooling
- Baseboard,Electric
- Flooring
- Tile
- Construction
- Concrete
- Parking
- Garage Underbuilding (1 stall)
- Water Supply
- City/Municipal
- Kitchens
- 1
- Units in Development
- 75
Financial
- Caretaker
- Garbage Pickup
- Gardening
- Gas
- Hot Water
- Management
- Recreation Facility
- Snow removal
Rooms 7
Features & Appliances
- ✨ClthWsh/Dryr/Frdg/Stve/DW
- 🪟Drapes/Window Coverings
- 🚗Garage Door Opener
- 🍲Microwave
- 🚨Smoke Alarm
- 🧯Sprinkler - Fire
- Pets Allowed w/Rest.
- Rentals Allwd w/Restrctns
Location & Parcel
↑ Back to topFor Sale in Pine Ridge & Complex
↑ Back to top| Date | Address | Status | Bed | Bath | Price | Sqft | DOM | Strata Fee | Tax | Listed By |
|---|---|---|---|---|---|---|---|---|---|---|
| 2026-08-11 | 503 1252 Hornby Street | Active | 1 | 1 | $629,000 ($989/sf) | 636 | 0 | $446 | $2,012 (2026) | Oakwyn Realty Ltd. |
| Avg | $629,000 ($989/sf) | 636 |
Nearby Buildings with Active Listings
↑ Back to top
Book a Showing

- Abbotsford - 447
- Agassiz - 28
- Burnaby - 54
- Burnaby East - 78
- Burnaby North - 367
- Burnaby South - 348
- Campbell River - 1
- Chilliwack - 221
- Cloverdale - 194
- Comox Valley - 10
- Coquitlam - 566
- Delta - 10
- Duncan - 42
- Esquimalt - 59
- Gulf Islands - 6
- Harrison Hot Springs - 13
- Harrison Mills - 1
- Hope - 22
- Ladner - 110
- Langford - 156
- Langley - 541
- Maple Ridge - 312
- Mill Bay - 2
- Mission - 65
- New Westminster - 444
- North Delta - 29
- North Island - 2
- North Saanich - 8
- North Surrey - 412
- North Vancouver - 747
- Oak Bay - 44
- Osoyoos - 1
- Parksville / Qualicum - 7
- Penticton - 8
- Pitt Meadows - 75
- Port Alberni - 2
- Port Coquitlam - 268
- Port Moody - 268
- Richmond - 1161
- Saanich East - 232
- Saanich West - 92
- Sardis - 154
- Sidney - 152
- Sooke - 39
- South Surrey White Rock - 719
- Surrey - 667
- Tsawwassen - 98
- Vancouver East - 1003
- Vancouver West - 2495
- Victoria - 666
- View Royal - 46
- West Vancouver - 231



