87 31032 WESTRIDGE PL
- 2 Beds
- 2 Baths
- 1,398 Sqft
- 0.00 Lot (ft)
- 3 Parking
- Built 2013
 1/39
1/39




Property Description
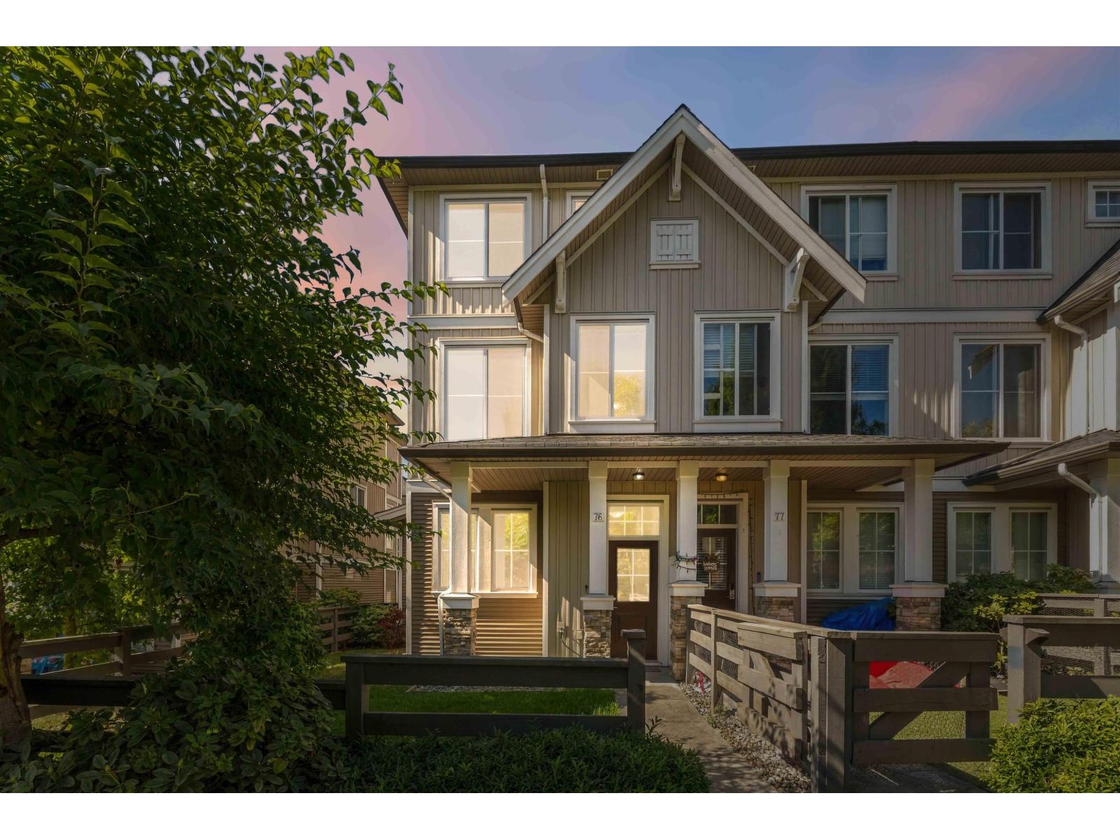
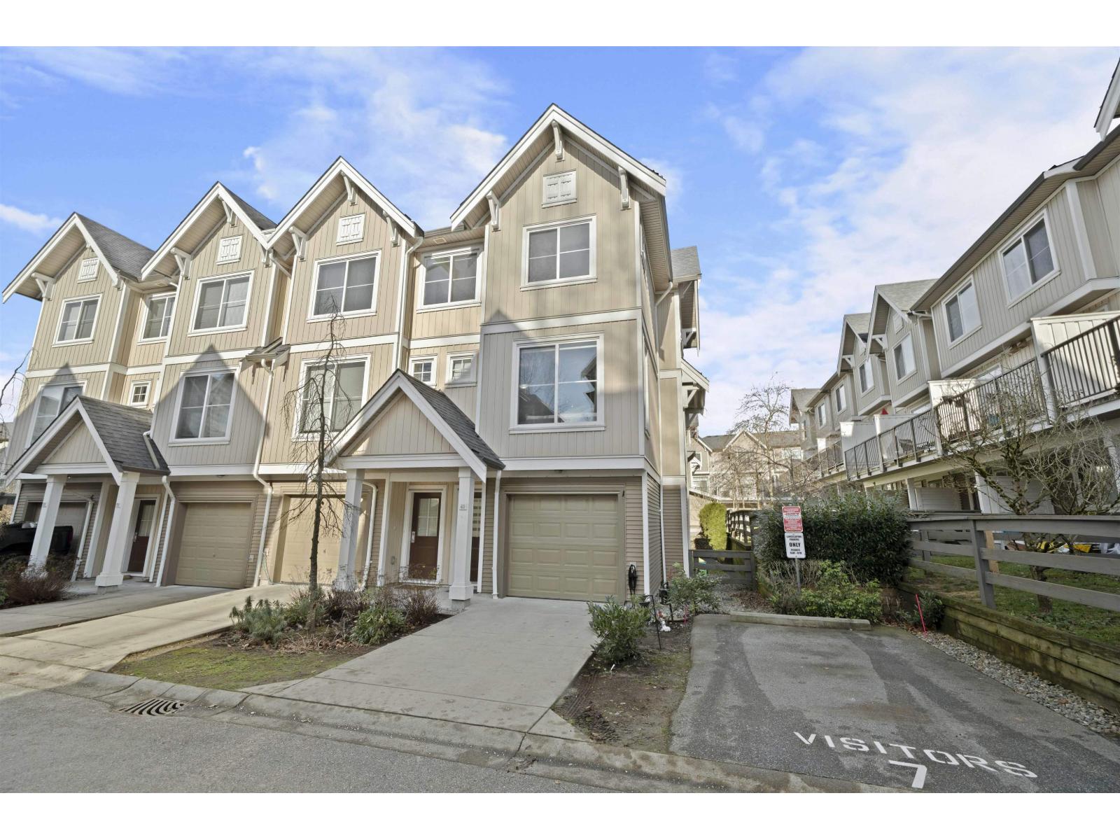
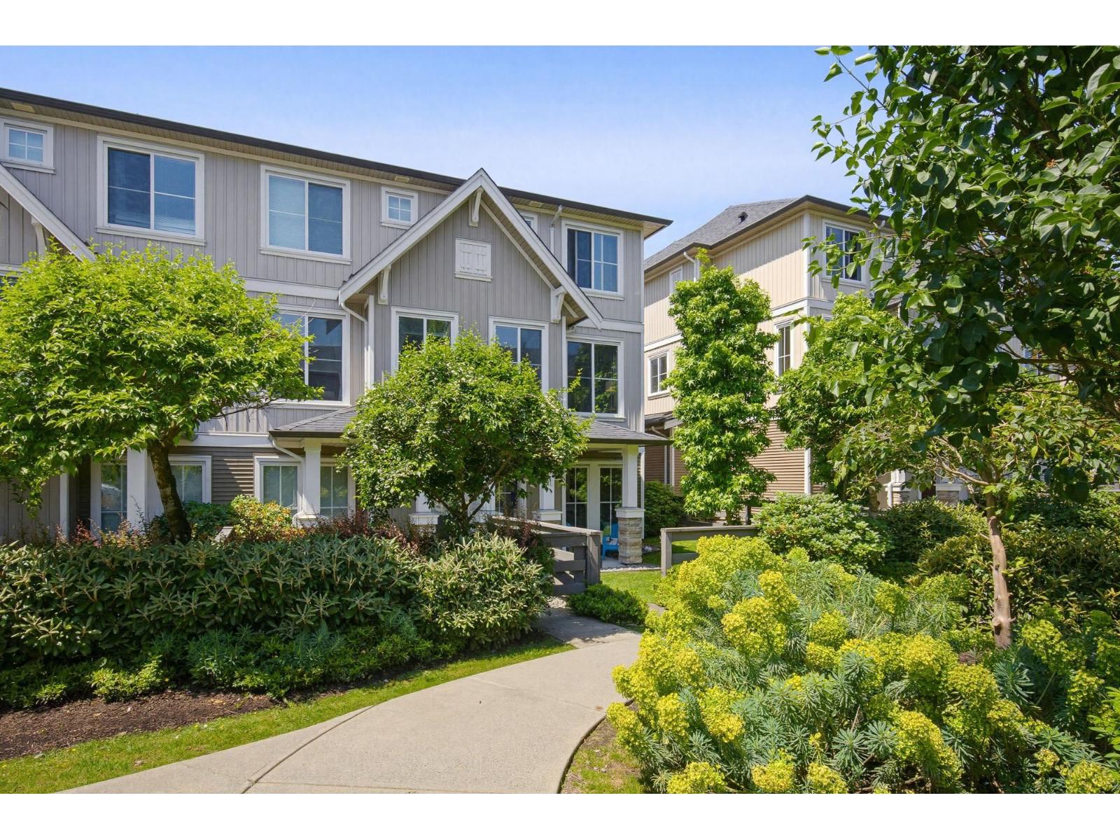
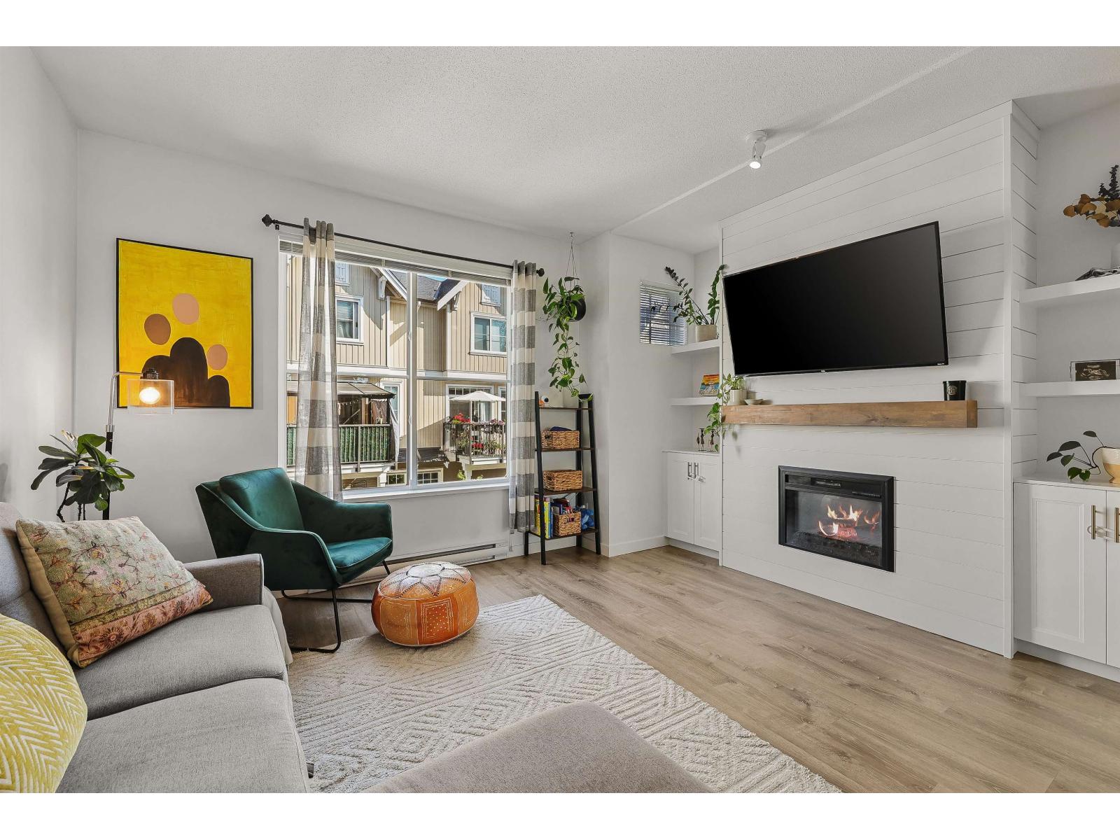
STUNNING, QUIET & SPACIOUS END UNIT in WESTERLEIGH by award winning Polygon! This 2 Bed, 2 Bath 1,398 sqft home is open concept with a gourmet kitchen & large granite island, new backsplash, updated appliances & a new floor to ceiling pantry/storage unit. New Blinds, Paint & Lighting too! Upstairs has new flooring, a spacious Master suite with ample closets & large ensuite, and the extra-large 2nd bedroom has a Mountain View! Enjoy BBQs on your sunny South facing balcony & a FENCED YARD! BONUS: Parking for 3 Cars in your double tandem garage & carport, plus street parking in front. Resort Style Amenities include a pool, gym, ball hockey room, playground, lounge, billiards, guest suite & a Community Garden! Walk to schools, parks, shops & transit. Rental & Pet Friendly! By appointment.
Property Details
- Property Type
- Townhouse
- Style
- 3 Storey,End Unit
- Title to Land
- Freehold Strata
- Year Built
- 2013
- Area
- Abbotsford · Abbotsford West
- View
- Peekaboo Mountains
- Exposure
- North
- Outdoor
- Balcny(s) Patio(s) Dck(s),Fenced Yard
- Heating / Cooling
- Baseboard,Electric
- Flooring
- Laminate,Vinyl/Linoleum,Wall/Wall/Mixed
- Construction
- Frame - Wood
- Parking
- Carport & Garage (3 stalls)
- Water Supply
- City/Municipal
- Kitchens
- 1
Financial
- Gardening
- Management
- Recreation Facility
Rooms 6
Features & Appliances
- ✨ClthWsh/Dryr/Frdg/Stve/DW
- 🪟Drapes/Window Coverings
- 🚗Garage Door Opener
- 🍲Microwave
- 🔥Oven - Built In
- 🚨Smoke Alarm
- 🧯Sprinkler - Inground
- Pets Allowed w/Rest.
- Rentals Allowed
For Sale in Harvest at Westerleigh & Complex
↑ Back to top| Date | Address | Status | Bed | Bath | Price | Sqft | DOM | Strata Fee | Tax | Listed By |
|---|---|---|---|---|---|---|---|---|---|---|
| 2026-09-22 | 76 31032 Westridge Place | Active | 2 | 2 | $619,800 ($502/sf) | 1235 | 0 | $330 | $2,992 (2026) | Royal LePage Elite West |
| 2026-06-04 | 49 31032 Westridge Place | Active | 3 | 2 | $680,000 ($471/sf) | 1444 | 0 | $325 | $2,912 (2025) | Sutton Premier Realty |
| 2026-06-02 | 71 31032 Westridge Place | Active | 2 | 2 | $600,000 ($439/sf) | 1367 | 0 | $330 | $2,727 (2025) | Royal LePage - Wolstencroft |
| 2026-03-30 | 81 31032 Westridge Place | Active | 3 | 2 | $624,900 ($458/sf) | 1363 | 0 | $307 | $2,782 (2025) | RE/MAX Treeland Realty |
| Avg | $631,175 ($467/sf) | 1352 |
Nearby Buildings with Active Listings
↑ Back to top
Book a Showing

- Abbotsford - 447
- Agassiz - 28
- Burnaby - 54
- Burnaby East - 78
- Burnaby North - 367
- Burnaby South - 348
- Campbell River - 1
- Chilliwack - 221
- Cloverdale - 194
- Comox Valley - 10
- Coquitlam - 566
- Delta - 10
- Duncan - 42
- Esquimalt - 59
- Gulf Islands - 6
- Harrison Hot Springs - 13
- Harrison Mills - 1
- Hope - 22
- Ladner - 110
- Langford - 156
- Langley - 541
- Maple Ridge - 312
- Mill Bay - 2
- Mission - 65
- New Westminster - 444
- North Delta - 29
- North Island - 2
- North Saanich - 8
- North Surrey - 412
- North Vancouver - 747
- Oak Bay - 44
- Osoyoos - 1
- Parksville / Qualicum - 7
- Penticton - 8
- Pitt Meadows - 75
- Port Alberni - 2
- Port Coquitlam - 268
- Port Moody - 268
- Richmond - 1161
- Saanich East - 232
- Saanich West - 92
- Sardis - 154
- Sidney - 152
- Sooke - 39
- South Surrey White Rock - 719
- Surrey - 667
- Tsawwassen - 98
- Vancouver East - 1003
- Vancouver West - 2495
- Victoria - 666
- View Royal - 46
- West Vancouver - 231



