THE GRANDEListing Information
Sold · MLS® R2550394
607 160 E 13TH ST
North Vancouver · Central Lonsdale V7L 2L5
$875,000 (Sold Tue Mar 23 2021 00:00:00 GMT+0000 (Coordinated Universal Time))
- 2 Beds
- 2 Baths
- 1,082 Sqft
- 0.00 Lot (ft)
- 1 Parking
- Built 1999
 1/32
1/32



★ Building Specialist
Les Twarog
RE/MAX Crest Realty (Westside)
30+ Years Downtown & Westside Expert
604.671.7000
les@6717000.com
Property Description
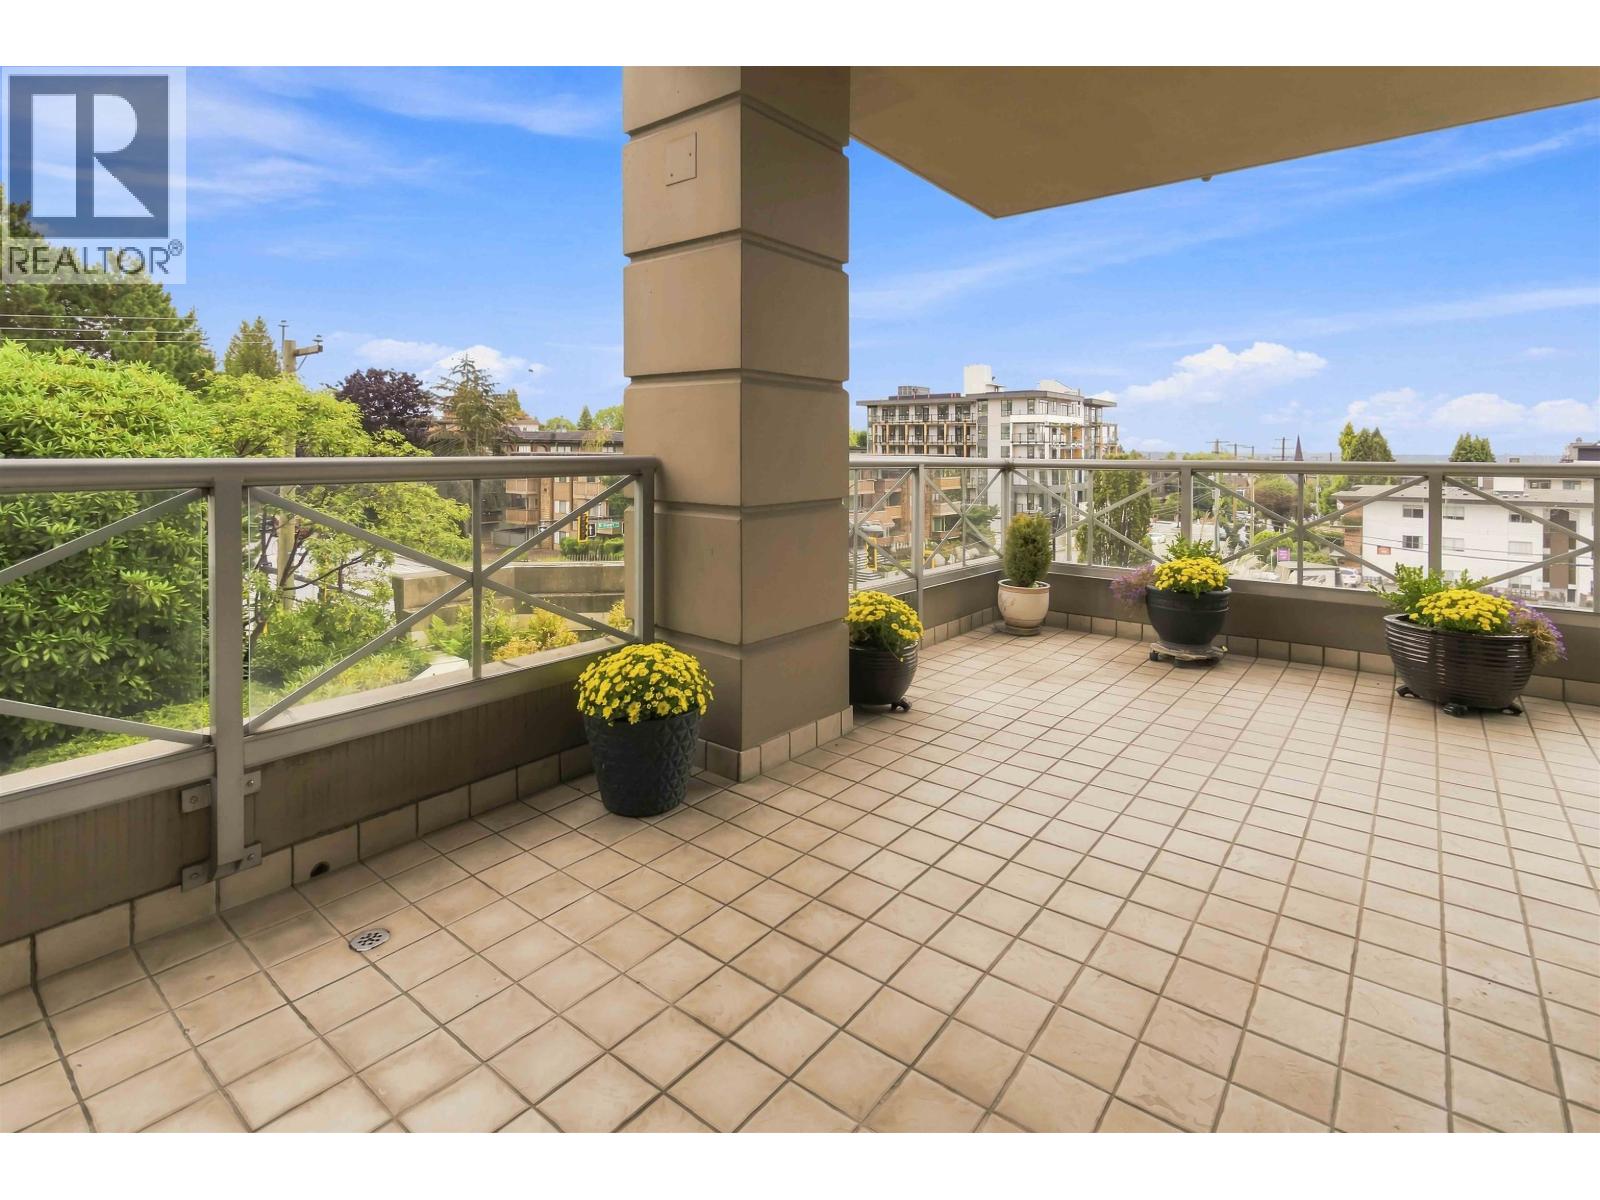
Stunning sunlit corner unit 2 bedroom, 2 bathroom home in The Grande by BOSA! Enjoy the South,West & North views of Burnaby, Downtown, Lions Gate Bridge and North Shore Mountains from your 3 patios providing almost 200 sf of outdoor living space. A perfect downsize opportunity with spacious rooms, additional custom closets and cabinetry. Central location gives you easy access to Whole Foods, Liberty Wines, restaurants, professional services, library, shopping, medical services and transit. Large windows, 9 ft ceilings, curved corners and custom moulding throughout give this suite an air of elegance. Units rarely come available in extremely well run building with gorgeous lobby, caretaker, exercise room, hot tub and courtyard to enjoy.
Property Details
- Property Type
- Apartment Unit
- Style
- Corner Unit
- Title to Land
- Freehold Strata
- Year Built
- 1999
- Area
- North Vancouver · Central Lonsdale
- View
- Skyline, City, Mountain
- Exposure
- Southwest
- Outdoor
- Balcny(s) Patio(s) Dck(s)
- Heating / Cooling
- Baseboard,Natural Gas
- Flooring
- Tile,Wall/Wall/Mixed
- Construction
- Concrete
- Parking
- Garage; Underground,Visitor Parking (1 stall)
- Water Supply
- City/Municipal
- Kitchens
- 1
- Fireplaces
- 1
- Units in Development
- 101
Financial
List Price$875,000
Gross Taxes$2,506 · 2020
Maintenance Fee$592/mo
✦ Included in the Maintenance Fee
- Caretaker
- Garbage Pickup
- Gardening
- Gas
- Hot Water
- Management
- Recreation Facility
- Snow removal
- Water
Rooms 11
Patio
Patio
Patio
Foyer
Bedroom
Walk-In Closet
Master Bedroom
Dining Room
Eating Area
Kitchen
Living Room
Features & Appliances
✦ Appliances & Features
- ✨ClthWsh/Dryr/Frdg/Stve/DW
- 🧯Fireplace Insert
- ✨Jetted Bathtub
- 🍲Microwave
- 🔒Security System
✦ Bylaws & Pets
- Pets Allowed w/Rest.
- Rentals Allwd w/Restrctns
For Sale in The Grande & Complex
↑ Back to top| Date | Address | Status | Bed | Bath | Price | Sqft | DOM | Strata Fee | Tax | Listed By |
|---|---|---|---|---|---|---|---|---|---|---|
| 2026-09-14 | 160 E 10th Street | Active | 0 | 0 | $1,598,000 ($301/sf) | 5316 | 0 | $8,880 (2025) | Rossetti Realty Ltd. | |
| 2026-09-14 | 160 E 10th Street | Active | 0 | 0 | $1,598,000 | 0 | 0 | $8,880 (2024) | Rossetti Realty Ltd. | |
| 2026-09-14 | 405 160 E 13th Street | Active | 2 | 2 | $779,000 ($939/sf) | 830 | 0 | $688 | $2,520 (2025) | RE/MAX Crest Realty |
| 2026-09-11 | 160 E 10th Street | Active | 12 | 6 | $1,598,000 ($301/sf) | 5316 | 0 | $8,880 (2025) | Rossetti Realty Ltd. | |
| Avg | $1,393,250 ($365/sf) | 3821 |
Nearby Buildings with Active Listings
↑ Back to topOrchard Terrace
215 EAST 4th St. · North Vancouver
Springhill Place
140 EAST 14th St. · North Vancouver
Local On Lonsdale
135 EAST 17th St. · North Vancouver
Monticello
152 EAST 12th St. · North Vancouver
Bentley Mews
216 EAST 6th St. · North Vancouver
Centreview Tower B
125 14th St. · North Vancouver
The Prescott
111 13th St. · North Vancouver
Harbour Gate
123 EAST 6th St. · North Vancouver
Where this information comes from:
Listing details, room sizes, features and financials are from the active MLS® listing
R2550394, Real Estate Board of Greater Vancouver, listed by RE/MAX Masters Realty.
Listed Mar 11, 2021. Feed last updated Apr 21, 2021.
Building-level information is from the BCCondos.net building database.
Measurements are provided by the listing brokerage and are approximate — buyer to verify all data.
Book a Showing
607 160 E 13TH STREET · The Grande · MLS® R2550394 · with Les Twarog

Les TwarogUsually replies within minutes
Building List Count by City
- Abbotsford - 447
- Agassiz - 28
- Burnaby - 54
- Burnaby East - 78
- Burnaby North - 367
- Burnaby South - 348
- Campbell River - 1
- Chilliwack - 221
- Cloverdale - 194
- Comox Valley - 10
- Coquitlam - 566
- Delta - 10
- Duncan - 42
- Esquimalt - 59
- Gulf Islands - 6
- Harrison Hot Springs - 13
- Harrison Mills - 1
- Hope - 22
- Ladner - 110
- Langford - 156
- Langley - 541
- Maple Ridge - 312
- Mill Bay - 2
- Mission - 65
- New Westminster - 444
- North Delta - 29
- North Island - 2
- North Saanich - 8
- North Surrey - 412
- North Vancouver - 747
- Oak Bay - 44
- Osoyoos - 1
- Parksville / Qualicum - 7
- Penticton - 8
- Pitt Meadows - 75
- Port Alberni - 2
- Port Coquitlam - 268
- Port Moody - 268
- Richmond - 1161
- Saanich East - 232
- Saanich West - 92
- Sardis - 154
- Sidney - 152
- Sooke - 39
- South Surrey White Rock - 719
- Surrey - 667
- Tsawwassen - 98
- Vancouver East - 1003
- Vancouver West - 2495
- Victoria - 666
- View Royal - 46
- West Vancouver - 231
Pages
About


MLS®, REALTOR® and the associated logos are trademarks of The Canadian Real Estate Association


The listing data is provided under copyright by the Chilliwack & District Real Estate Board, Fraser Valley Real Estate Board or Real Estate Board of Greater Vancouver.
The listing data is deemed reliable but is not guaranteed accurate by the Chilliwack & District Real Estate Board, Fraser Valley Real Estate Board, Real Estate Board of Greater Vancouver, nor BCCondos.