9 7488 SALISBURY AVE
- 3 Beds
- 3 Baths
- 1,792 Sqft
- 0.00 Lot (ft)
- 1 Parking
- Built 1996
 1/21
1/21




Property Description
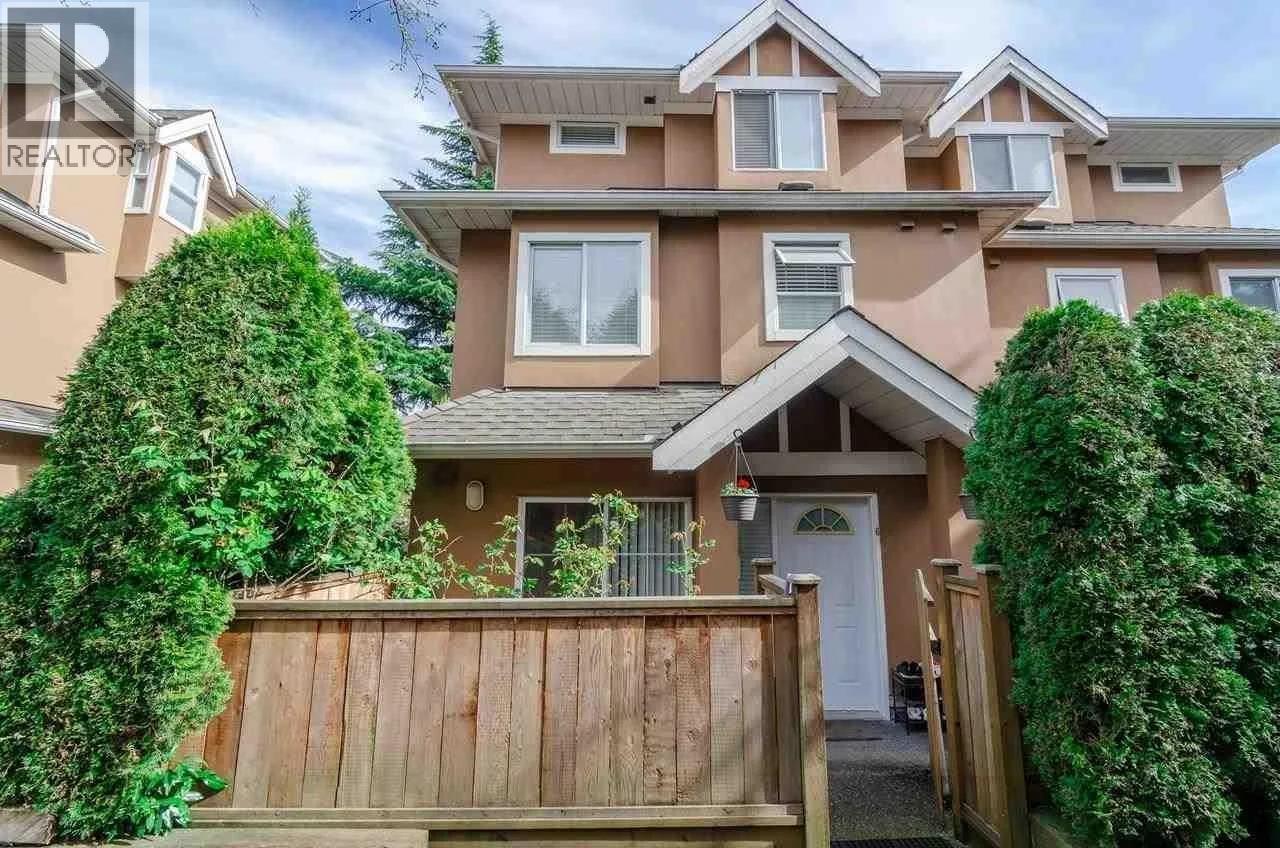
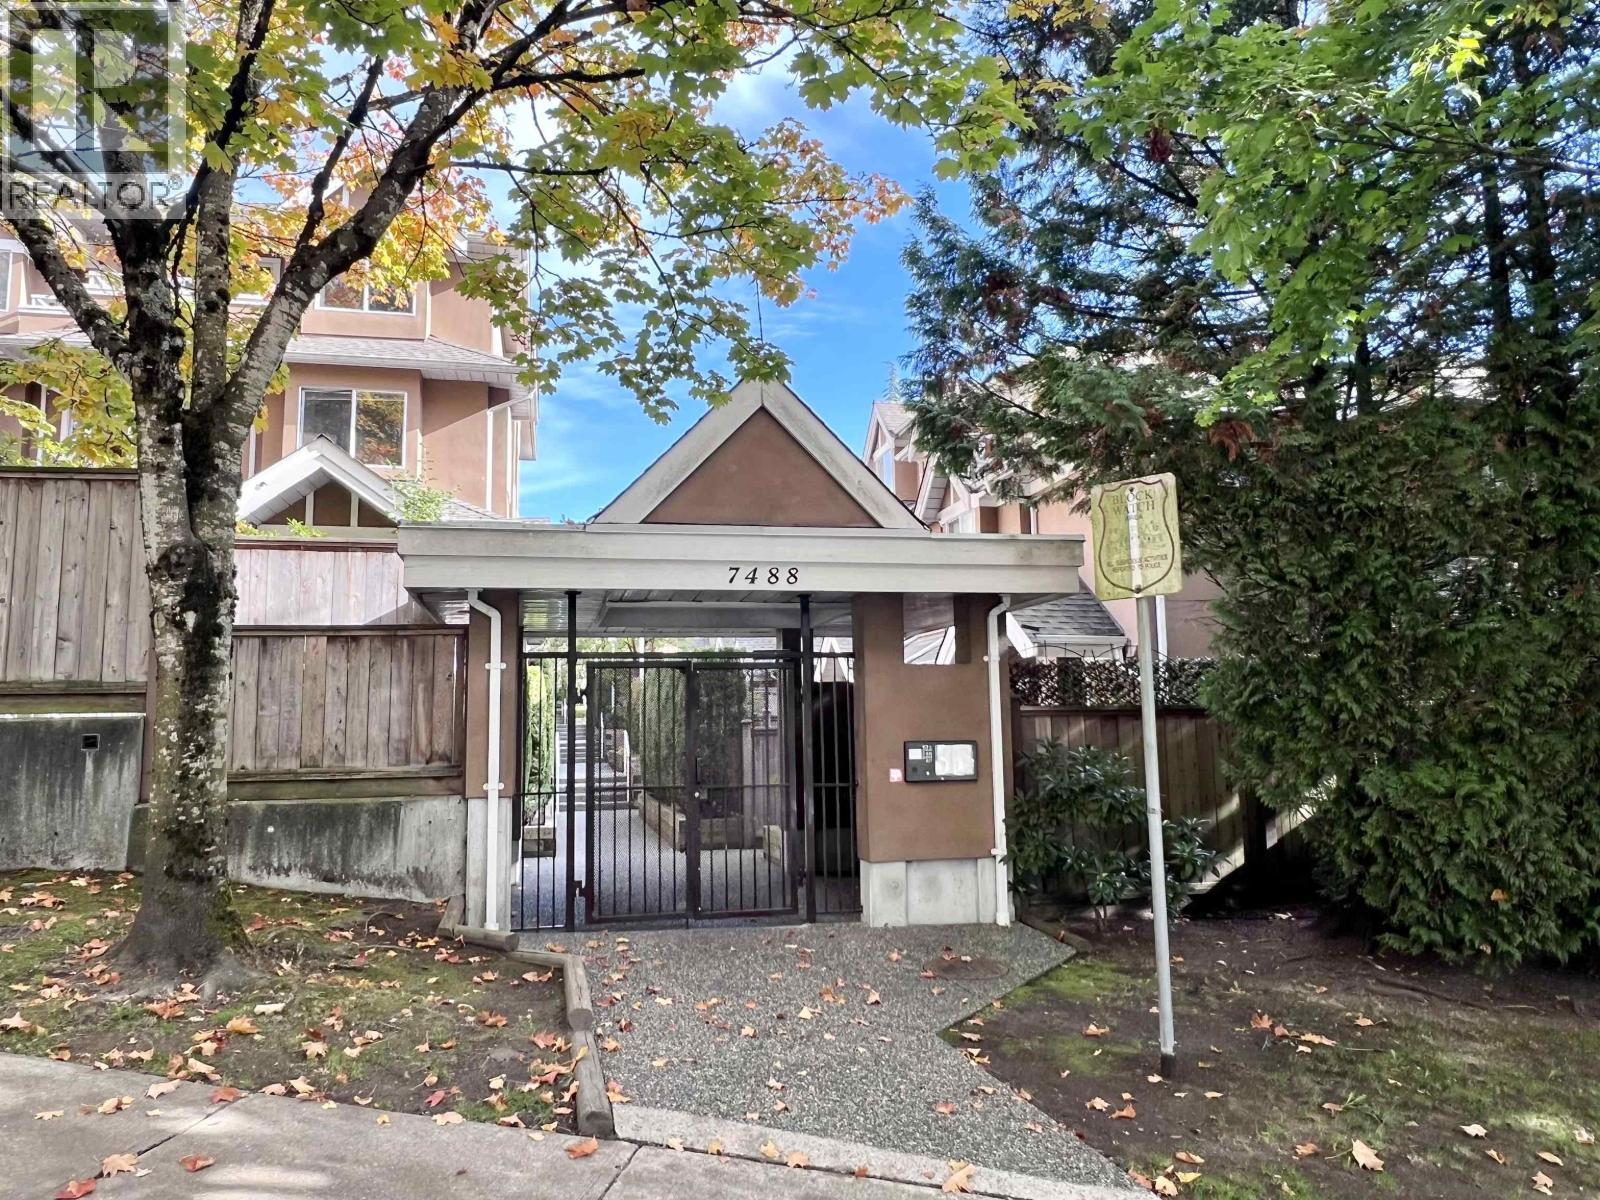
Winston Gardens - A well managed private gated complex, located in the desirable Highgate area. Welcome to this cozy, large size townhouse with both big front & back fenced yards. 4 level, 3 bedrooms w/ 2.5 bath and a fully finished recreation room in the basement. Spacious master bedroom situated on the top floor for privacy w/ full ensuite bath, walk-in closet and a private balcony. Updated kitchen countertops, top of the line appliances - Miele W/D & Dishwasher, Bosch electric stove, F&P s/s fridge, and gas fireplace. Central location, walking distance to Edmonds Skytrain Station, Transit and Highgate Mall. Underground gated secured parking with easy access from the basement. 5 min drive to Metrotown, parks & schools. Virtual Tour: https://my.matterport.com/show/?m=ojjP1tfaP4R
Property Details
- Property Type
- Townhouse
- Style
- 3 Storey w/Bsmt.
- Title to Land
- Freehold Strata
- Year Built
- 1996
- Area
- Burnaby South · Highgate
- Outdoor
- Balcony(s),Fenced Yard
- Heating / Cooling
- Baseboard,Electric,Natural Gas
- Flooring
- Laminate,Tile
- Construction
- Frame - Wood
- Parking
- Garage; Underground (1 stall)
- Water Supply
- City/Municipal
- Kitchens
- 1
- Fireplaces
- 1
Financial
- Garbage Pickup
- Gardening
- Gas
- Management
- Recreation Facility
- Snow removal
Rooms 7
Features & Appliances
- 🧺Clothes Dryer
- 🧺Clothes Washer
- 🧺Dishwasher
- 🚗Garage Door Opener
- 🧊Refrigerator
- 🚨Smoke Alarm
- Pets Allowed w/Rest.
- Rentals Not Allowed
For Sale in Winston Gardens & Complex
↑ Back to top| Date | Address | Status | Bed | Bath | Price | Sqft | DOM | Strata Fee | Tax | Listed By |
|---|---|---|---|---|---|---|---|---|---|---|
| 2026-08-26 | 6 7488 Salisbury Avenue | Active | 3 | 3 | $998,000 ($541/sf) | 1845 | 0 | $430 | $3,238 (2025) | RE/MAX City Realty |
| 2025-11-10 | 11 7488 Salisbury Avenue | Active | 3 | 3 | $1,068,000 ($566/sf) | 1887 | 0 | $441 | $3,375 (2025) | Royal Pacific Tri-Cities Realty |
| Avg | $1,033,000 ($554/sf) | 1866 |
Nearby Buildings with Active Listings
↑ Back to top
Book a Showing

- Abbotsford - 447
- Agassiz - 28
- Burnaby - 54
- Burnaby East - 78
- Burnaby North - 367
- Burnaby South - 348
- Campbell River - 1
- Chilliwack - 221
- Cloverdale - 194
- Comox Valley - 10
- Coquitlam - 566
- Delta - 10
- Duncan - 42
- Esquimalt - 59
- Gulf Islands - 6
- Harrison Hot Springs - 13
- Harrison Mills - 1
- Hope - 22
- Ladner - 110
- Langford - 156
- Langley - 541
- Maple Ridge - 312
- Mill Bay - 2
- Mission - 65
- New Westminster - 444
- North Delta - 29
- North Island - 2
- North Saanich - 8
- North Surrey - 412
- North Vancouver - 747
- Oak Bay - 44
- Osoyoos - 1
- Parksville / Qualicum - 7
- Penticton - 8
- Pitt Meadows - 75
- Port Alberni - 2
- Port Coquitlam - 268
- Port Moody - 268
- Richmond - 1161
- Saanich East - 232
- Saanich West - 92
- Sardis - 154
- Sidney - 152
- Sooke - 39
- South Surrey White Rock - 719
- Surrey - 667
- Tsawwassen - 98
- Vancouver East - 1003
- Vancouver West - 2495
- Victoria - 666
- View Royal - 46
- West Vancouver - 231



