503 621 REGAN AVE
- 3 Beds
- 2 Baths
- 1,400 Sqft
- 0.00 Lot (ft)
- 2 Parking
- Built 2020
 1/40
1/40




Property Description
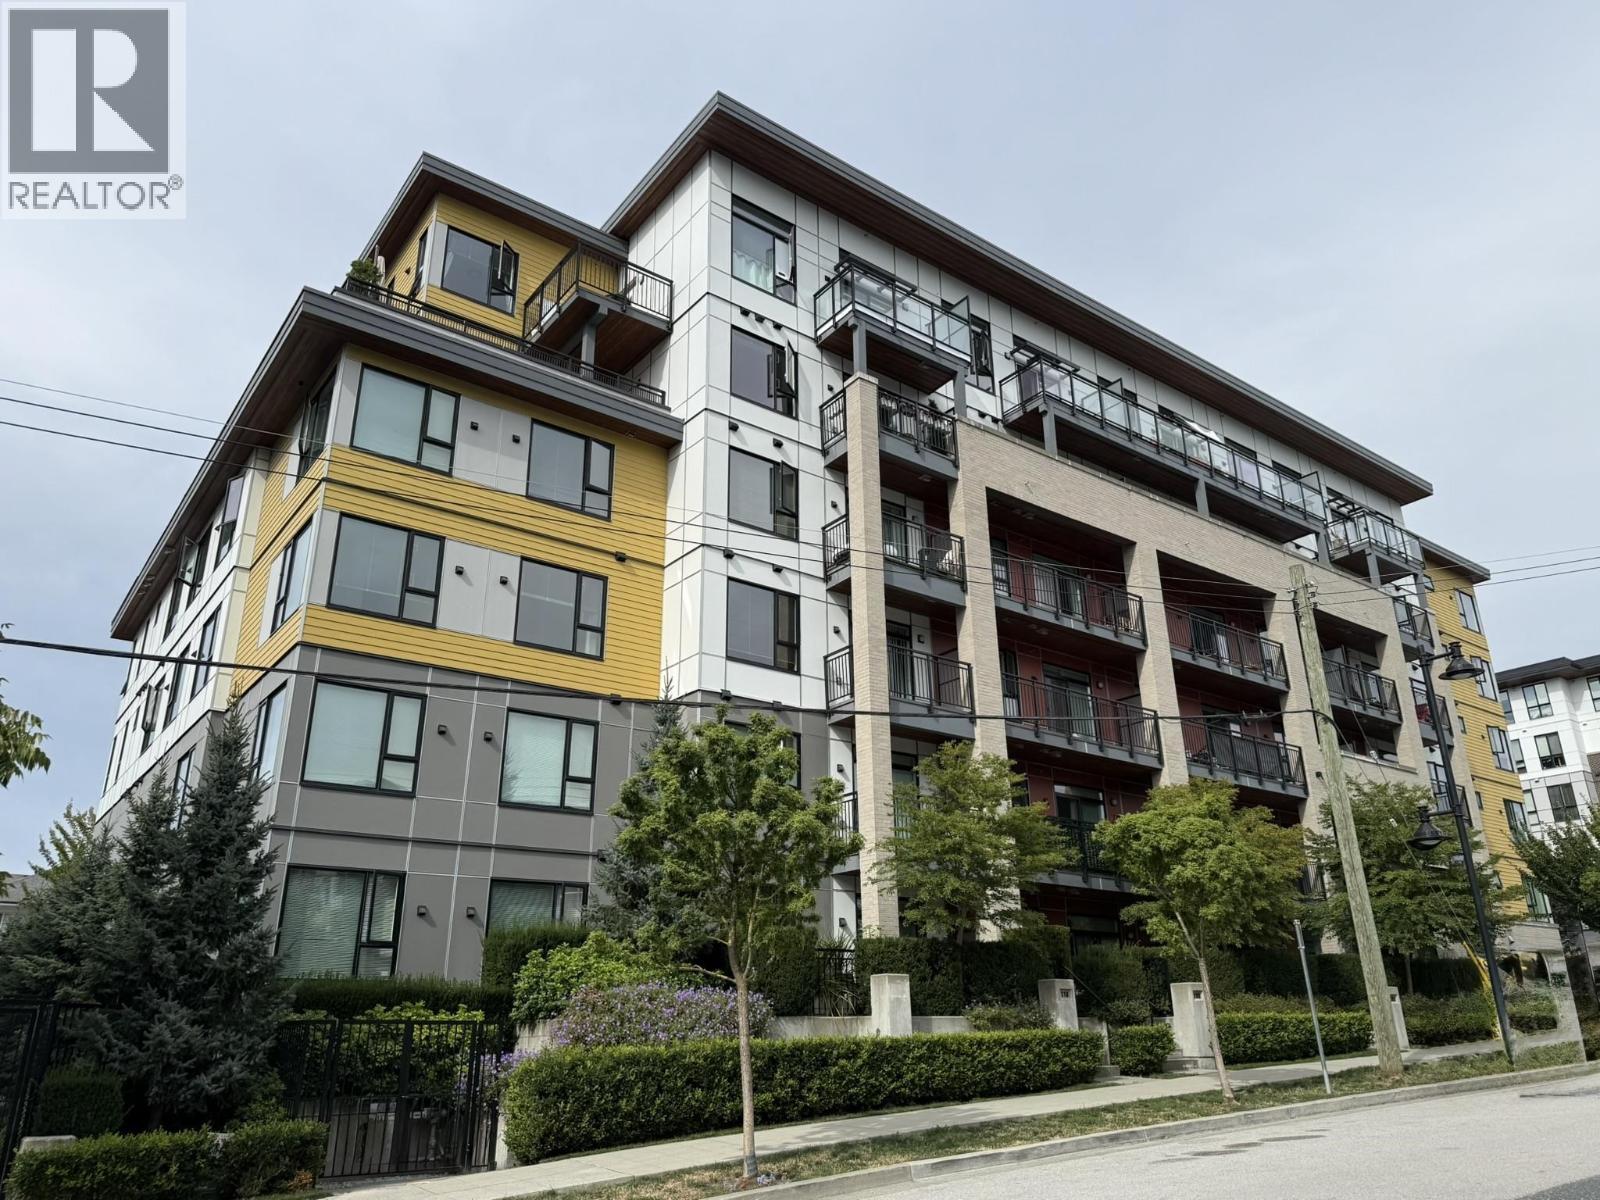
This one of a kind sub-penthouse extra spacious 3 Bedroom plus Den quiet corner end unit includes a 728 SF patio with mountain views and covered balcony combined outdoor garden space. OTIVO created this luxury condo unit with over 2,100 SF of space, nestled in a quiet tree lined street in West Coquitlam. Simon2 is a 6 storey boutique building with modern interiors, generous layout with 8'10 ceiling height, full size Kitchen Aid appliance package, light oak finish laminated floor throughout with white quartz counters, 2 side by side parking stalls, storage locker, and a private exterior courtyard. 5 minutes walk to the Burquitlam Skytrain station & the new Safeway supermarket, minutes to Lougheed Town Centre, quick access to Trans Canada highway, Simon Fraser University & Downtown.
Property Details
- Property Type
- Apartment Unit
- Style
- End Unit,Upper Unit
- Title to Land
- Freehold Strata
- Year Built
- 2020
- Area
- Coquitlam · Coquitlam West
- View
- Mountain Ranch
- Outdoor
- Balcny(s) Patio(s) Dck(s)
- Heating / Cooling
- Baseboard,Electric
- Flooring
- Laminate,Tile
- Construction
- Frame - Wood
- Parking
- Garage Underbuilding,Visitor Parking (2 stalls)
- Water Supply
- City/Municipal
- Kitchens
- 1
- Units in Development
- 82
Financial
- Caretaker
- Garbage Pickup
- Gardening
- Gas
- Hot Water
- Management
- Recreation Facility
- Sewer
- Snow removal
Rooms 11
Features & Appliances
- ✨ClthWsh/Dryr/Frdg/Stve/DW
- 🚗Garage Door Opener
- 🔒Intercom
- 🍲Microwave
- 🚨Smoke Alarm
- 🧯Sprinkler - Fire
- Pets Allowed w/Rest.
- Rentals Allowed
For Sale in Simon 2 & Complex
↑ Back to top| Date | Address | Status | Bed | Bath | Price | Sqft | DOM | Strata Fee | Tax | Listed By |
|---|---|---|---|---|---|---|---|---|---|---|
| 2026-09-09 | 315 621 Regan Avenue | Active | 2 | 2 | $618,000 ($767/sf) | 806 | 0 | $390 | $2,594 (2025) | RE/MAX City Realty |
| 2026-07-30 | 312 621 Regan Avenue | Active | 3 | 2 | $990,000 ($797/sf) | 1242 | 0 | $598 | $3,501 (2025) | Magsen Realty Inc. |
| Avg | $804,000 ($785/sf) | 1024 |
Nearby Buildings with Active Listings
↑ Back to top

Book a Showing

- Abbotsford - 447
- Agassiz - 28
- Burnaby - 54
- Burnaby East - 78
- Burnaby North - 367
- Burnaby South - 348
- Campbell River - 1
- Chilliwack - 221
- Cloverdale - 194
- Comox Valley - 10
- Coquitlam - 566
- Delta - 10
- Duncan - 42
- Esquimalt - 59
- Gulf Islands - 6
- Harrison Hot Springs - 13
- Harrison Mills - 1
- Hope - 22
- Ladner - 110
- Langford - 156
- Langley - 541
- Maple Ridge - 312
- Mill Bay - 2
- Mission - 65
- New Westminster - 444
- North Delta - 29
- North Island - 2
- North Saanich - 8
- North Surrey - 412
- North Vancouver - 747
- Oak Bay - 44
- Osoyoos - 1
- Parksville / Qualicum - 7
- Penticton - 8
- Pitt Meadows - 75
- Port Alberni - 2
- Port Coquitlam - 268
- Port Moody - 268
- Richmond - 1161
- Saanich East - 232
- Saanich West - 92
- Sardis - 154
- Sidney - 152
- Sooke - 39
- South Surrey White Rock - 719
- Surrey - 667
- Tsawwassen - 98
- Vancouver East - 1003
- Vancouver West - 2495
- Victoria - 666
- View Royal - 46
- West Vancouver - 231



