503 980 COOPERAGE WAY
- 1 Beds
- 1 Baths
- 730 Sqft
- 0.00 Lot (ft)
- 1 Parking
- Built 2007
 1/31
1/31




Property Description
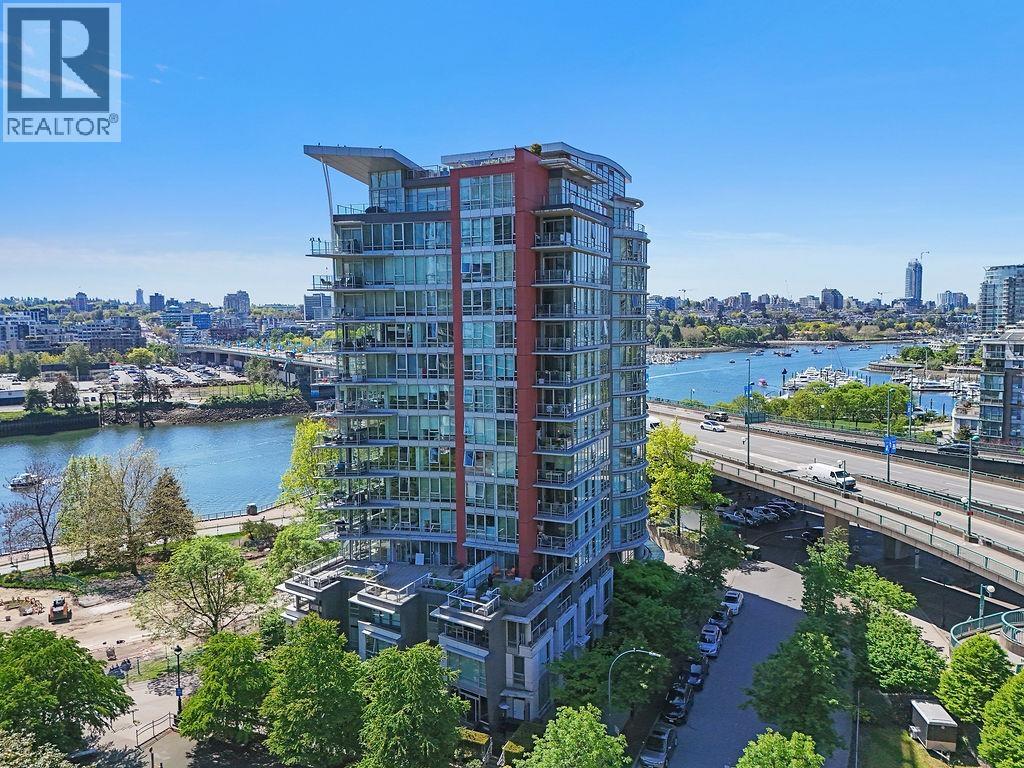
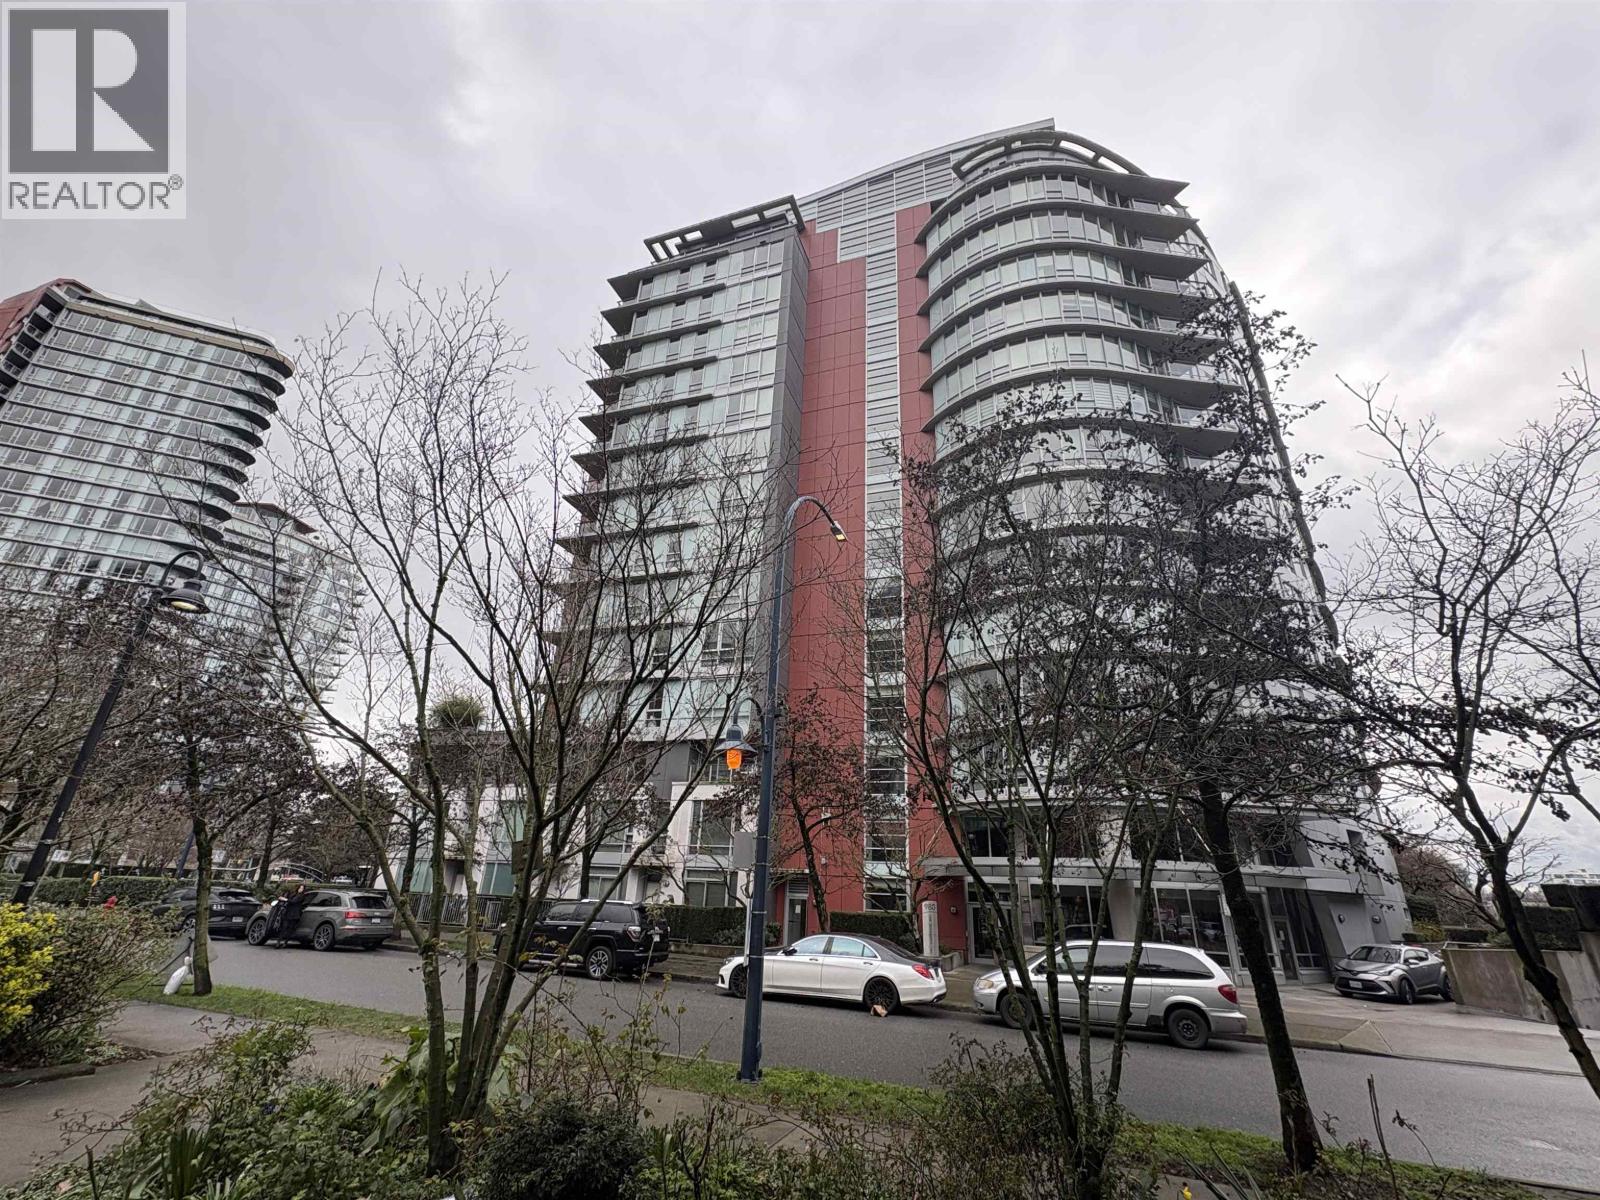
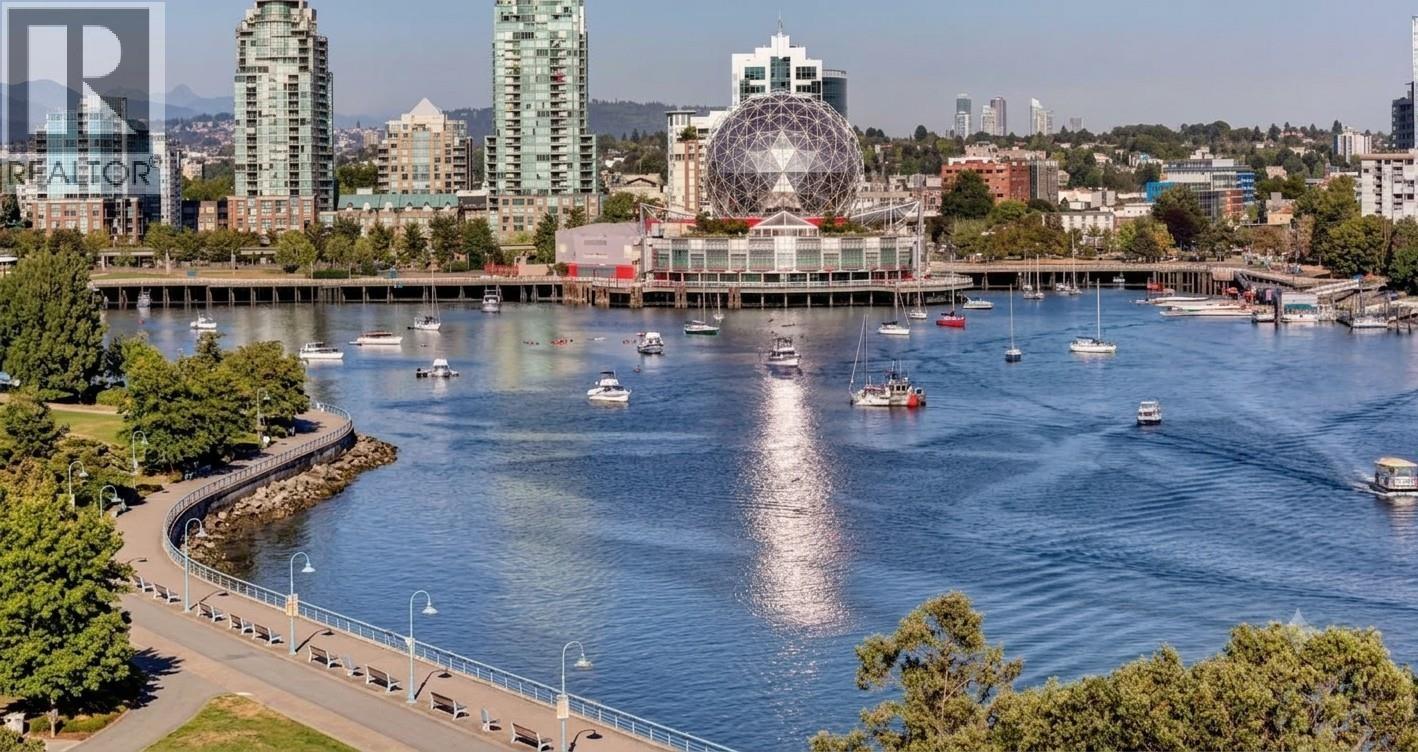
COOPERS POINTE by Concord Pacific in YALETOWN! This bright & airy, 1 bed & den end unit could easily be used as a 2 bed suite. Finishes include lighter wood cabinetry, full granite-counter-tops with S/S appliances and gas cooktop in the kitchen, marble in the bathroom, and newer floors. Large Master can fit a king sized bed and walk-in-closet allows for extra storage. Includes 1 parking and 1 locker. Comes with world-class amenities at Esprit City Club: concierge, clubhouse w/indoor lap-pool, sauna/steam room, jacuzzi tub, bowling alley, 2 gyms, 2 party rooms, a theatre, & kayaks.Tucked away in the quiet corner of Yaletown, minutes away from Urban Fare, trendy restaurants & shops, False Creek seawall & skytrain. OFFERS EMAILED BY 6pm WEDS, MAR 17
Property Details
- Property Type
- Apartment Unit
- Style
- End Unit,Upper Unit
- Title to Land
- Freehold Strata
- Year Built
- 2007
- Area
- Vancouver West · Yaletown
- Outdoor
- Balcony(s)
- Heating / Cooling
- Baseboard,Electric
- Flooring
- Wall/Wall/Mixed
- Construction
- Concrete,Concrete Frame
- Parking
- Garage Underbuilding (1 stall)
- Water Supply
- City/Municipal
- Kitchens
- 1
- Units in Development
- 86
Financial
- Gardening
- Gas
- Hot Water
- Management
- Recreation Facility
- Snow removal
Rooms 6
Features & Appliances
- Pets Allowed w/Rest.
- Rentals Allwd w/Restrctns
Location & Parcel
↑ Back to topFor Sale in Cooper's Pointe & Complex
↑ Back to top| Date | Address | Status | Bed | Bath | Price | Sqft | DOM | Strata Fee | Tax | Listed By |
|---|---|---|---|---|---|---|---|---|---|---|
| 2026-08-14 | 801 980 Cooperage Way | Active | 2 | 2 | $1,320,000 ($1136/sf) | 1162 | 0 | $758 | $4,262 (2026) | The Partners Real Estate |
| 2026-06-12 | 1106 980 Cooperage Way | Active | 2 | 2 | $1,044,000 ($883/sf) | 1182 | 0 | $1 | $4,503 (2005) | Royal LePage West Real Estate Services |
| 2026-05-13 | 1107 980 Cooperage Way | Active | 2 | 2 | $1,230,000 ($1143/sf) | 1076 | 0 | $700 | $4,185 (2025) | Luxmore Realty |
| Avg | $1,198,000 ($1051/sf) | 1140 |
Nearby Buildings with Active Listings
↑ Back to top
Book a Showing

- Abbotsford - 447
- Agassiz - 28
- Burnaby - 54
- Burnaby East - 78
- Burnaby North - 367
- Burnaby South - 348
- Campbell River - 1
- Chilliwack - 221
- Cloverdale - 194
- Comox Valley - 10
- Coquitlam - 566
- Delta - 10
- Duncan - 42
- Esquimalt - 59
- Gulf Islands - 6
- Harrison Hot Springs - 13
- Harrison Mills - 1
- Hope - 22
- Ladner - 110
- Langford - 156
- Langley - 541
- Maple Ridge - 312
- Mill Bay - 2
- Mission - 65
- New Westminster - 444
- North Delta - 29
- North Island - 2
- North Saanich - 8
- North Surrey - 412
- North Vancouver - 747
- Oak Bay - 44
- Osoyoos - 1
- Parksville / Qualicum - 7
- Penticton - 8
- Pitt Meadows - 75
- Port Alberni - 2
- Port Coquitlam - 268
- Port Moody - 268
- Richmond - 1161
- Saanich East - 232
- Saanich West - 92
- Sardis - 154
- Sidney - 152
- Sooke - 39
- South Surrey White Rock - 719
- Surrey - 667
- Tsawwassen - 98
- Vancouver East - 1003
- Vancouver West - 2495
- Victoria - 666
- View Royal - 46
- West Vancouver - 231



