404 120 W 16TH ST
- 1 Beds
- 1 Baths
- 658 Sqft
- 0.00 Lot (ft)
- 1 Parking
- Built 2002
 1/19
1/19




Property Description
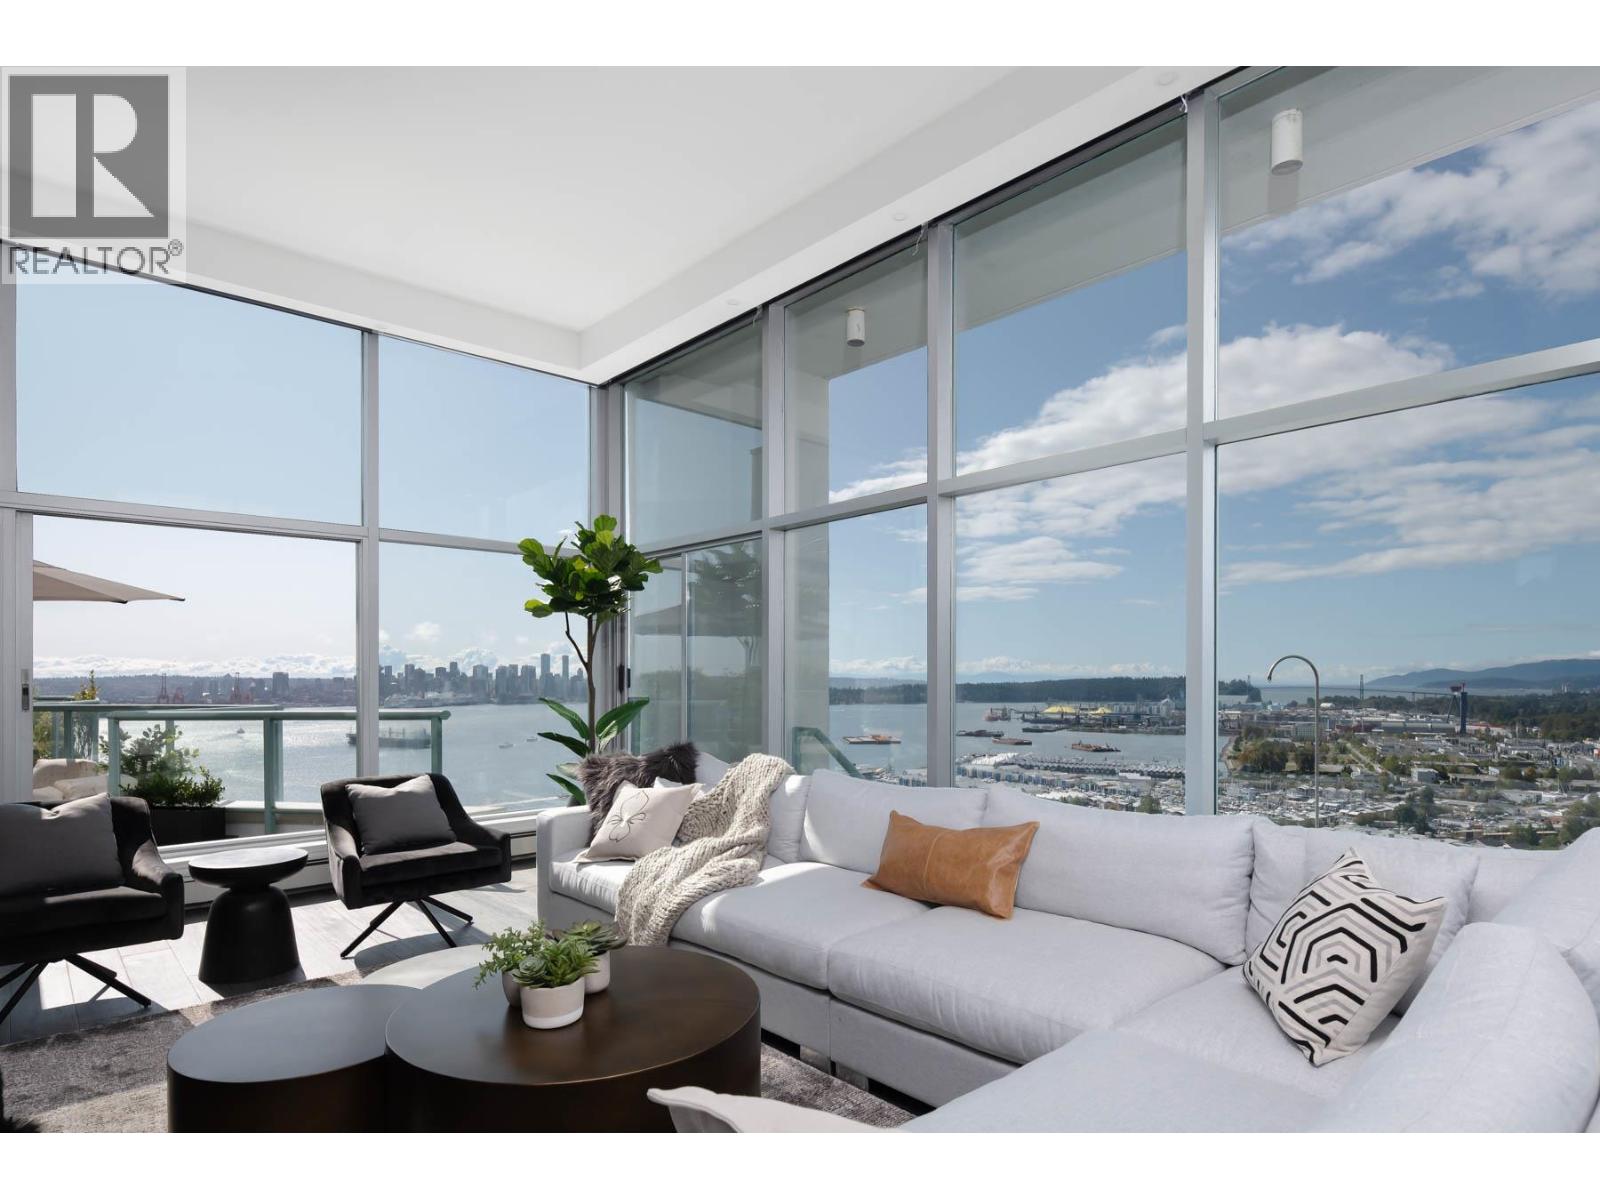
Rarely available 1 Bdrm at The Symphony in Central Lonsdale. Great value & opportunity for first time buyers or downsizers to get into a concrete building. Also an ideal pied-à-terre. Over 650 well designed square feet with over height 9’ ceilings. Spacious open plan dining/living room with large picture windows and gas fireplace. Kitchen has a full window-view of the mountains to the north east. Quartz counter tops. Brand new gas range with convection featuring a removable stovetop griddle and over-the-range Microwave with Sensor Cooking and hood fan. Spacious master bedroom & large 4-piece semi-ensuite bathroom. Newly painted. Refinished eng hw floors. In-suite laundry, a storage locker, & 1 parking space. Two pets allowed. Awesome central location with a Walk Score of 89!!
Property Details
- Property Type
- Apartment Unit
- Style
- Inside Unit
- Title to Land
- Freehold Strata
- Year Built
- 2002
- Area
- North Vancouver · Central Lonsdale
- Outdoor
- None
- Heating / Cooling
- Baseboard,Hot Water
- Flooring
- Hardwood,Tile
- Construction
- Concrete
- Parking
- Garage Underbuilding (1 stall)
- Water Supply
- City/Municipal
- Kitchens
- 1
- Fireplaces
- 1
Financial
- Garbage Pickup
- Gardening
- Gas
- Heat
- Hot Water
- Management
Rooms 3
Features & Appliances
- ✨ClthWsh/Dryr/Frdg/Stve/DW
- 🪟Drapes/Window Coverings
- Pets Allowed w/Rest.
- Rentals Allwd w/Restrctns
For Sale in Chateau Comox & Complex
↑ Back to top| Date | Address | Status | Bed | Bath | Price | Sqft | DOM | Strata Fee | Tax | Listed By |
|---|---|---|---|---|---|---|---|---|---|---|
| 2026-09-08 | 701 120 W 2nd Street | Active | 2 | 2 | $1,249,000 ($1166/sf) | 1071 | 0 | $813 | $3,778 (2025) | Oakwyn Realty Ltd. |
| 2026-09-03 | 2901 120 W 2nd Street | Active | 3 | 3 | $3,125,000 ($1342/sf) | 2328 | 0 | $1,730 | $11,595 (2024) | Rennie & Associates Realty Ltd. |
| 2026-08-04 | 801 120 W 16th Street | Active | 2 | 2 | $974,900 ($835/sf) | 1168 | 0 | $957 | $3,531 (2025) | Century 21 In Town Realty |
| Avg | $1,782,967 ($1171/sf) | 1522 |
Nearby Buildings with Active Listings
↑ Back to top

Book a Showing

- Abbotsford - 447
- Agassiz - 28
- Burnaby - 54
- Burnaby East - 78
- Burnaby North - 367
- Burnaby South - 348
- Campbell River - 1
- Chilliwack - 221
- Cloverdale - 194
- Comox Valley - 10
- Coquitlam - 566
- Delta - 10
- Duncan - 42
- Esquimalt - 59
- Gulf Islands - 6
- Harrison Hot Springs - 13
- Harrison Mills - 1
- Hope - 22
- Ladner - 110
- Langford - 156
- Langley - 541
- Maple Ridge - 312
- Mill Bay - 2
- Mission - 65
- New Westminster - 444
- North Delta - 29
- North Island - 2
- North Saanich - 8
- North Surrey - 412
- North Vancouver - 747
- Oak Bay - 44
- Osoyoos - 1
- Parksville / Qualicum - 7
- Penticton - 8
- Pitt Meadows - 75
- Port Alberni - 2
- Port Coquitlam - 268
- Port Moody - 268
- Richmond - 1161
- Saanich East - 232
- Saanich West - 92
- Sardis - 154
- Sidney - 152
- Sooke - 39
- South Surrey White Rock - 719
- Surrey - 667
- Tsawwassen - 98
- Vancouver East - 1003
- Vancouver West - 2495
- Victoria - 666
- View Royal - 46
- West Vancouver - 231



