THE TERRACES THREEListing Information
Sold · MLS® R2544553
15 19760 55 AVE
Langley · Langley City V3A 3X2
$719,900 (Sold Thu Mar 11 2021 00:00:00 GMT+0000 (Coordinated Universal Time))
- 3 Beds
- 3 Baths
- 1,406 Sqft
- 0.00 Lot (ft)
- 2 Parking
- Built 2021
 1/38
1/38



★ Building Specialist
Les Twarog
RE/MAX Crest Realty (Westside)
30+ Years Downtown & Westside Expert
604.671.7000
les@6717000.com
Property Description
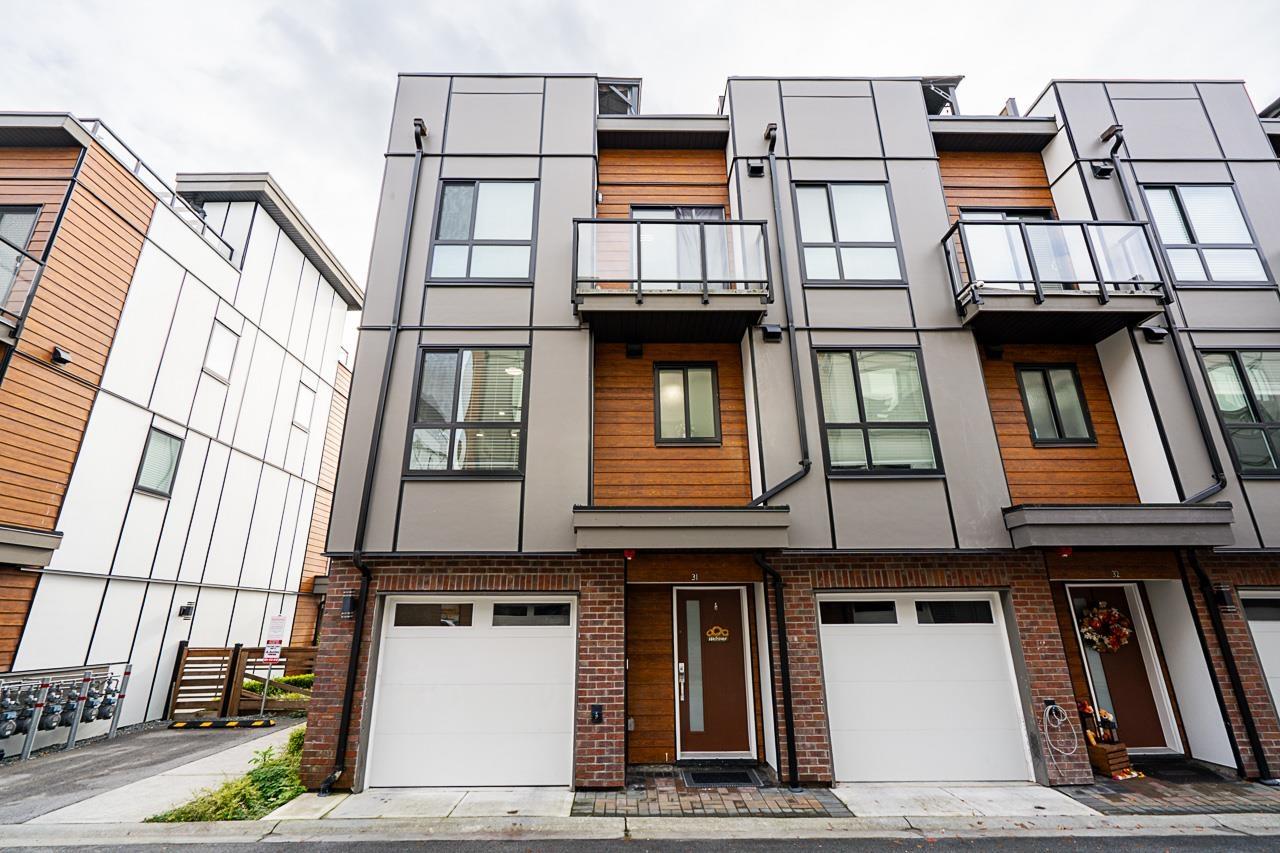
Terraces 3! These open- concept homes will feature contemporary designs, carpeted bedrooms, 9ft. ceilings on main floor, and large Energy Star windows that bathe the space in natural light. The kitchen features stainless steel Whirlpool appliances, including a glass range and convection oven, a refrigerator with a bottom- mount freezer drawer, and a dishwasher with AccuSense Sensor cycle. Double vanities with Quartz counter tops, subway tile backslashes. In addition, each home comes with energy saving Forced air heating, and 560SQFT roof top terraces. EXTRA POTS LIGHTS IN BEDROOMS, WASHROOM, & ISLAND LIGHT. Dark scheme cabinets. READY TO MOVE IN!!
Property Details
- Property Type
- Townhouse
- Style
- 3 Storey,Inside Unit
- Title to Land
- Freehold Strata
- Year Built
- 2021
- Area
- Langley · Langley City
- View
- Roof Top Terrace
- Outdoor
- Rooftop Deck
- Heating / Cooling
- Forced Air,Natural Gas
- Flooring
- Laminate,Wall/Wall/Mixed
- Construction
- Frame - Wood
- Parking
- Grge/Double Tandem (2 stalls)
- Water Supply
- City/Municipal
- Kitchens
- 1
- Fireplaces
- 1
- Units in Development
- 64
Financial
List Price$719,900
Maintenance Fee$294/mo
✦ Included in the Maintenance Fee
- Garbage Pickup
- Gardening
Rooms 10
Foyer
Porch (enclosed)
Laundry
Bedroom
Bedroom
Walk-In Closet
Master Bedroom
Living Room
Dining Room
Kitchen
Features & Appliances
✦ Appliances & Features
- ✨ClthWsh/Dryr/Frdg/Stve/DW
- 🪟Drapes/Window Coverings
- 🧯Sprinkler - Fire
- 🧹Vacuum - Roughed In
✦ Bylaws & Pets
- Pets Allowed w/Rest.
For Sale in The Terraces Three & Complex
↑ Back to top| Date | Address | Status | Bed | Bath | Price | Sqft | DOM | Strata Fee | Tax | Listed By |
|---|---|---|---|---|---|---|---|---|---|---|
| 2026-06-23 | 31 19760 55 Avenue | Active | 3 | 3 | $789,999 ($529/sf) | 1493 | 0 | $386 | $3,479 (2026) | Saba Realty Ltd. |
| Avg | $789,999 ($529/sf) | 1493 |
Nearby Buildings with Active Listings
↑ Back to topMarquee
19752 55A Ave. · Langley
City Park Townhomes
19753 55A Ave. · Langley
Madison Station
19760 56th · Langley
Madison Villas
5516 198th St. · Langley
Southbrook
5474 198th St. · Langley
Creekside Estates
5438 198th St. · Langley
Mclellan Corner
19690 56th Ave. · Langley
Brydon Walk
5454 198th St. · Langley
Where this information comes from:
Listing details, room sizes, features and financials are from the active MLS® listing
R2544553, Fraser Valley Real Estate Board, listed by RE/MAX Blueprint Realty.
Listed Mar 1, 2021. Feed last updated Mar 29, 2021.
Building-level information is from the BCCondos.net building database.
Measurements are provided by the listing brokerage and are approximate — buyer to verify all data.
Book a Showing
15 19760 55 AVENUE · The Terraces Three · MLS® R2544553 · with Les Twarog

Les TwarogUsually replies within minutes
Building List Count by City
- Abbotsford - 447
- Agassiz - 28
- Burnaby - 54
- Burnaby East - 78
- Burnaby North - 367
- Burnaby South - 348
- Campbell River - 1
- Chilliwack - 221
- Cloverdale - 194
- Comox Valley - 10
- Coquitlam - 566
- Delta - 10
- Duncan - 42
- Esquimalt - 59
- Gulf Islands - 6
- Harrison Hot Springs - 13
- Harrison Mills - 1
- Hope - 22
- Ladner - 110
- Langford - 156
- Langley - 541
- Maple Ridge - 312
- Mill Bay - 2
- Mission - 65
- New Westminster - 444
- North Delta - 29
- North Island - 2
- North Saanich - 8
- North Surrey - 412
- North Vancouver - 747
- Oak Bay - 44
- Osoyoos - 1
- Parksville / Qualicum - 7
- Penticton - 8
- Pitt Meadows - 75
- Port Alberni - 2
- Port Coquitlam - 268
- Port Moody - 268
- Richmond - 1161
- Saanich East - 232
- Saanich West - 92
- Sardis - 154
- Sidney - 152
- Sooke - 39
- South Surrey White Rock - 719
- Surrey - 667
- Tsawwassen - 98
- Vancouver East - 1003
- Vancouver West - 2495
- Victoria - 666
- View Royal - 46
- West Vancouver - 231
Pages
About


MLS®, REALTOR® and the associated logos are trademarks of The Canadian Real Estate Association


The listing data is provided under copyright by the Chilliwack & District Real Estate Board, Fraser Valley Real Estate Board or Real Estate Board of Greater Vancouver.
The listing data is deemed reliable but is not guaranteed accurate by the Chilliwack & District Real Estate Board, Fraser Valley Real Estate Board, Real Estate Board of Greater Vancouver, nor BCCondos.