62 15833 26 AVE
- 3 Beds
- 2 Baths
- 1,272 Sqft
- 0.00 Lot (ft)
- 2 Parking
- Built 2009
 1/23
1/23




Property Description
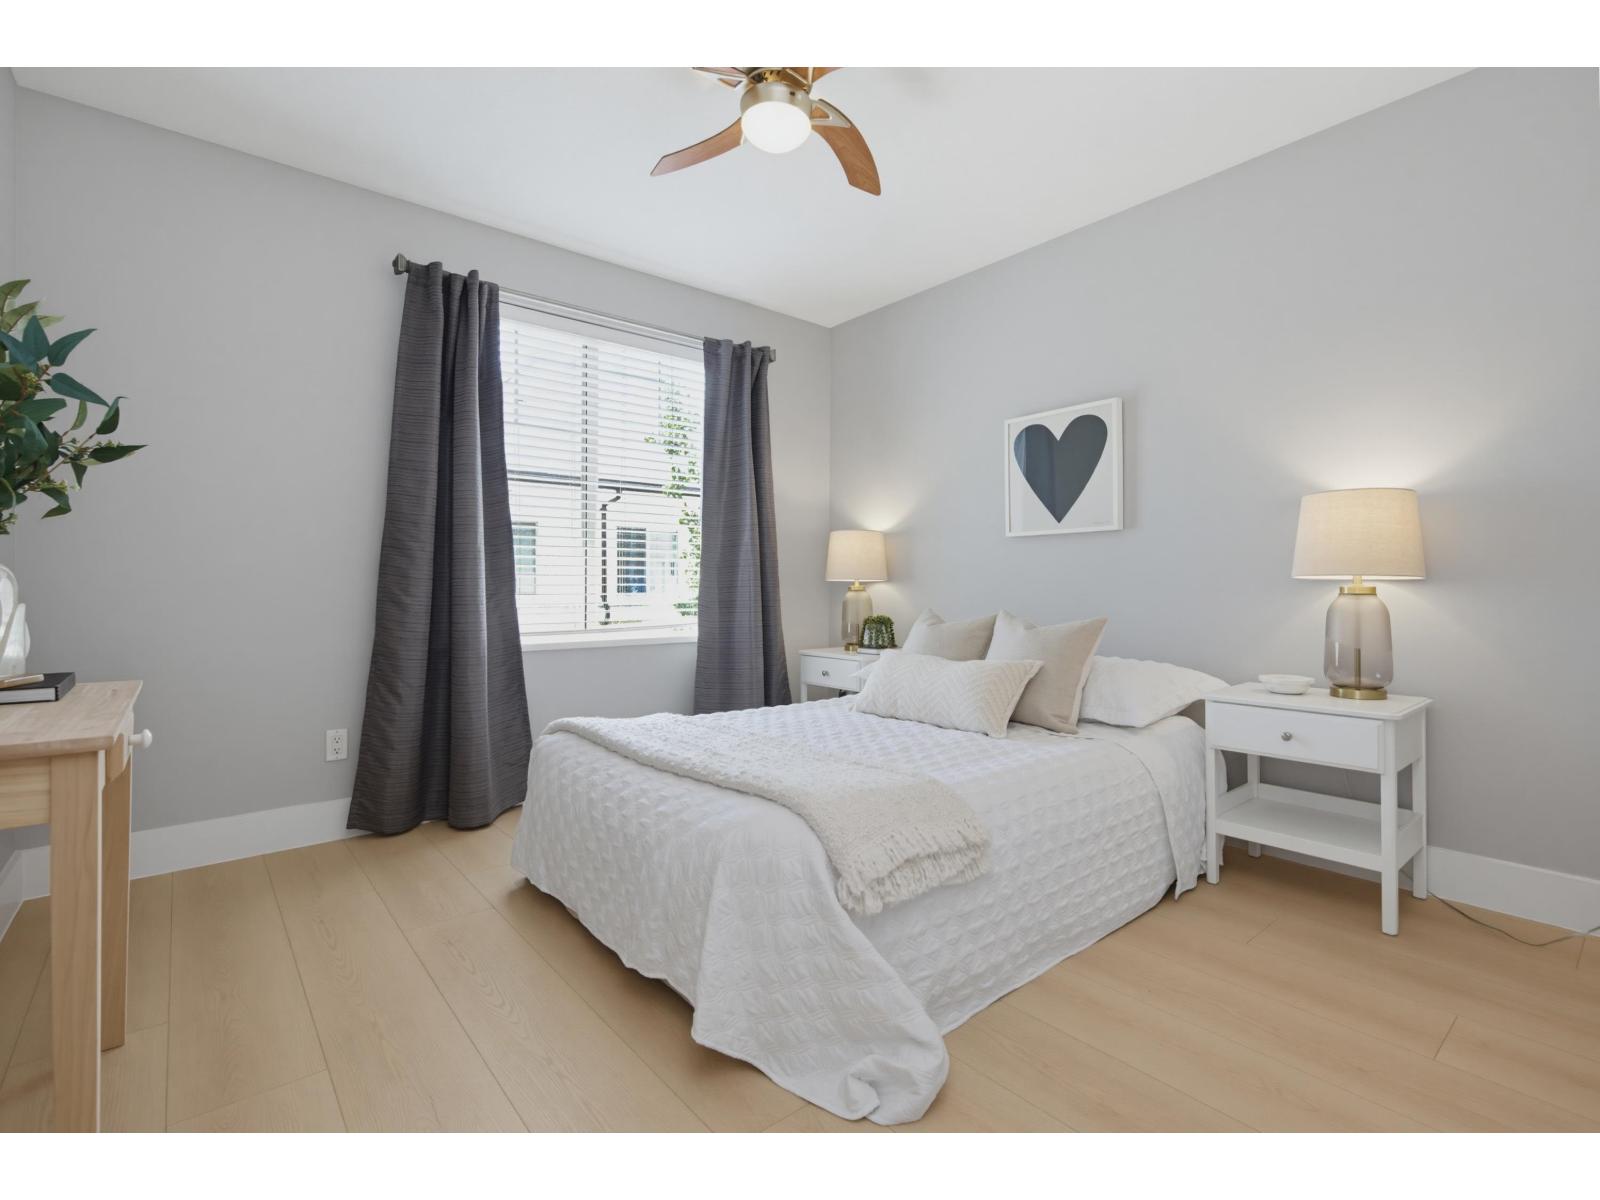
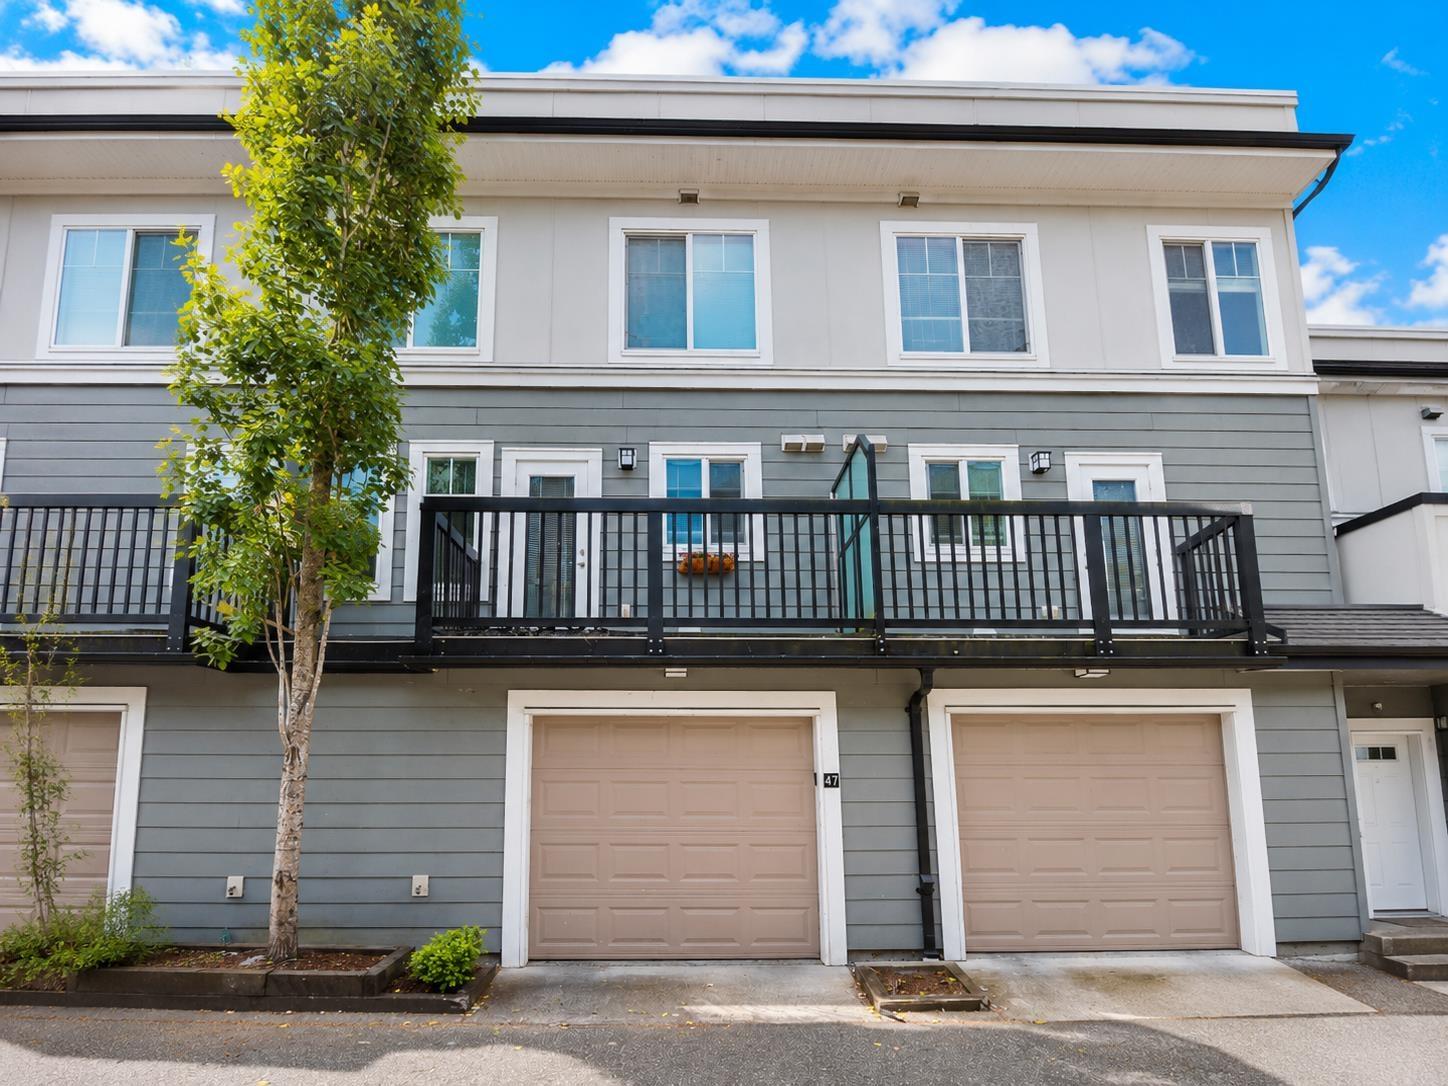
Big, bright and beautiful! I'm pleased to present THE BROWNSTONES, a fully rain-screened townhome in sought after Morgan Heights. You'll discover Brick and Hardi-Plank exteriors, a well-designed layout boasting house size rooms and a full-sized gourmet kitchen with eating nook. Upstairs you'll find 3 bedrooms including a 4-piece master ensuite with walk-thru closet. Features include a massive 481 square foot roof-top deck with spectacular views to the N. Shore Mtns, a club house with fitness center, in-suite laundry, and plenty of storage throughout. All this in a trendy and convenient neighborhood bustling with cafes and eateries. Located in the sought-after catchment of Sunnyside Elementary, Semiahmoo Secondary and only 1 block from K-12 Southridge Private School. Low maintenance fee!!
Property Details
- Property Type
- Townhouse
- Style
- 3 Storey
- Title to Land
- Freehold Strata
- Year Built
- 2009
- Area
- South Surrey White Rock · Grandview Surrey
- View
- Mtns From Roof-top Deck
- Outdoor
- Balcony(s),Rooftop Deck
- Heating / Cooling
- Baseboard,Electric
- Construction
- Frame - Wood
- Parking
- Grge/Double Tandem (2 stalls)
- Water Supply
- City/Municipal
- Kitchens
- 1
- Fireplaces
- 1
- Units in Development
- 97
Financial
- Garbage Pickup
- Gardening
- Recreation Facility
Rooms 8
Features & Appliances
- Pets Allowed w/Rest.
- Rentals Allwd w/Restrctns
Location & Parcel
↑ Back to topFor Sale in The Brownstones & Complex
↑ Back to top| Date | Address | Status | Bed | Bath | Price | Sqft | DOM | Strata Fee | Tax | Listed By |
|---|---|---|---|---|---|---|---|---|---|---|
| 2026-07-07 | 93 15833 26 Avenue | Active | 3 | 2 | $699,999 ($549/sf) | 1274 | 0 | $410 | $3,308 (2025) | Hugh & McKinnon Realty Ltd. |
| 2026-05-28 | 47 15833 26 Avenue | Active | 3 | 2 | $669,900 ($538/sf) | 1245 | 0 | $409 | $3,271 (2025) | Royal LePage - Wolstencroft |
| Avg | $684,950 ($544/sf) | 1260 |
Nearby Buildings with Active Listings
↑ Back to top
Book a Showing

- Abbotsford - 447
- Agassiz - 28
- Burnaby - 54
- Burnaby East - 78
- Burnaby North - 367
- Burnaby South - 348
- Campbell River - 1
- Chilliwack - 221
- Cloverdale - 194
- Comox Valley - 10
- Coquitlam - 566
- Delta - 10
- Duncan - 42
- Esquimalt - 59
- Gulf Islands - 6
- Harrison Hot Springs - 13
- Harrison Mills - 1
- Hope - 22
- Ladner - 110
- Langford - 156
- Langley - 541
- Maple Ridge - 312
- Mill Bay - 2
- Mission - 65
- New Westminster - 444
- North Delta - 29
- North Island - 2
- North Saanich - 8
- North Surrey - 412
- North Vancouver - 747
- Oak Bay - 44
- Osoyoos - 1
- Parksville / Qualicum - 7
- Penticton - 8
- Pitt Meadows - 75
- Port Alberni - 2
- Port Coquitlam - 268
- Port Moody - 268
- Richmond - 1161
- Saanich East - 232
- Saanich West - 92
- Sardis - 154
- Sidney - 152
- Sooke - 39
- South Surrey White Rock - 719
- Surrey - 667
- Tsawwassen - 98
- Vancouver East - 1003
- Vancouver West - 2495
- Victoria - 666
- View Royal - 46
- West Vancouver - 231



