38012 FIFTH AVE
- 6 Beds
- 3 Baths
- 2,950 Sqft
- 6,000 Lot Sqft
- 0.00 Lot (ft)
- 4 Parking
- Built 1975
 1/7
1/7




Property Description
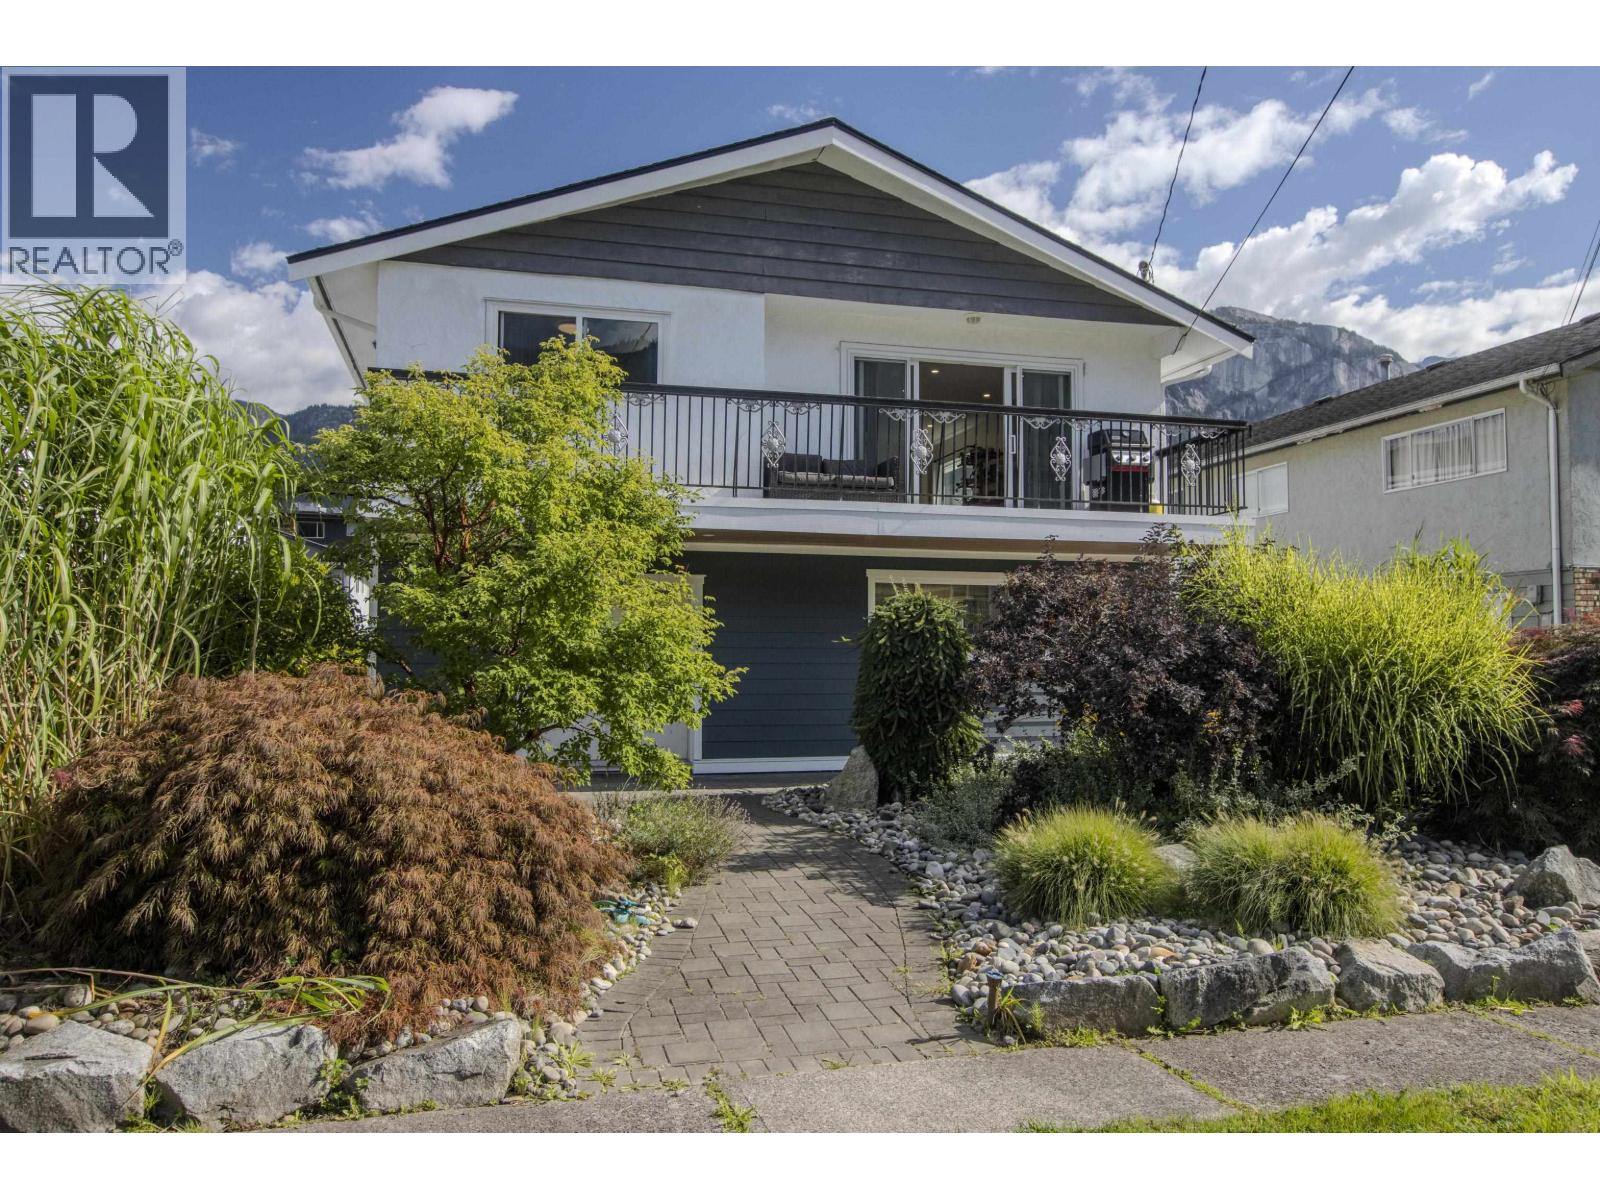
Well maintained family home with suite income or hold as an income property generating $58,800.00 per yr, located in downtown Squamish. With roughy 1500 sq ft on each floor & extensive updates to sound proofing & added insulation to minimize noise transfer between the floors this home lives like 2 completely separate residences. The main floor updates include - concrete flooring, appliances, kitchen cabinets, counter tops, bathroom, lighting, electric F/PL, & W/ D, w/ separate patio. Upper floor updates include new windows & blinds, DW, front door, electric F/PL, sliding doors lead to large covered deck with mountain views. Low maintenance, flat yard was professionally landscaped in 2017, complete w/ concrete block pavers. Lots of parking & room for RV. Full list of updates upon request.
Property Details
- Property Type
- House/Single Family
- Style
- 2 Storey,Basement Entry
- Title to Land
- Freehold NonStrata
- Year Built
- 1975
- Area
- Squamish · Downtown SQ
- View
- Mountain
- Outdoor
- Balcny(s) Patio(s) Dck(s)
- Heating / Cooling
- Forced Air,Natural Gas
- Flooring
- Concrete,Laminate,Mixed
- Construction
- Frame - Wood
- Parking
- Carport; Multiple,Open,RV Parking Avail. (4 stalls)
- Water Supply
- City/Municipal
- Kitchens
- 2
- Fireplaces
- 2
Financial
Rooms 13
Features & Appliances
- ✨ClthWsh/Dryr/Frdg/Stve/DW
- 🪟Drapes/Window Coverings
- 📦Storage Shed
- 🪟Windows - Thermo
For Sale in Milagro & Complex
↑ Back to top| Date | Address | Status | Bed | Bath | Price | Sqft | DOM | Strata Fee | Tax | Listed By |
|---|---|---|---|---|---|---|---|---|---|---|
| 2026-09-25 | 38012 Fifth Avenue | Active | 6 | 3 | $1,699,000 ($576/sf) | 2950 | 0 | $4,861 (2025) | Rennie & Associates Realty Ltd. | |
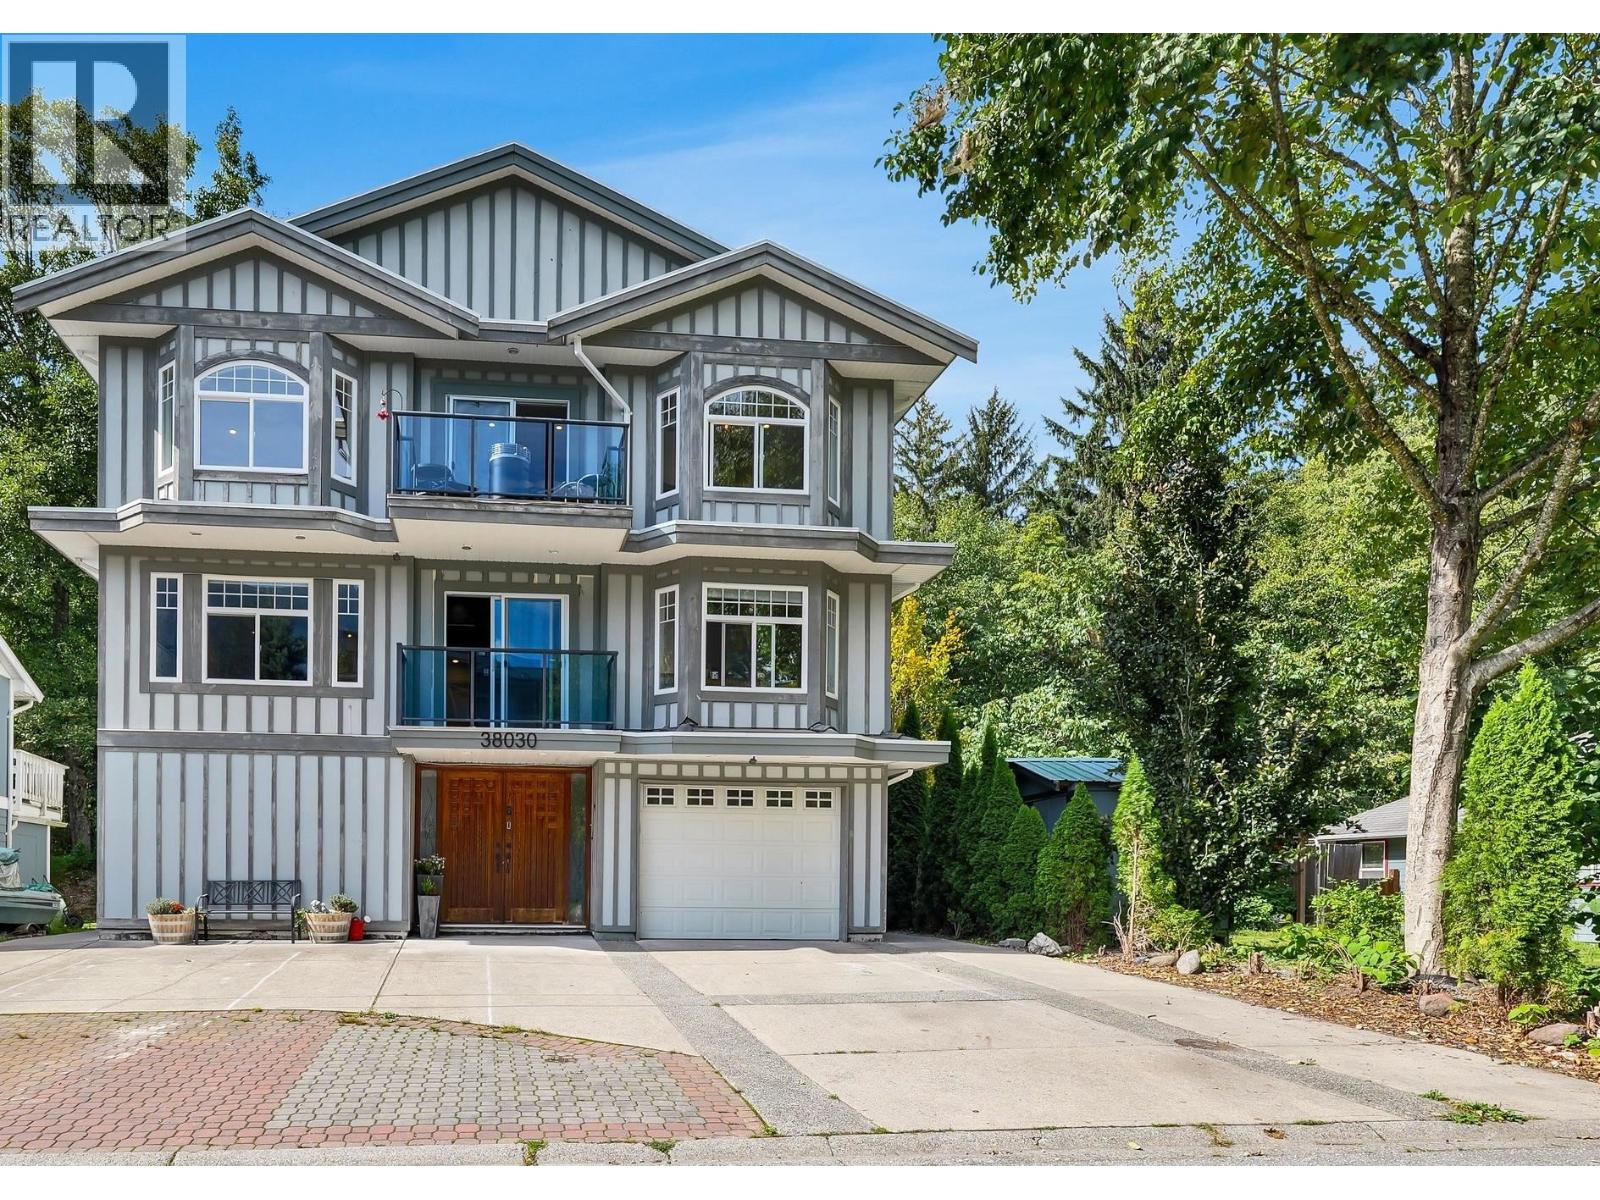
| 2026-09-09 | 38030 Seventh Avenue | Active | 9 | 8 | $1,995,000 ($376/sf) | 5307 | 0 | $7,499 (2026) | Sutton Group-West Coast Realty | |
| 2026-09-09 | 38030 Seventh Avenue | Active | 9 | 8 | $1,995,000 ($376/sf) | 5307 | 0 | $7,499 (2026) | Sutton Group-West Coast Realty | |
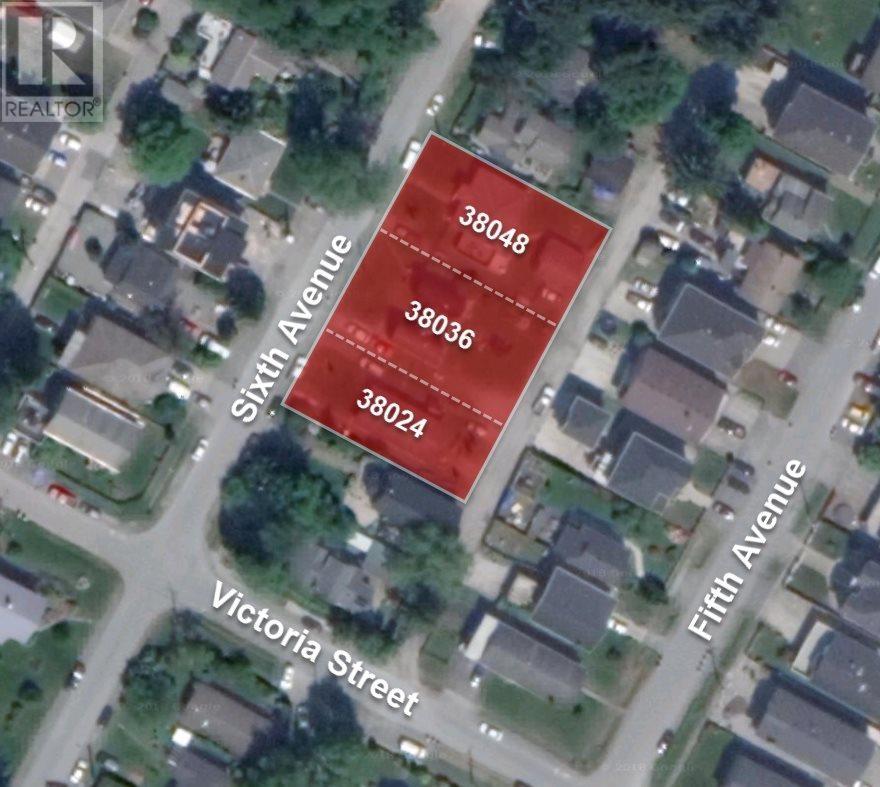

| 2024-07-12 | 38024 Sixth Avenue | Active | 0 | 0 | $1,035,000 ($739/sf) | 1400 | 0 | $3,750 (2023) | Macdonald Realty | |
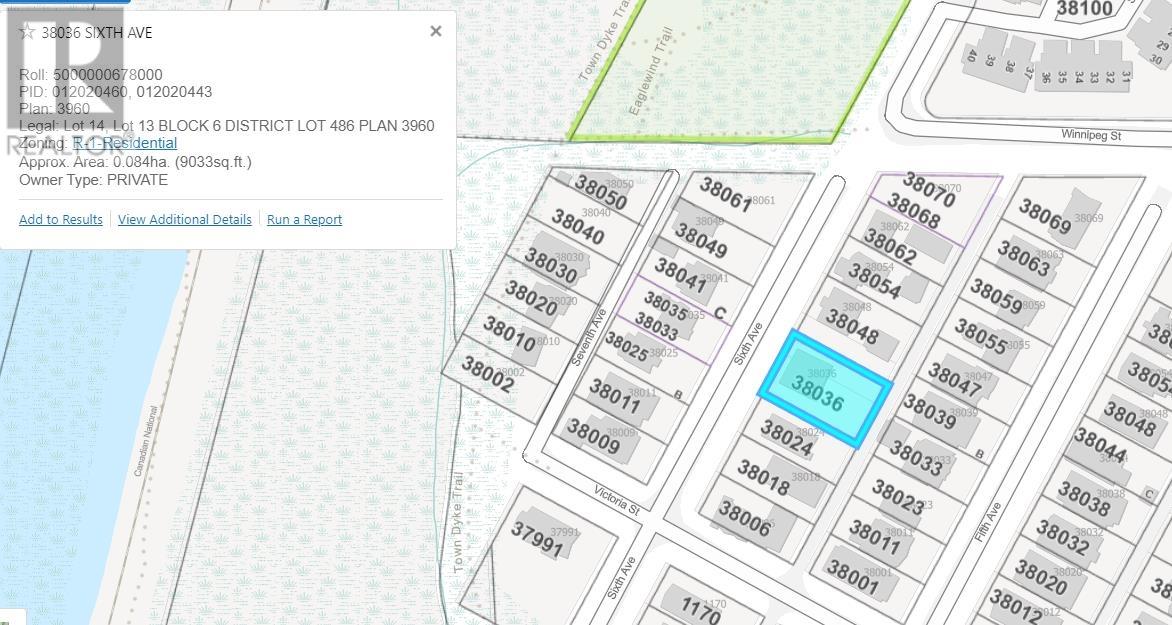

| 2024-07-12 | 38036 Sixth Avenue | Active | 0 | 0 | $1,393,000 ($580/sf) | 2400 | 0 | $4,321 (2023) | Macdonald Realty | |
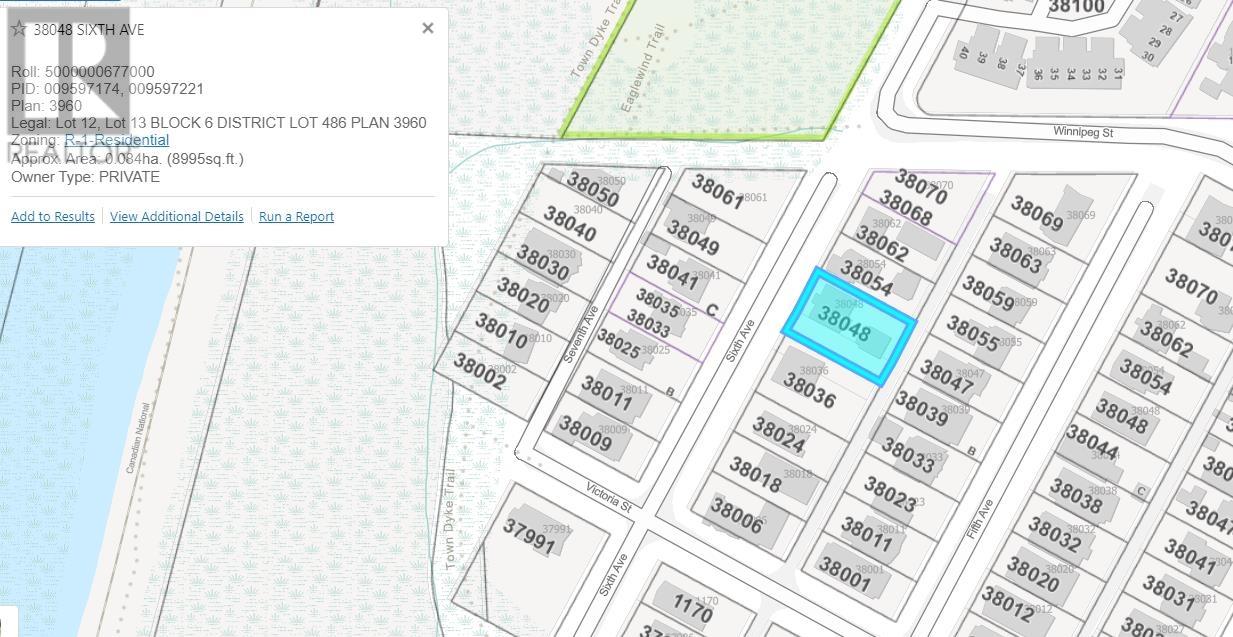

| 2024-07-12 | 38048 Sixth Avenue | Active | 0 | 0 | $1,552,000 ($1137/sf) | 1365 | 0 | $4,127 (2023) | Macdonald Realty | |
| 2024-06-27 | 38036 Sixth Avenue | Active | 2 | 3 | $1,393,000 ($580/sf) | 2400 | 0 | $4,321 (2023) | Macdonald Realty | |
| 2024-06-27 | 38048 Sixth Avenue | Active | 3 | 1 | $1,552,000 ($1137/sf) | 1365 | 0 | $4,127 (2023) | Macdonald Realty | |
| 2024-06-27 | 38024 Sixth Avenue | Active | 2 | 2 | $1,035,000 ($739/sf) | 1400 | 0 | $3,750 (2023) | Macdonald Realty | |
| Avg | $1,516,556 ($571/sf) | 2655 |
Nearby Buildings with Active Listings
↑ Back to top

Book a Showing

- Abbotsford - 447
- Agassiz - 28
- Burnaby - 54
- Burnaby East - 78
- Burnaby North - 367
- Burnaby South - 348
- Campbell River - 1
- Chilliwack - 221
- Cloverdale - 194
- Comox Valley - 10
- Coquitlam - 566
- Delta - 10
- Duncan - 42
- Esquimalt - 59
- Gulf Islands - 6
- Harrison Hot Springs - 13
- Harrison Mills - 1
- Hope - 22
- Ladner - 110
- Langford - 156
- Langley - 541
- Maple Ridge - 312
- Mill Bay - 2
- Mission - 65
- New Westminster - 444
- North Delta - 29
- North Island - 2
- North Saanich - 8
- North Surrey - 412
- North Vancouver - 747
- Oak Bay - 44
- Osoyoos - 1
- Parksville / Qualicum - 7
- Penticton - 8
- Pitt Meadows - 75
- Port Alberni - 2
- Port Coquitlam - 268
- Port Moody - 268
- Richmond - 1161
- Saanich East - 232
- Saanich West - 92
- Sardis - 154
- Sidney - 152
- Sooke - 39
- South Surrey White Rock - 719
- Surrey - 667
- Tsawwassen - 98
- Vancouver East - 1003
- Vancouver West - 2495
- Victoria - 666
- View Royal - 46
- West Vancouver - 231



