1910 1082 SEYMOUR ST
- 3 Beds
- 2 Baths
- 885 Sqft
- 0.00 Lot (ft)
- 1 Parking
- Built 2006
 1/34
1/34




Property Description
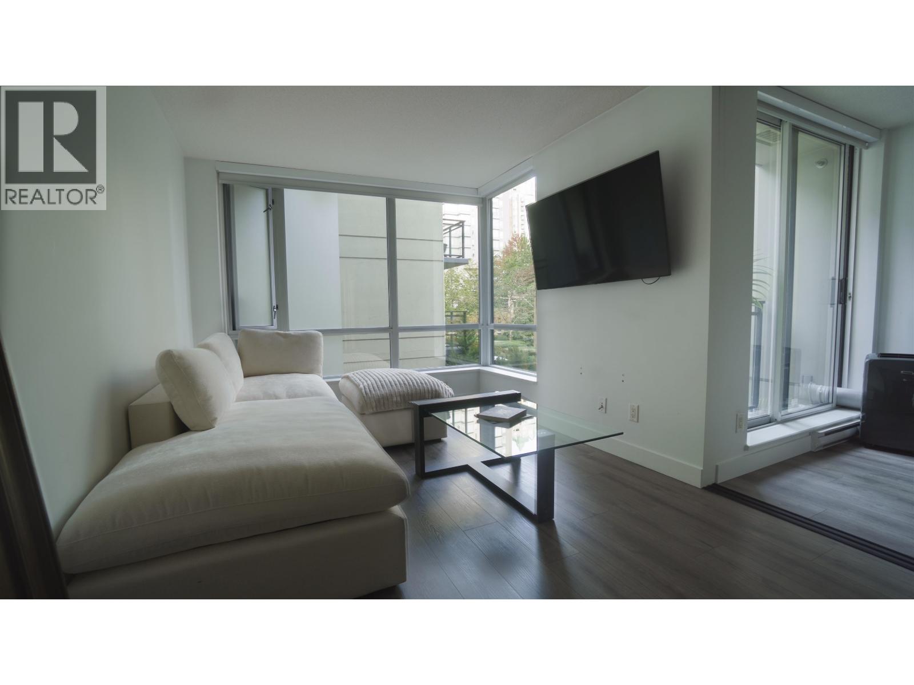
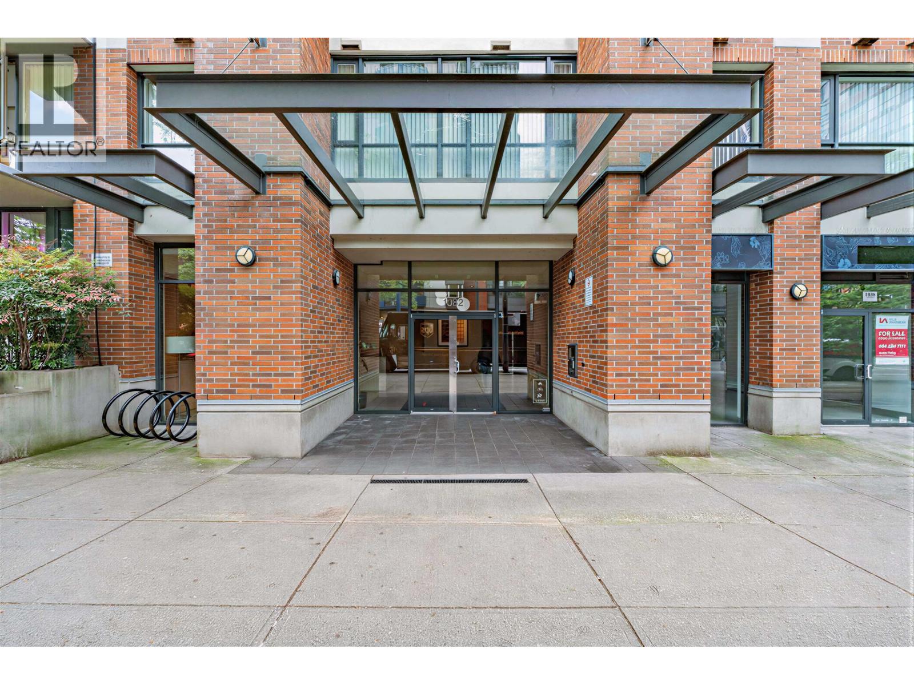
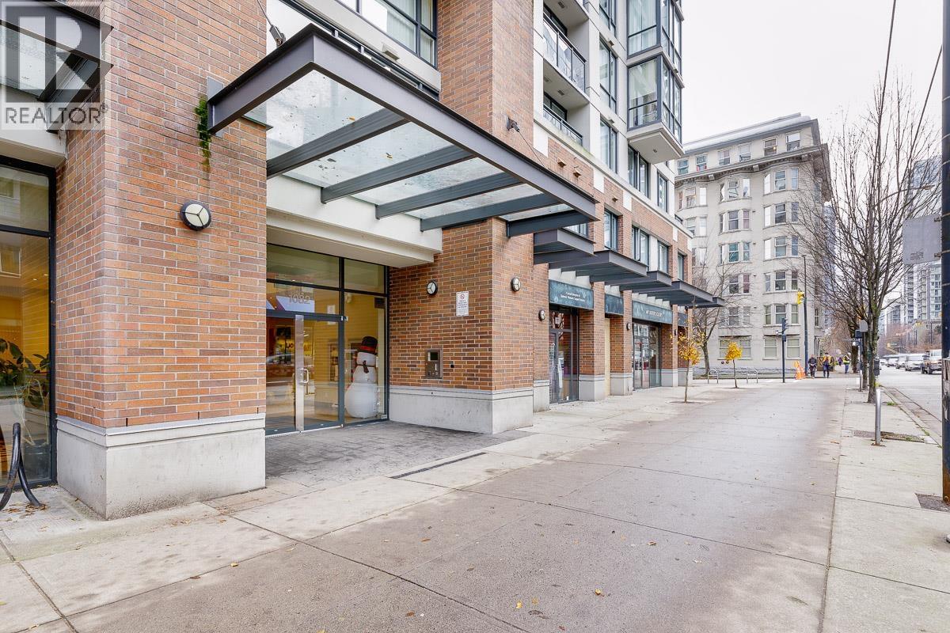
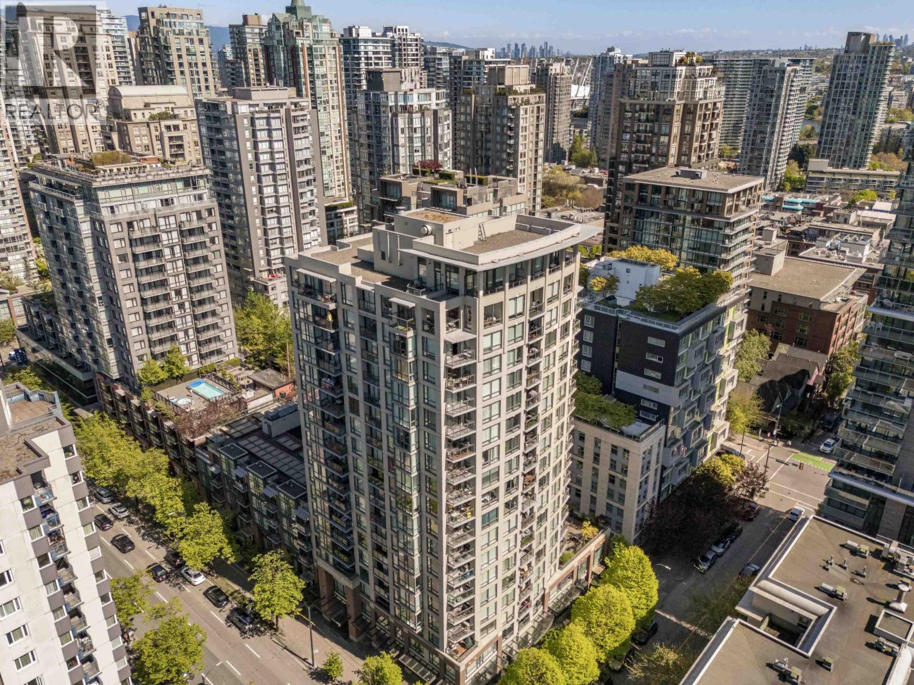
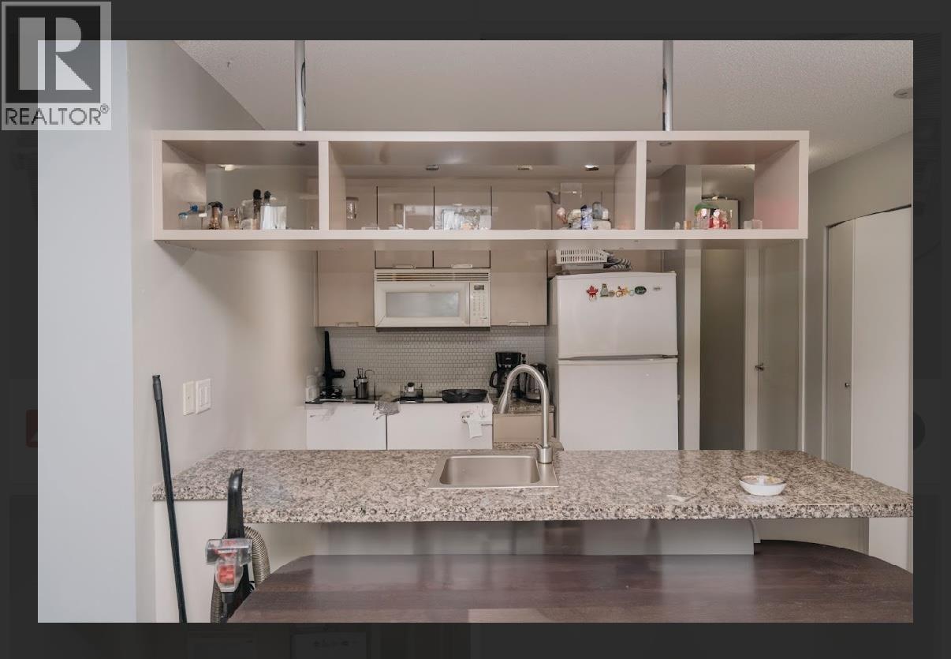
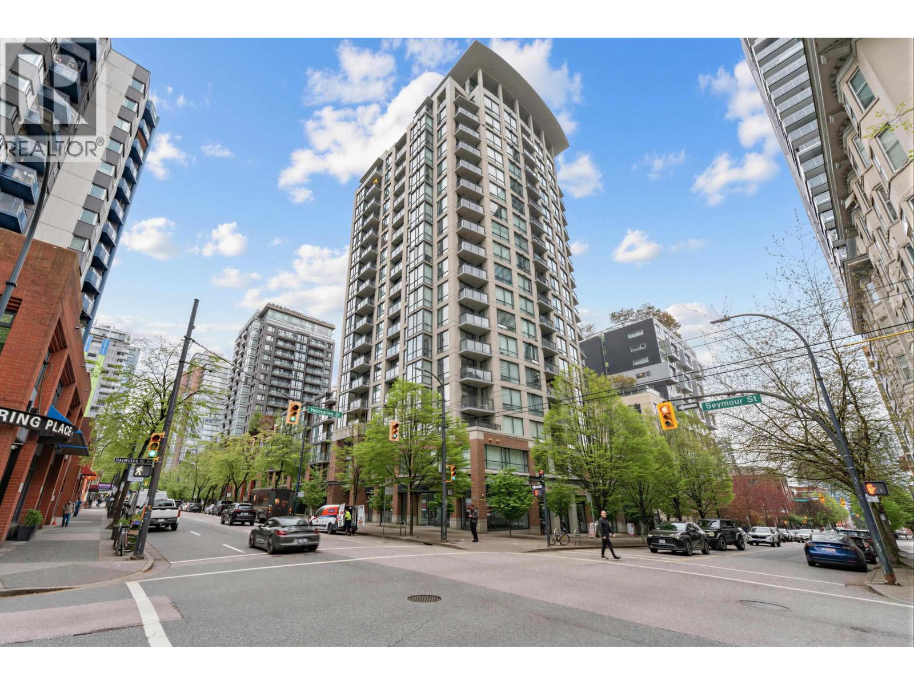
VIEWS, VIEWS,VIEWS! Corner 3BD+Den or 2BD+Den+Storage (for you to decide) w/open floor plan & no wasted space. Magnificent panoramic views of Yaletown & EmeryBarnes park. South facing & well situated high above in the building w/floor-to-ceiling windows to fill the home w/extra brightness, quietness & privacy. This home also features spacious layout w/BDs & Bath on opposite sides, balcony w/views, open style kitchen w/tons of storage, SS appliances, updated paint & laminate flooring. Unbeatable location, everything is at your fingertips – restaurants, shopping, rec centres, parks, beaches & more. One parking stall, full-time concierge, well equipped gym, meeting rm w/library, rooftop garden & secure bike rm. Enjoy this vibrant life! Please view virtual 3D tour prior to booking the showing.
Property Details
- Property Type
- Apartment Unit
- Style
- Corner Unit,Upper Unit
- Title to Land
- Freehold Strata
- Year Built
- 2006
- Area
- Vancouver West · Downtown VW
- View
- City And Park
- Outdoor
- Balcony(s)
- Heating / Cooling
- Baseboard,Electric
- Flooring
- Laminate,Tile
- Construction
- Concrete
- Parking
- Garage Underbuilding (1 stall)
- Water Supply
- City/Municipal
- Kitchens
- 1
- Units in Development
- 185
Financial
- Caretaker
- Garbage Pickup
- Gardening
- Hot Water
- Management
- Recreation Facility
Rooms 9
Features & Appliances
- ✨ClthWsh/Dryr/Frdg/Stve/DW
- Pets Allowed w/Rest.
- Rentals Allowed
Location & Parcel
↑ Back to topFor Sale in Freesia & Complex
↑ Back to top| Date | Address | Status | Bed | Bath | Price | Sqft | DOM | Strata Fee | Tax | Listed By |
|---|---|---|---|---|---|---|---|---|---|---|
| 2026-09-24 | 312 1082 Seymour Street | Active | 1 | 1 | $499,000 ($996/sf) | 501 | 0 | $353 | $1,598 (2026) | Century 21 In Town Realty |
| 2026-09-03 | 1708 1082 Seymour Street | Active | 2 | 2 | $799,900 ($901/sf) | 888 | 0 | $637 | $2,682 (2025) | RE/MAX Crest Realty |
| 2026-08-19 | Ph10 1082 Seymour Street | Active | 1 | 1 | $615,000 ($1124/sf) | 547 | 0 | $391 | $1,846 (2025) | RE/MAX Westcoast |
| 2026-08-07 | 1106 1082 Seymour Street | Active | 1 | 1 | $688,000 ($972/sf) | 708 | 0 | $343 | $2,264 (2026) | Sutton Group - 1st West Realty |
| 2026-05-04 | 908 1082 Seymour Street | Active | 2 | 2 | $735,000 ($826/sf) | 890 | 0 | $637 | $2,610 (2025) | Team 3000 Realty Ltd. |
| 2026-04-27 | 602 1082 Seymour Street | Active | 1 | 1 | $589,900 ($874/sf) | 675 | 0 | $327 | $2,071 (2025) | LeHomes Realty Premier |
| 2025-12-08 | 1203 1082 Seymour Street | Active | 1 | 1 | $549,990 ($1081/sf) | 509 | 0 | $340 | $1,628 (2025) | RE/MAX Crest Realty |
| 2024-09-18 | 2010 1082 Seymour Street | Active | 2 | 2 | $899,000 ($1010/sf) | 890 | 0 | $599 | $2,927 (2024) | RE/MAX Heights Realty |
| Avg | $671,974 ($959/sf) | 701 |
Nearby Buildings with Active Listings
↑ Back to top
Book a Showing

- Abbotsford - 447
- Agassiz - 28
- Burnaby - 54
- Burnaby East - 78
- Burnaby North - 367
- Burnaby South - 348
- Campbell River - 1
- Chilliwack - 221
- Cloverdale - 194
- Comox Valley - 10
- Coquitlam - 566
- Delta - 10
- Duncan - 42
- Esquimalt - 59
- Gulf Islands - 6
- Harrison Hot Springs - 13
- Harrison Mills - 1
- Hope - 22
- Ladner - 110
- Langford - 156
- Langley - 541
- Maple Ridge - 312
- Mill Bay - 2
- Mission - 65
- New Westminster - 444
- North Delta - 29
- North Island - 2
- North Saanich - 8
- North Surrey - 412
- North Vancouver - 747
- Oak Bay - 44
- Osoyoos - 1
- Parksville / Qualicum - 7
- Penticton - 8
- Pitt Meadows - 75
- Port Alberni - 2
- Port Coquitlam - 268
- Port Moody - 268
- Richmond - 1161
- Saanich East - 232
- Saanich West - 92
- Sardis - 154
- Sidney - 152
- Sooke - 39
- South Surrey White Rock - 719
- Surrey - 667
- Tsawwassen - 98
- Vancouver East - 1003
- Vancouver West - 2495
- Victoria - 666
- View Royal - 46
- West Vancouver - 231



