623 723 W 3RD ST
- 1 Beds
- 1 Baths
- 759 Sqft
- 0.00 Lot (ft)
- 1 Parking
- Built 2016
 1/19
1/19




Property Description
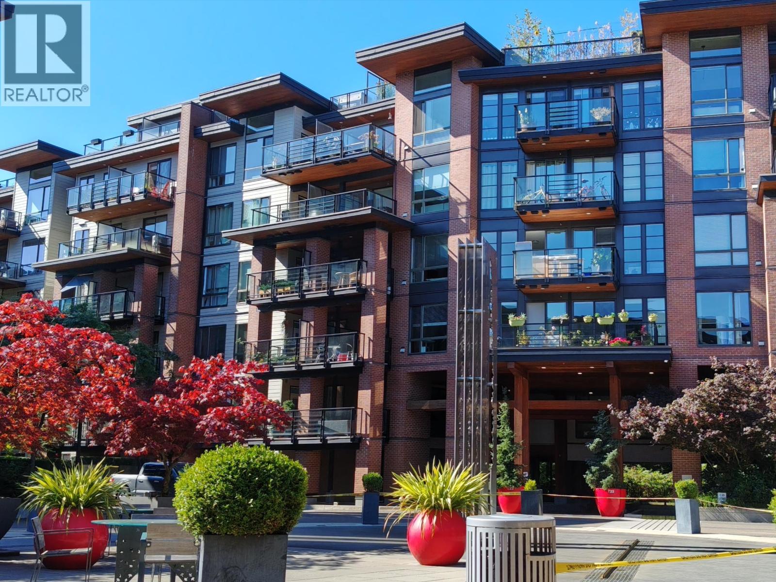
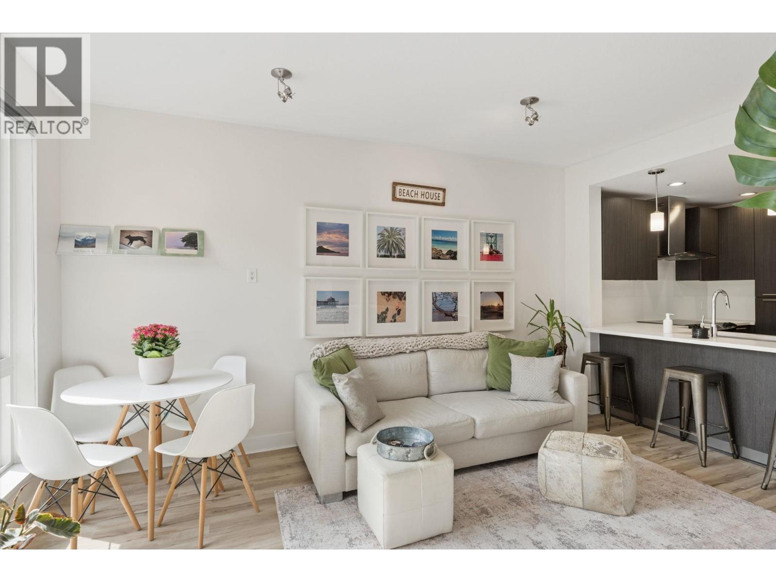
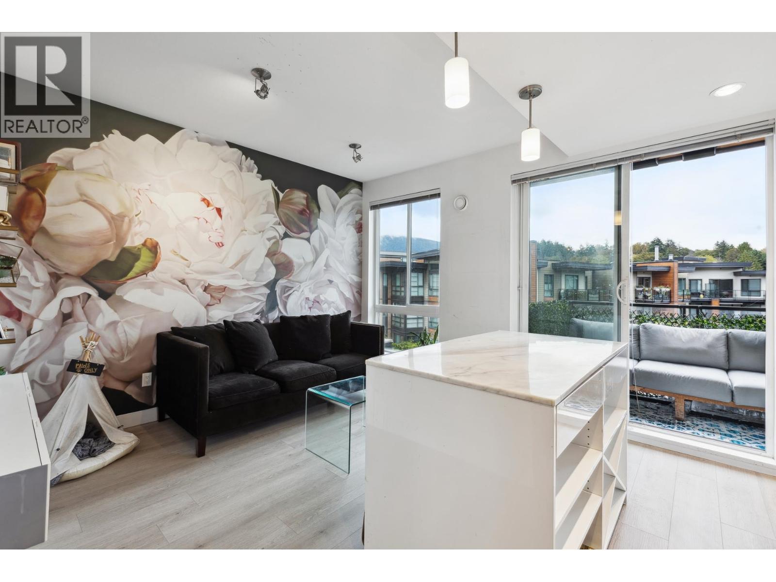
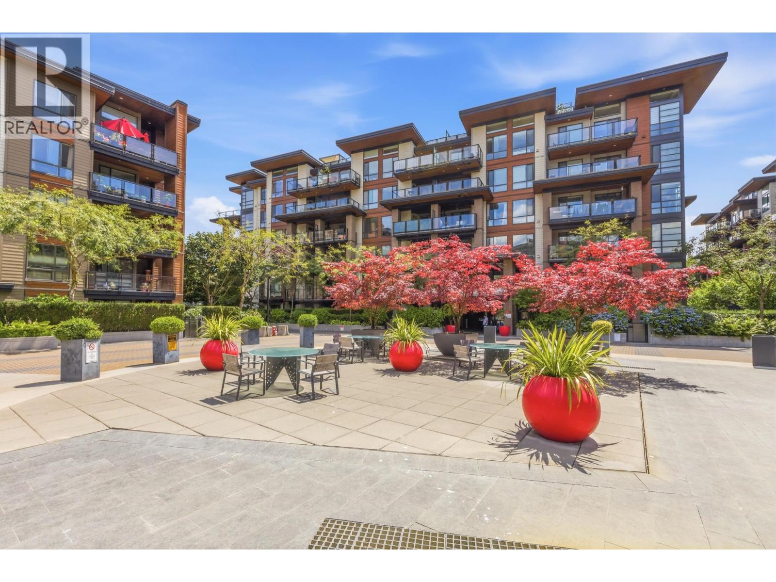
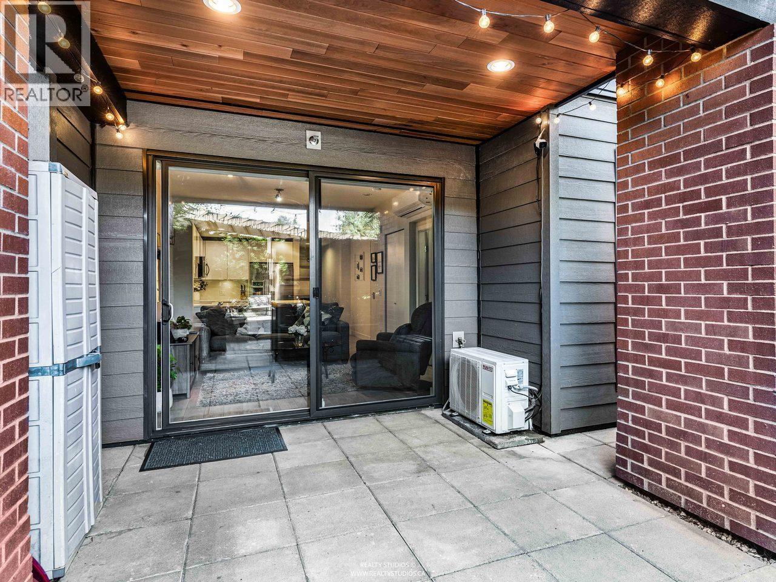
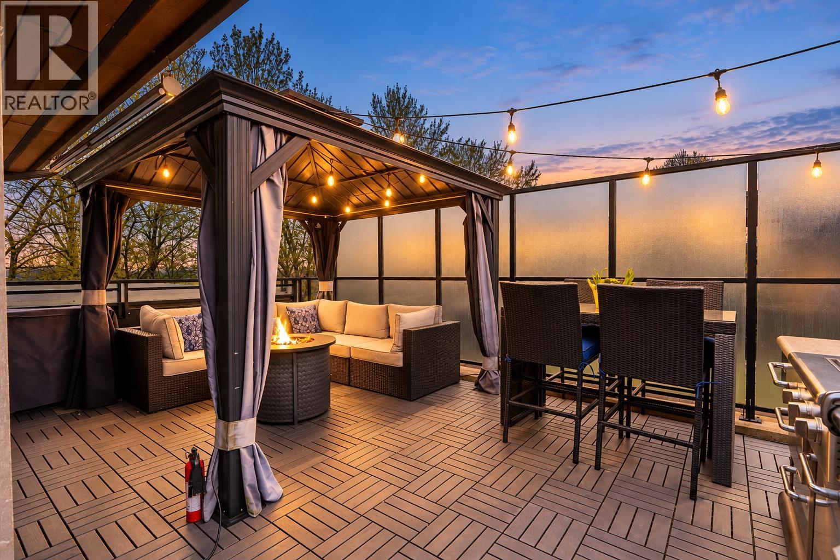
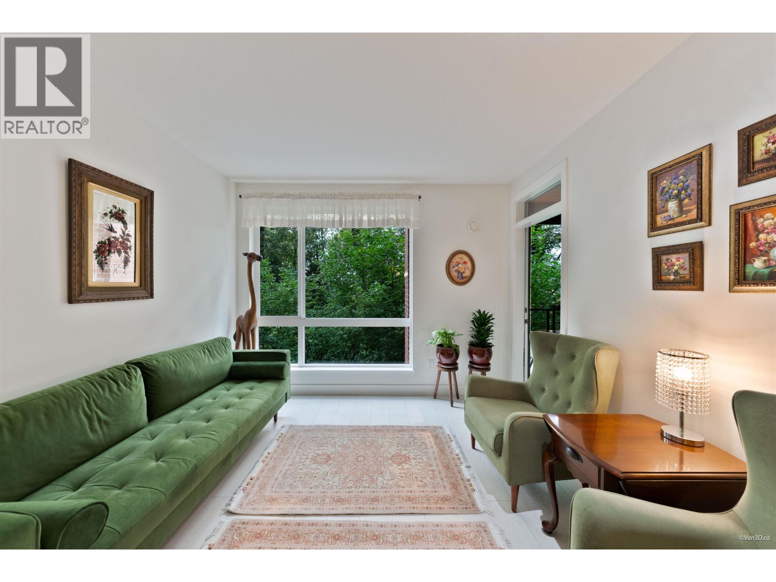
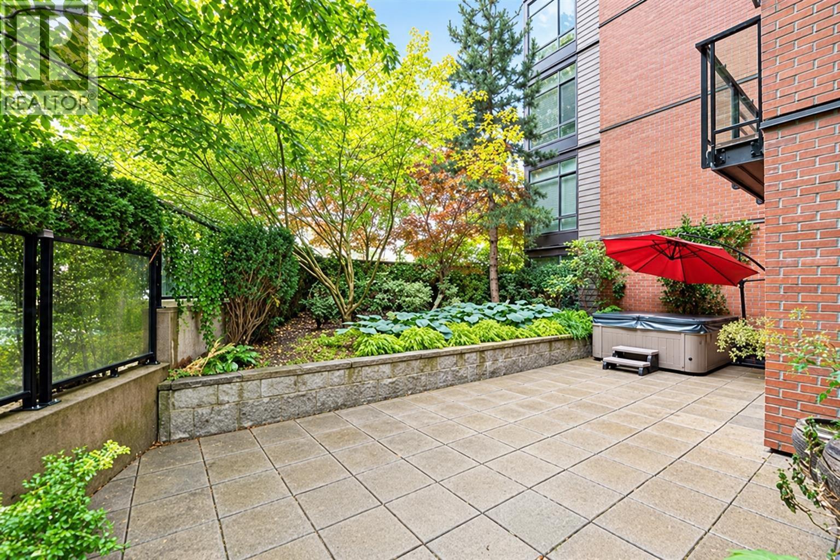
PRIVATE 440SF ROOFTOP TERRACE in LEED Gold rated 'The Shore'. Proudly presenting this rare & sought after penthouse-level, one-bed & office. This remarkable suite is turn key ready & offers nearly 1300 SF of outdoor/indoor living. Features include perennial kitchen w/ top-rate appliances, modern glass stairway, LED lighting, Euro bath/shower, tasteful laminate floors, in-suite laundry, main level balcony, A/C, & true master bedroom featuring his & her closets & ensuite. Upstairs loft is a bright & brilliant space for office, exercise, or guests & leads to an entertainer's dream rooftop patio w/ beautiful mountain & city views. Rental & Pet friendly. Close to trails, shopping, breweries & more! This one you have to see in person! Open BY APPT SAT/SUN 2-4PM. Call your agent to book!
Property Details
- Property Type
- Apartment Unit
- Style
- 2 Storey,Upper Unit
- Title to Land
- Freehold Strata
- Year Built
- 2016
- Area
- North Vancouver · Harbourside
- View
- N.s. Mtns, City, Slight Ocean
- Outdoor
- Patio(s) & Deck(s),Rooftop Deck,Sundeck(s)
- Heating / Cooling
- Radiant
- Flooring
- Laminate
- Construction
- Frame - Wood
- Parking
- Garage; Single,Garage; Underground (1 stall)
- Water Supply
- City/Municipal
- Kitchens
- 1
Financial
- Garbage Pickup
- Gardening
- Management
- Recreation Facility
- Sewer
- Snow removal
- Water
Rooms 6
Features & Appliances
- ❄️Air Conditioning
- ✨ClthWsh/Dryr/Frdg/Stve/DW
- 🪟Drapes/Window Coverings
- 🍲Microwave
- Pets Allowed w/Rest.
- Rentals Allwd w/Restrctns
For Sale in The Shore & Complex
↑ Back to top| Date | Address | Status | Bed | Bath | Price | Sqft | DOM | Strata Fee | Tax | Listed By |
|---|---|---|---|---|---|---|---|---|---|---|
| 2026-09-22 | 226 723 W 3rd Street | Active | 2 | 2 | $799,000 ($994/sf) | 804 | 0 | $474 | $2,917 (2025) | LeHomes Realty Premier |
| 2026-09-15 | 606 733 W 3rd Street | Active | 2 | 2 | $1,059,000 ($1174/sf) | 902 | 0 | $551 | $3,157 (2025) | Oakwyn Realty Ltd. |
| 2026-09-15 | 117 723 W 3rd Street | Active | 1 | 1 | $630,000 ($1023/sf) | 616 | 0 | $354 | $2,118 (2025) | Stilhavn Real Estate Services |
| 2026-09-09 | 513 733 W 3rd Street | Active | 1 | 1 | $548,000 ($1114/sf) | 492 | 0 | $305 | $1,712 (2025) | Rossetti Realty Ltd. |
| 2026-09-02 | 511 733 W 3rd Street | Active | 1 | 1 | $654,900 ($1055/sf) | 621 | 0 | $354 | $2,063 (2025) | Sutton Group-West Coast Realty |
| 2026-08-14 | 312 733 W 3rd Street | Active | 1 | 1 | $698,000 ($1108/sf) | 630 | 0 | $360 | $2,267 (2026) | Macdonald Realty |
| 2026-08-05 | 205 733 W 3rd Street | Active | 2 | 2 | $779,000 ($932/sf) | 836 | 0 | $466 | $2,649 (2025) | Macdonald Realty |
| 2026-07-21 | 105 733 W 3rd Street | Active | 3 | 2 | $988,900 ($984/sf) | 1005 | 0 | $580 | $4,389 (2025) | Sutton Group - 1st West Realty |
| Avg | $769,600 ($1043/sf) | 738 |
Nearby Buildings with Active Listings
↑ Back to top
Book a Showing

- Abbotsford - 447
- Agassiz - 28
- Burnaby - 54
- Burnaby East - 78
- Burnaby North - 367
- Burnaby South - 348
- Campbell River - 1
- Chilliwack - 221
- Cloverdale - 194
- Comox Valley - 10
- Coquitlam - 566
- Delta - 10
- Duncan - 42
- Esquimalt - 59
- Gulf Islands - 6
- Harrison Hot Springs - 13
- Harrison Mills - 1
- Hope - 22
- Ladner - 110
- Langford - 156
- Langley - 541
- Maple Ridge - 312
- Mill Bay - 2
- Mission - 65
- New Westminster - 444
- North Delta - 29
- North Island - 2
- North Saanich - 8
- North Surrey - 412
- North Vancouver - 747
- Oak Bay - 44
- Osoyoos - 1
- Parksville / Qualicum - 7
- Penticton - 8
- Pitt Meadows - 75
- Port Alberni - 2
- Port Coquitlam - 268
- Port Moody - 268
- Richmond - 1161
- Saanich East - 232
- Saanich West - 92
- Sardis - 154
- Sidney - 152
- Sooke - 39
- South Surrey White Rock - 719
- Surrey - 667
- Tsawwassen - 98
- Vancouver East - 1003
- Vancouver West - 2495
- Victoria - 666
- View Royal - 46
- West Vancouver - 231



