8 2088 WINFIELD DR
- 3 Beds
- 3 Baths
- 2,214 Sqft
- 0.00 Lot (ft)
- 4 Parking
- Built 2003



Property Description
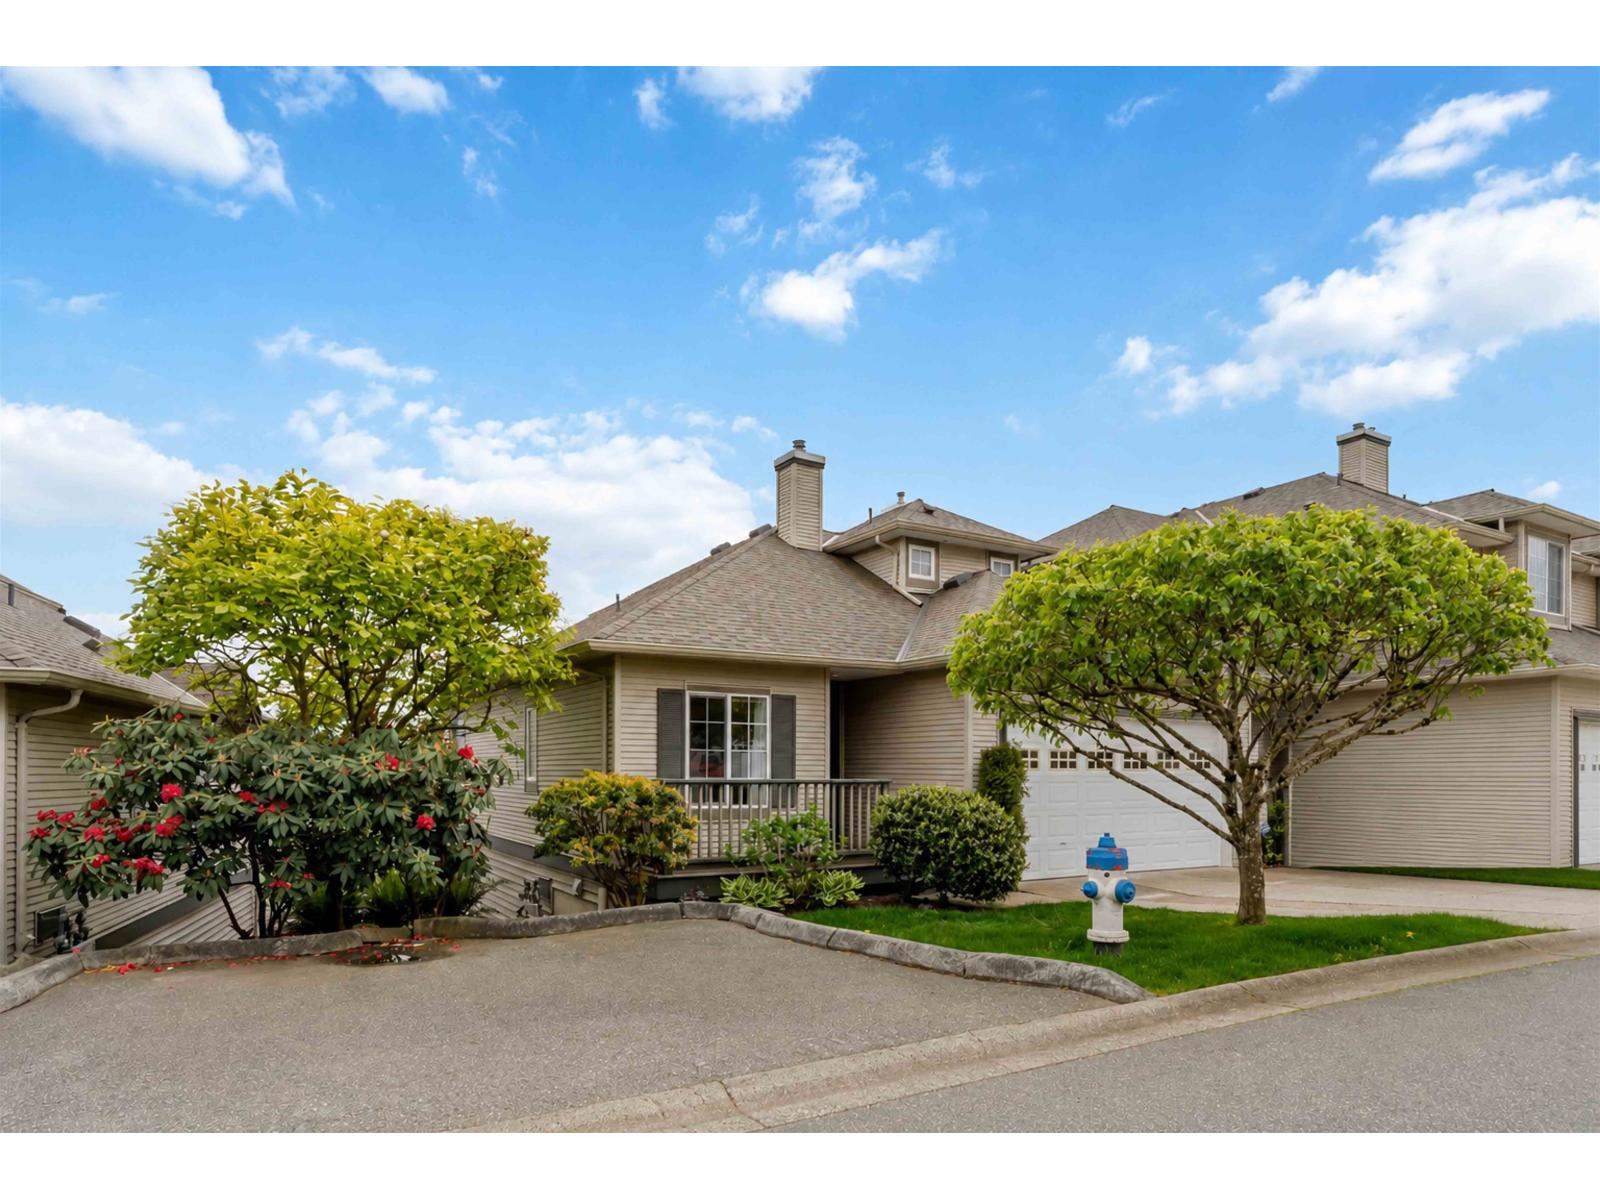
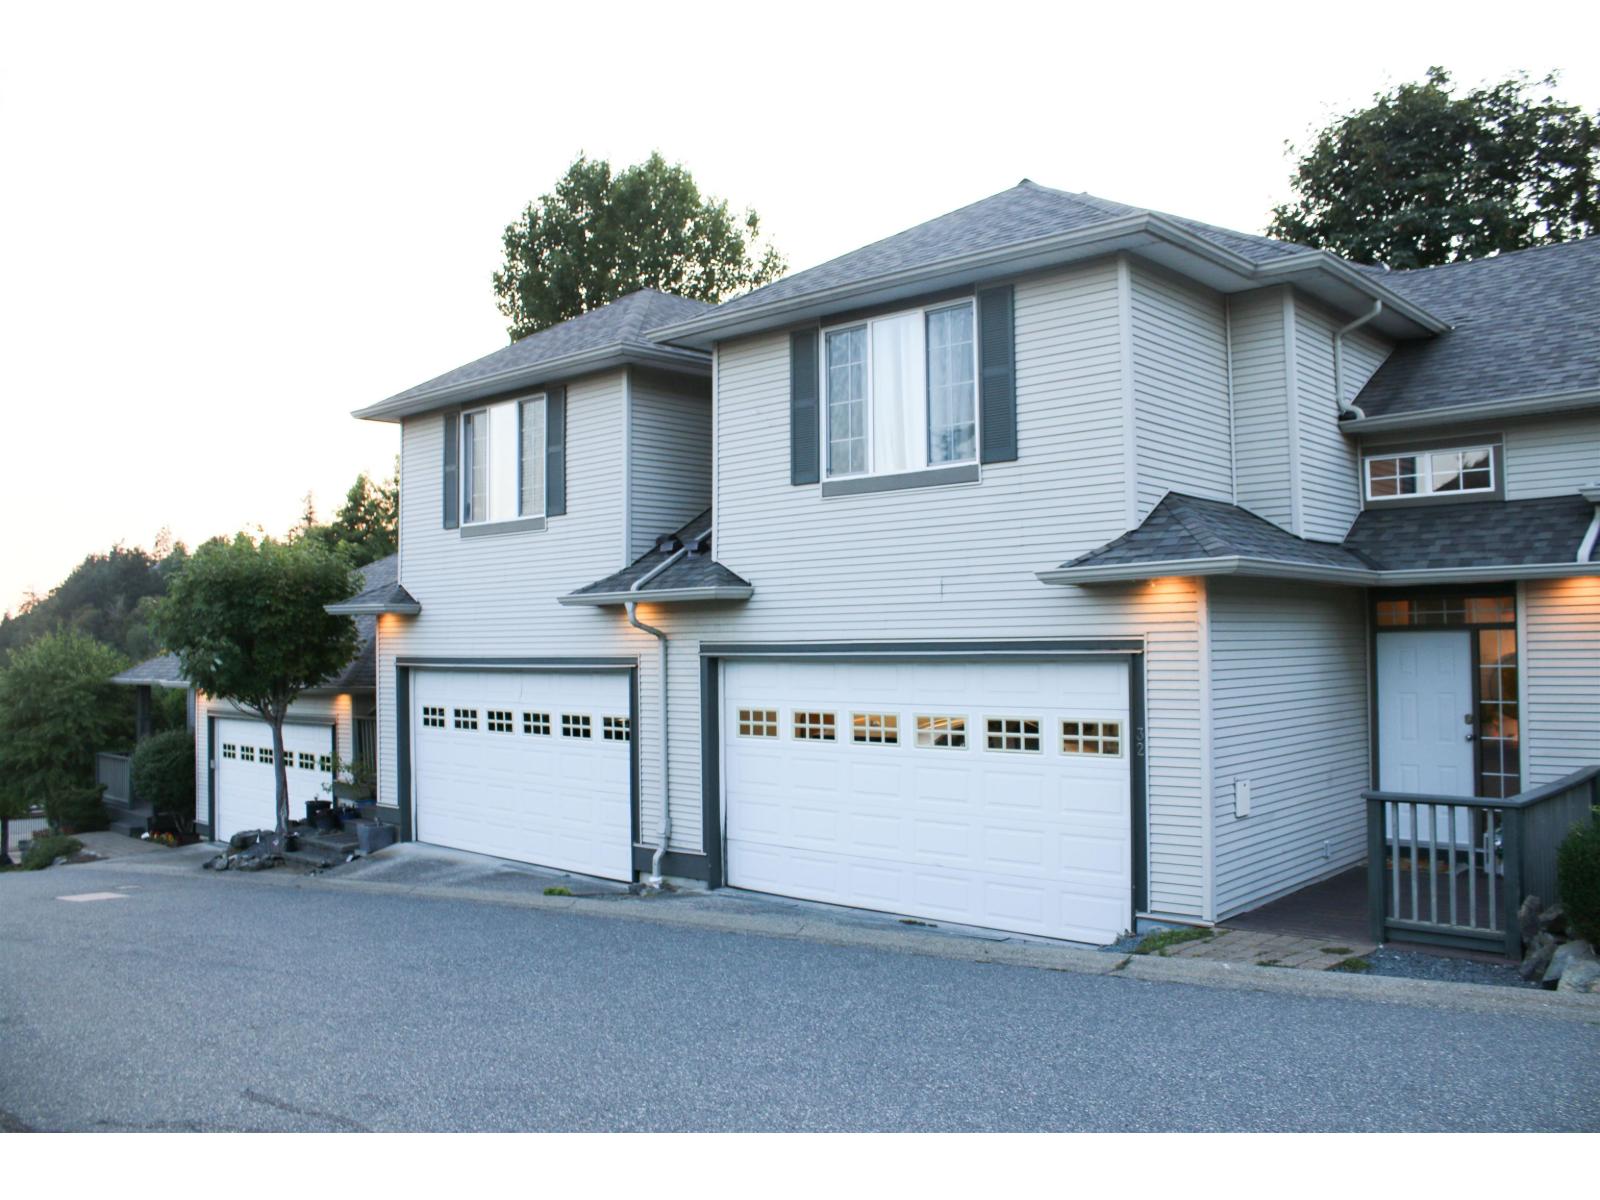
Noort custom built townhouse for original owner. Magnificent unobstructed views of Mt. Baker & Valley from all levels. Over 400 sq.ft. Master bedroom with walk in closet, ensuite -soaker tub & separate shower. Main floor offers open style family/kitchen room, dining/living room,den,powder room. Level entrance from garage to main floor. Lower level is perfect for families. Media room, library sitting area, 2 spacious bedrooms & full bathroom. Crown moldings,upgraded lighting fixtures, custom window coverings. Sunlight streams through windows on all levels. Air condition & attic with extra insulation. 2 car garage with 2 parking spaces in driveway. Visitor parking across from this home. Pets allowed with restrictions. Roof new 2020. Close to- shopping,schools, UFV & freeway access. Gated.
Property Details
- Property Type
- Townhouse
- Style
- 2 Storey w/Bsmt.,End Unit
- Title to Land
- Freehold Strata
- Year Built
- 2003
- Area
- Abbotsford · Abbotsford East
- View
- Mount Baker/island & Valley
- Exposure
- South
- Outdoor
- Patio(s) & Deck(s)
- Heating / Cooling
- Forced Air,Natural Gas
- Flooring
- Laminate,Tile,Wall/Wall/Mixed
- Construction
- Frame - Wood
- Parking
- Add. Parking Avail.,Garage; Double,Visitor Parking (4 stalls)
- Water Supply
- City/Municipal
- Kitchens
- 2
- Fireplaces
- 1
- Units in Development
- 34
Financial
- Garbage Pickup
- Gardening
- Management
- Sewer
- Snow removal
- Water
Rooms 13
Features & Appliances
- ❄️Air Conditioning
- ✨ClthWsh/Dryr/Frdg/Stve/DW
- 🪟Drapes/Window Coverings
- 🚗Garage Door Opener
- 🍲Microwave
- ✨Other - See Remarks
- 🔒Security System
- 🚨Smoke Alarm
- 🧹Vacuum - Built In
- Pets Allowed w/Rest.
- Rentals Not Allowed
For Sale in The Plateau & Complex
↑ Back to top| Date | Address | Status | Bed | Bath | Price | Sqft | DOM | Strata Fee | Tax | Listed By |
|---|---|---|---|---|---|---|---|---|---|---|
| 2026-08-26 | 32 2088 Winfield Drive | Active | 4 | 4 | $769,000 ($293/sf) | 2625 | 0 | $490 | $3,494 (2026) | Royal LePage Little Oak Realty |
| 2026-08-24 | 11 2088 Winfield Drive | Active | 3 | 3 | $764,800 ($345/sf) | 2214 | 0 | $414 | $3,401 (2025) | eXp Realty of Canada, Inc. |
| Avg | $766,900 ($317/sf) | 2420 |
Nearby Buildings with Active Listings
↑ Back to top
Book a Showing

- Abbotsford - 447
- Agassiz - 28
- Burnaby - 54
- Burnaby East - 78
- Burnaby North - 367
- Burnaby South - 348
- Campbell River - 1
- Chilliwack - 221
- Cloverdale - 194
- Comox Valley - 10
- Coquitlam - 566
- Delta - 10
- Duncan - 42
- Esquimalt - 59
- Gulf Islands - 6
- Harrison Hot Springs - 13
- Harrison Mills - 1
- Hope - 22
- Ladner - 110
- Langford - 156
- Langley - 541
- Maple Ridge - 312
- Mill Bay - 2
- Mission - 65
- New Westminster - 444
- North Delta - 29
- North Island - 2
- North Saanich - 8
- North Surrey - 412
- North Vancouver - 747
- Oak Bay - 44
- Osoyoos - 1
- Parksville / Qualicum - 7
- Penticton - 8
- Pitt Meadows - 75
- Port Alberni - 2
- Port Coquitlam - 268
- Port Moody - 268
- Richmond - 1161
- Saanich East - 232
- Saanich West - 92
- Sardis - 154
- Sidney - 152
- Sooke - 39
- South Surrey White Rock - 719
- Surrey - 667
- Tsawwassen - 98
- Vancouver East - 1003
- Vancouver West - 2495
- Victoria - 666
- View Royal - 46
- West Vancouver - 231



