1110 1082 SEYMOUR ST
- 3 Beds
- 2 Baths
- 890 Sqft
- 0.00 Lot (ft)
- 1 Parking
- Built 2006
 1/22
1/22




Property Description
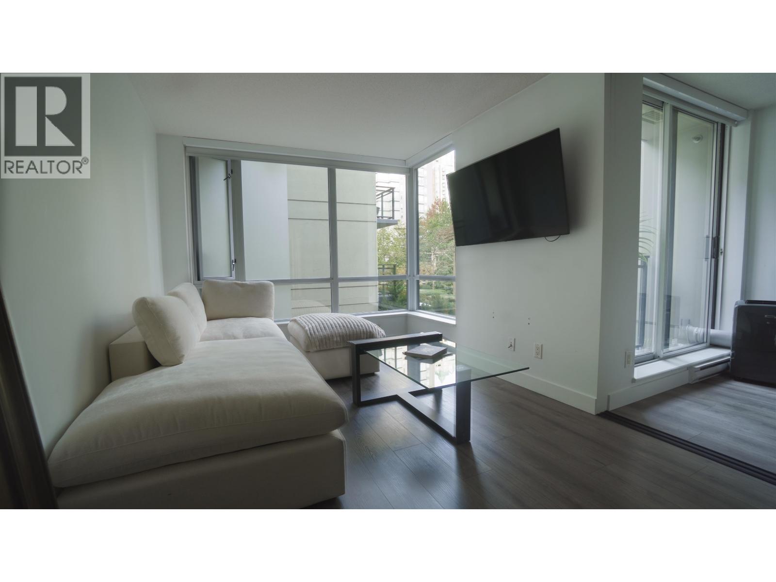
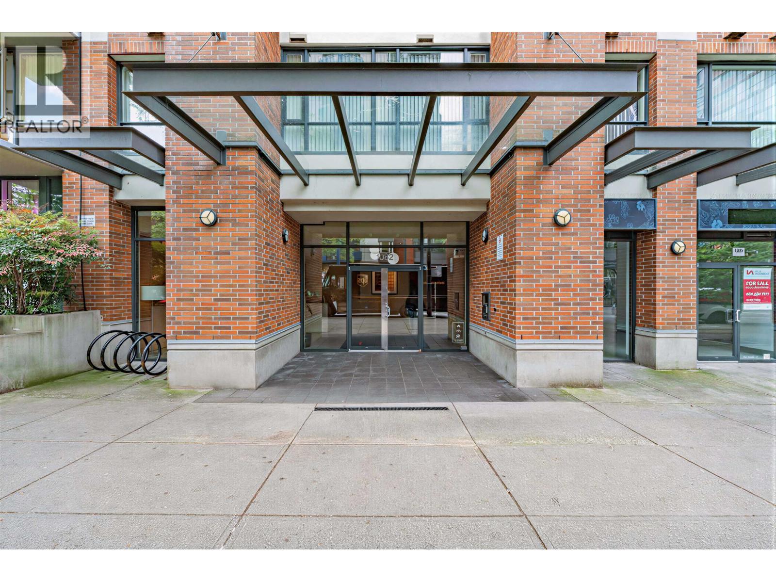
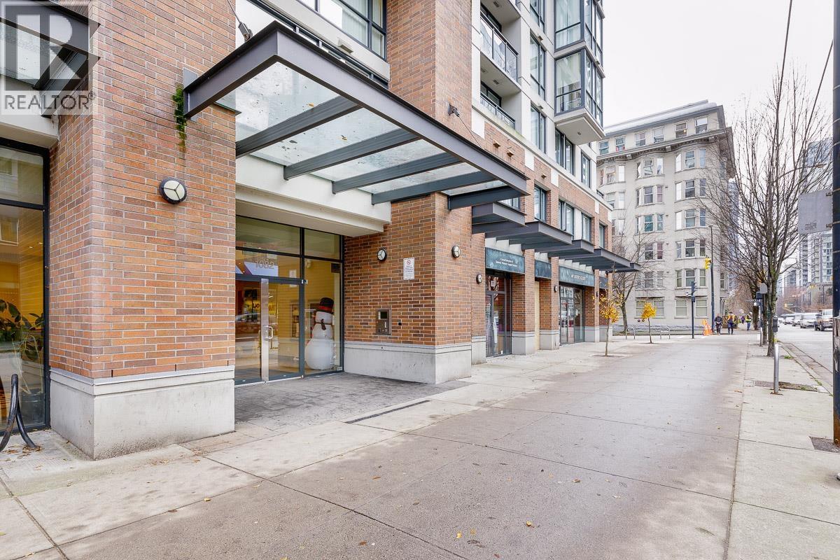
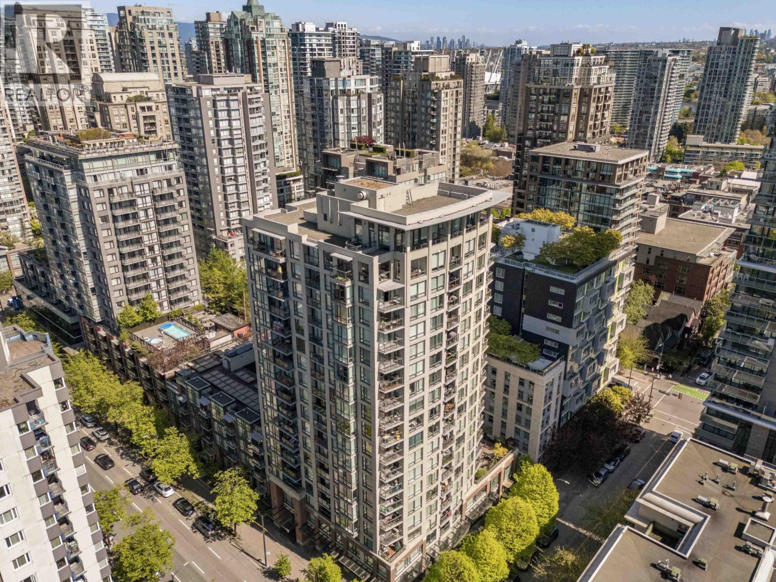
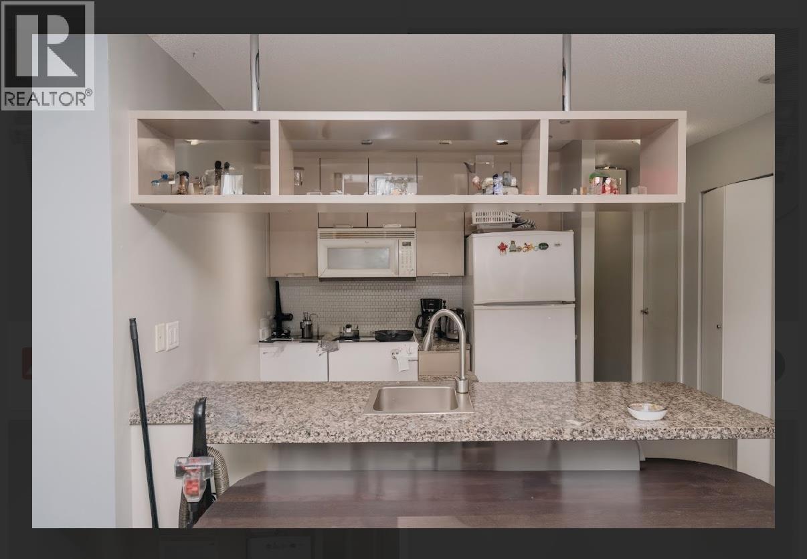
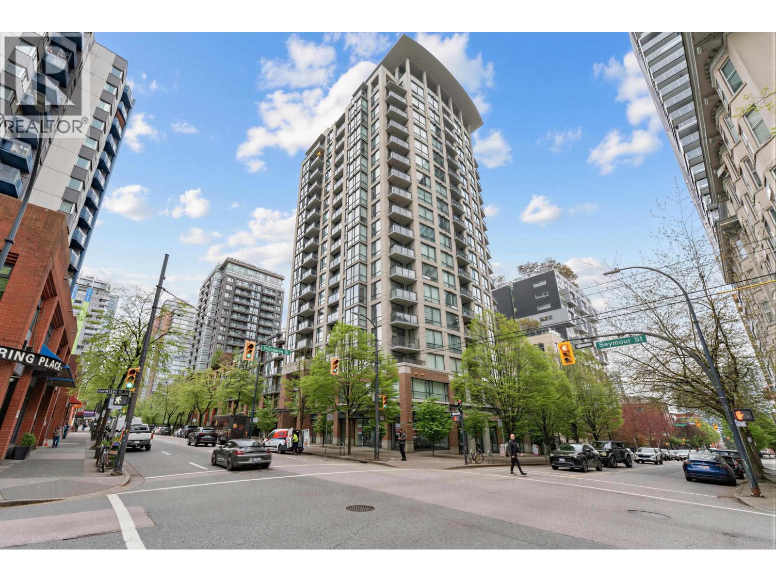
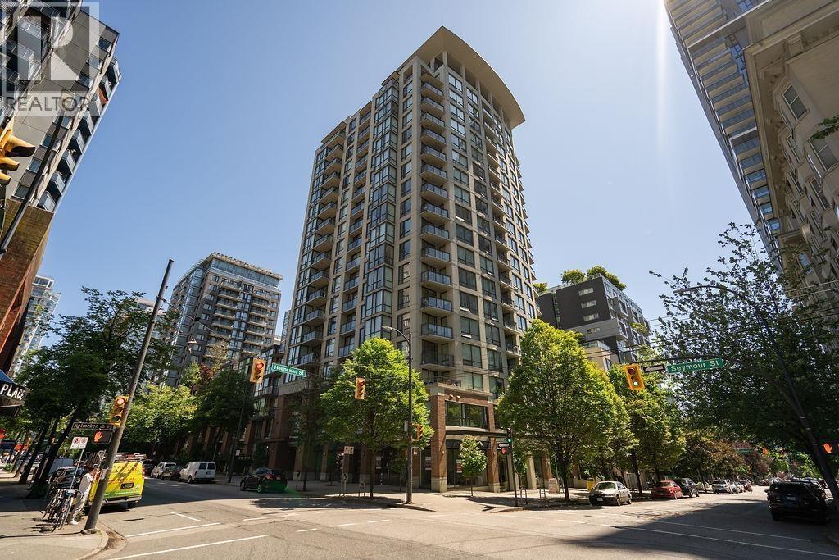
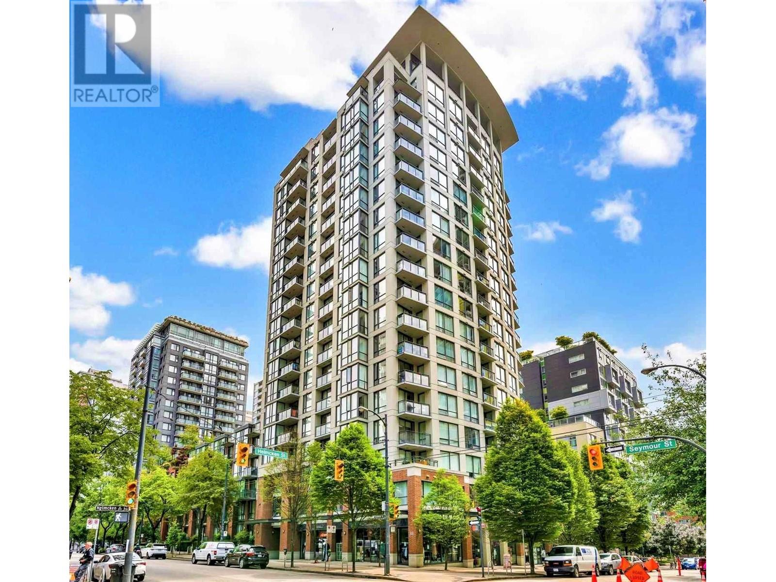
Wow! The perfect three bedroom and HUGE den CORNER layout with no wasted space with spectacular expansive views way up on the 11th floor looking out over the neighbouring buildings! Wall to wall and floor to ceiling windows in this South facing unit bathe your home in natural light and being so high up, the unit is QUIET! Brand new floors, stainless steel appliances, newly faced kitchen cabinets and the perfect sized balcony! One parking, one LARGE external storage locker. Meticulously maintained building with a low strata fee and an incredibly low water deductible! Fitness centre, bike room and rooftop zen garden included. This location is PERFECT, just 50 metres from the park with off leash dog area! Quick stroll to entertainment, cafes, restaurants, but still so QUIET! Call today!
Property Details
- Property Type
- Apartment Unit
- Style
- Corner Unit,Upper Unit
- Title to Land
- Freehold Strata
- Year Built
- 2006
- Area
- Vancouver West · Downtown VW
- View
- City
- Outdoor
- Balcony(s),Balcny(s) Patio(s) Dck(s),Patio(s) & Deck(s)
- Heating / Cooling
- Baseboard,Electric
- Flooring
- Laminate,Other,Tile
- Construction
- Concrete,Other
- Parking
- Garage Underbuilding,Garage; Underground,Visitor Parking (1 stall)
- Water Supply
- City/Municipal
- Kitchens
- 1
Financial
- Caretaker
- Garbage Pickup
- Gardening
- Hot Water
- Management
- Recreation Facility
- Sewer
Rooms 7
Features & Appliances
- 🧺Clothes Dryer
- 🧺Clothes Washer
- 🧺Dishwasher
- ✨Pantry
- 🧊Refrigerator
- 🚨Smoke Alarm
- 🧯Sprinkler - Fire
- 🍳Stove
- Pets Allowed w/Rest.
- Rentals Allowed
Location & Parcel
↑ Back to topFor Sale in Freesia & Complex
↑ Back to top| Date | Address | Status | Bed | Bath | Price | Sqft | DOM | Strata Fee | Tax | Listed By |
|---|---|---|---|---|---|---|---|---|---|---|
| 2026-09-24 | 312 1082 Seymour Street | Active | 1 | 1 | $499,000 ($996/sf) | 501 | 0 | $353 | $1,598 (2026) | Century 21 In Town Realty |
| 2026-09-03 | 1708 1082 Seymour Street | Active | 2 | 2 | $799,900 ($901/sf) | 888 | 0 | $637 | $2,682 (2025) | RE/MAX Crest Realty |
| 2026-08-19 | Ph10 1082 Seymour Street | Active | 1 | 1 | $615,000 ($1124/sf) | 547 | 0 | $391 | $1,846 (2025) | RE/MAX Westcoast |
| 2026-08-07 | 1106 1082 Seymour Street | Active | 1 | 1 | $688,000 ($972/sf) | 708 | 0 | $343 | $2,264 (2026) | Sutton Group - 1st West Realty |
| 2026-05-04 | 908 1082 Seymour Street | Active | 2 | 2 | $735,000 ($826/sf) | 890 | 0 | $637 | $2,610 (2025) | Team 3000 Realty Ltd. |
| 2026-04-27 | 602 1082 Seymour Street | Active | 1 | 1 | $589,900 ($874/sf) | 675 | 0 | $327 | $2,071 (2025) | LeHomes Realty Premier |
| 2025-12-08 | 1203 1082 Seymour Street | Active | 1 | 1 | $549,990 ($1081/sf) | 509 | 0 | $340 | $1,628 (2025) | RE/MAX Crest Realty |
| 2024-09-18 | 2010 1082 Seymour Street | Active | 2 | 2 | $899,000 ($1010/sf) | 890 | 0 | $599 | $2,927 (2024) | RE/MAX Heights Realty |
| Avg | $671,974 ($959/sf) | 701 |
Nearby Buildings with Active Listings
↑ Back to top
Book a Showing

- Abbotsford - 447
- Agassiz - 28
- Burnaby - 54
- Burnaby East - 78
- Burnaby North - 367
- Burnaby South - 348
- Campbell River - 1
- Chilliwack - 221
- Cloverdale - 194
- Comox Valley - 10
- Coquitlam - 566
- Delta - 10
- Duncan - 42
- Esquimalt - 59
- Gulf Islands - 6
- Harrison Hot Springs - 13
- Harrison Mills - 1
- Hope - 22
- Ladner - 110
- Langford - 156
- Langley - 541
- Maple Ridge - 312
- Mill Bay - 2
- Mission - 65
- New Westminster - 444
- North Delta - 29
- North Island - 2
- North Saanich - 8
- North Surrey - 412
- North Vancouver - 747
- Oak Bay - 44
- Osoyoos - 1
- Parksville / Qualicum - 7
- Penticton - 8
- Pitt Meadows - 75
- Port Alberni - 2
- Port Coquitlam - 268
- Port Moody - 268
- Richmond - 1161
- Saanich East - 232
- Saanich West - 92
- Sardis - 154
- Sidney - 152
- Sooke - 39
- South Surrey White Rock - 719
- Surrey - 667
- Tsawwassen - 98
- Vancouver East - 1003
- Vancouver West - 2495
- Victoria - 666
- View Royal - 46
- West Vancouver - 231



