809 3008 GLEN DR
- 2 Beds
- 2 Baths
- 843 Sqft
- 0.00 Lot (ft)
- 1 Parking
- Built 2013
 1/33
1/33




Property Description
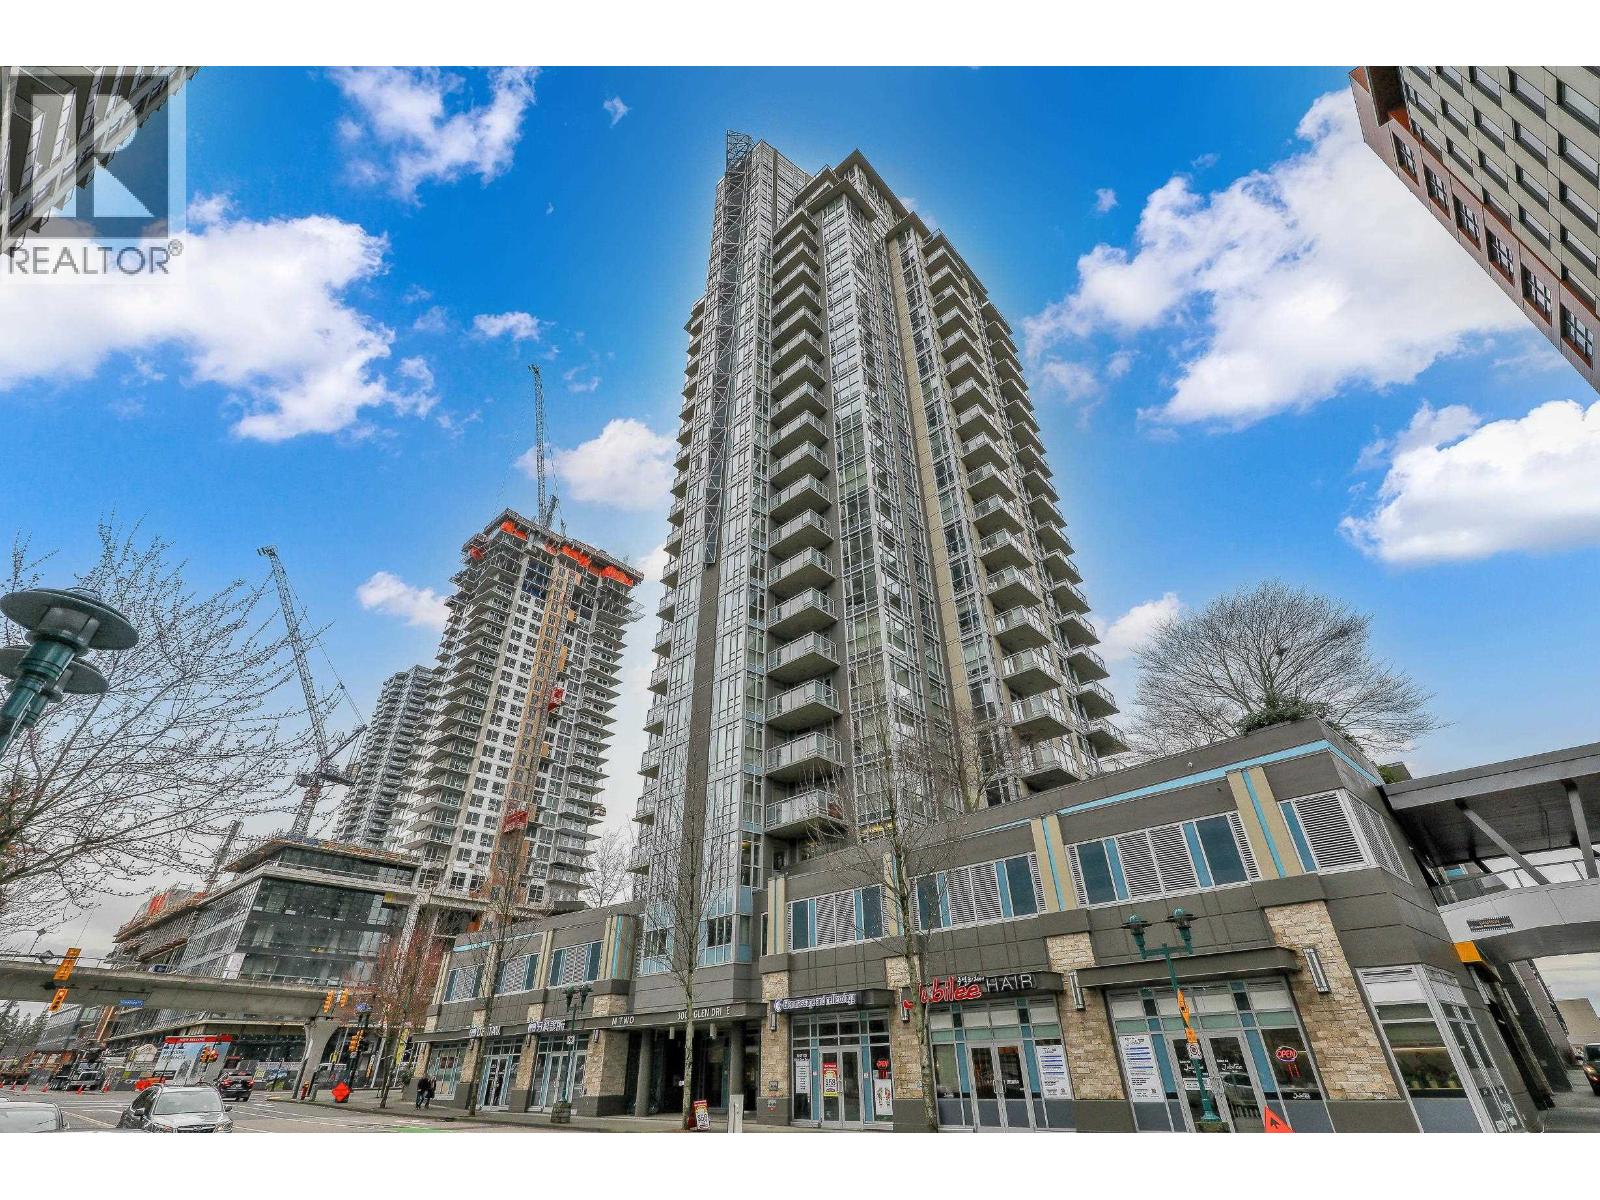
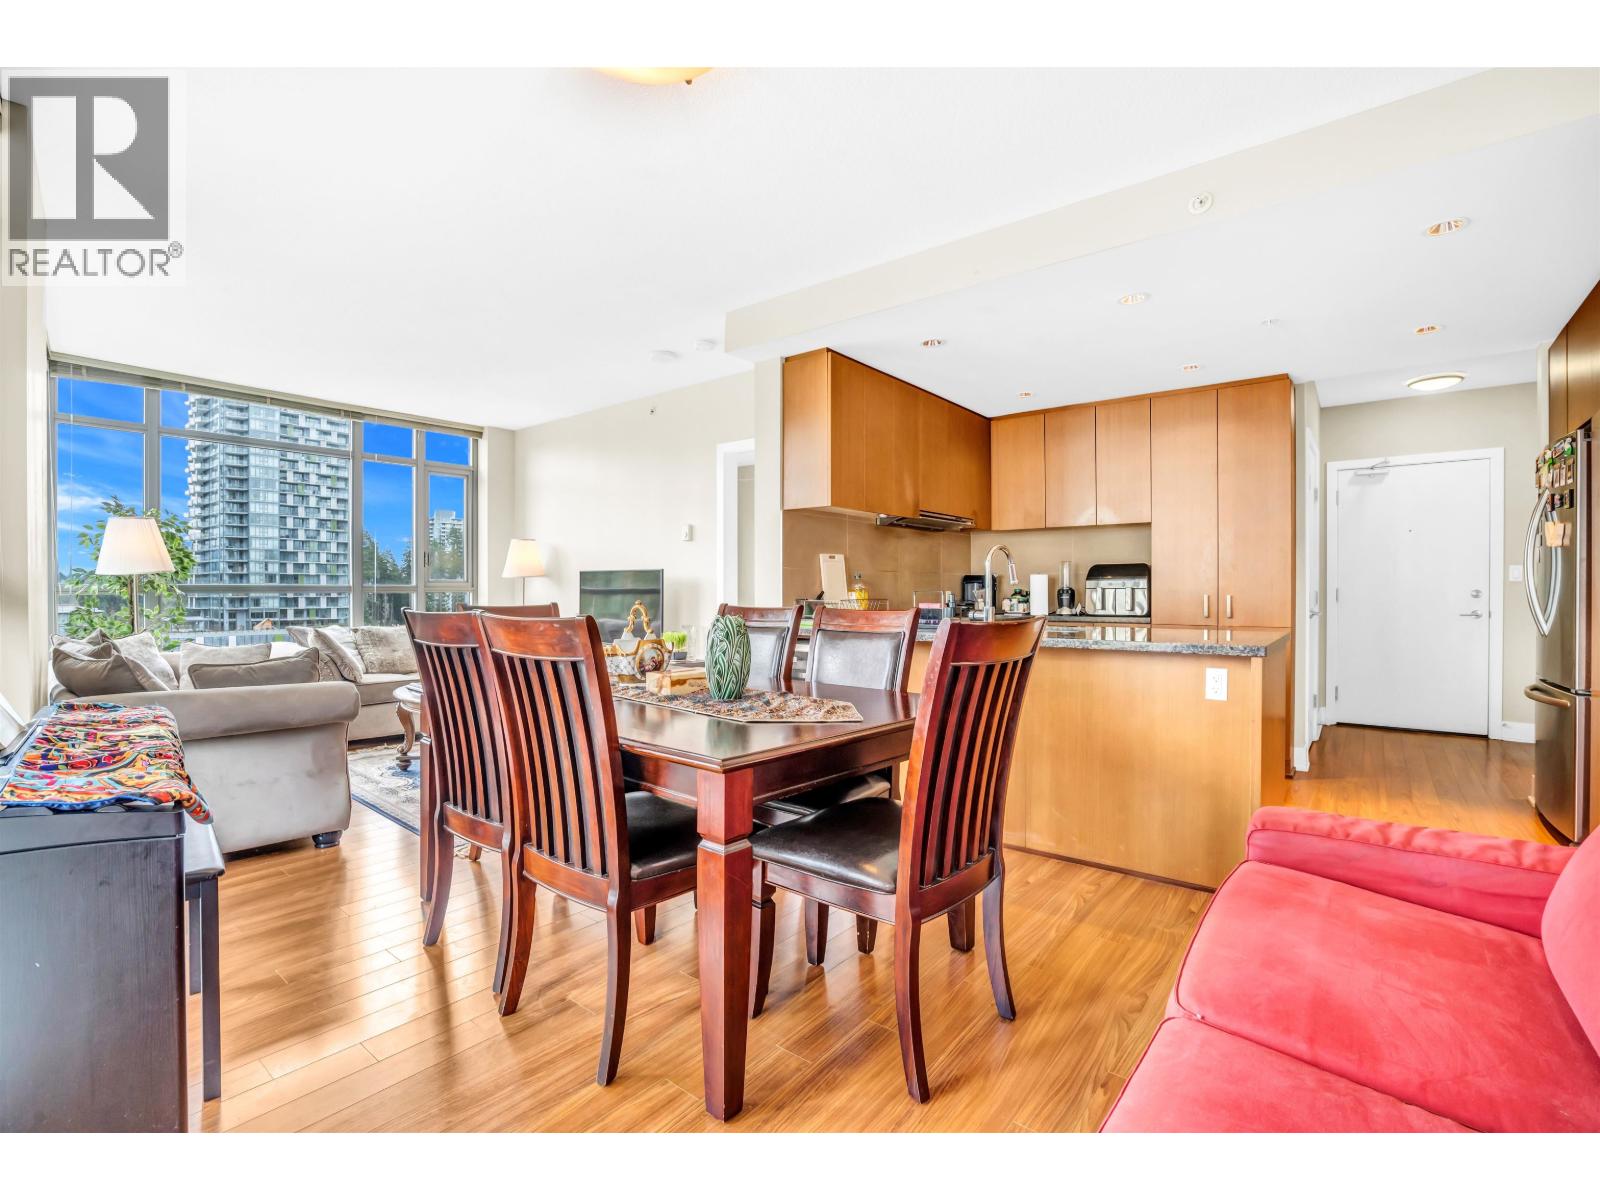
Beautiful 2 bedroom & 2 bath home facing the quiet side in the renowned M2 by Cressey. Functional layout with spacious living area. Floor to ceiling window let in abundant of natural lights. Large balcony with pleasant view extending your living space to outdoor. Gourmet kitchen with built-in appliances. Granite counter with breakfast overhang & plenty of cabinet/counter-top spaces. Roomy master bedroom with walk-in closet. Luxurious 5 pieces ensuite with separated glass shower stall & deep soaker tub. Integrated work station adds more convenience to work from home. Great amenities includes fully equipped gym, lounge, kid's game room, outdoor BBQ/garden & play ground. Walk to T&T, Walmart, Coquitlam centre & Sky Train station. All shopping, dining, schools, parks & recreation are near by.
Property Details
- Property Type
- Apartment Unit
- Style
- Inside Unit
- Title to Land
- Freehold Strata
- Year Built
- 2013
- Area
- Coquitlam · North Coquitlam
- View
- City & Mountain
- Exposure
- West
- Outdoor
- Balcony(s)
- Heating / Cooling
- Baseboard,Electric
- Flooring
- Hardwood,Laminate,Tile
- Construction
- Concrete
- Parking
- Garage Underbuilding (1 stall)
- Water Supply
- City/Municipal
- Kitchens
- 1
- Units in Development
- 168
Financial
- Caretaker
- Garbage Pickup
- Gardening
- Gas
- Hot Water
- Management
- Recreation Facility
Rooms 7
Features & Appliances
- ✨ClthWsh/Dryr/Frdg/Stve/DW
- ✨Disposal - Waste
- 🪟Drapes/Window Coverings
- 🚗Garage Door Opener
- 🍲Microwave
- 🔥Oven - Built In
- 🚨Smoke Alarm
- 🧯Sprinkler - Fire
- Pets Allowed w/Rest.
- Rentals Allowed
For Sale in M2 & Complex
↑ Back to top| Date | Address | Status | Bed | Bath | Price | Sqft | DOM | Strata Fee | Tax | Listed By |
|---|---|---|---|---|---|---|---|---|---|---|
| 2026-05-13 | 1002 3008 Glen Drive | Active | 2 | 2 | $669,000 ($773/sf) | 866 | 0 | $413 | $2,531 (2025) | Royal Pacific Tri-Cities Realty |
| 2026-04-10 | 1003 3008 Glen Drive | Active | 2 | 2 | $669,000 ($773/sf) | 866 | 0 | $413 | $2,531 (2025) | Coldwell Banker Prestige Realty |
| Avg | $669,000 ($773/sf) | 866 |
Nearby Buildings with Active Listings
↑ Back to top
Book a Showing

- Abbotsford - 447
- Agassiz - 28
- Burnaby - 54
- Burnaby East - 78
- Burnaby North - 367
- Burnaby South - 348
- Campbell River - 1
- Chilliwack - 221
- Cloverdale - 194
- Comox Valley - 10
- Coquitlam - 566
- Delta - 10
- Duncan - 42
- Esquimalt - 59
- Gulf Islands - 6
- Harrison Hot Springs - 13
- Harrison Mills - 1
- Hope - 22
- Ladner - 110
- Langford - 156
- Langley - 541
- Maple Ridge - 312
- Mill Bay - 2
- Mission - 65
- New Westminster - 444
- North Delta - 29
- North Island - 2
- North Saanich - 8
- North Surrey - 412
- North Vancouver - 747
- Oak Bay - 44
- Osoyoos - 1
- Parksville / Qualicum - 7
- Penticton - 8
- Pitt Meadows - 75
- Port Alberni - 2
- Port Coquitlam - 268
- Port Moody - 268
- Richmond - 1161
- Saanich East - 232
- Saanich West - 92
- Sardis - 154
- Sidney - 152
- Sooke - 39
- South Surrey White Rock - 719
- Surrey - 667
- Tsawwassen - 98
- Vancouver East - 1003
- Vancouver West - 2495
- Victoria - 666
- View Royal - 46
- West Vancouver - 231



