5512 ORMIDALE ST
- 3 Beds
- 3 Baths
- 1,185 Sqft
- 0.00 Lot (ft)
- 1 Parking
- Built 2017
 1/38
1/38




Property Description
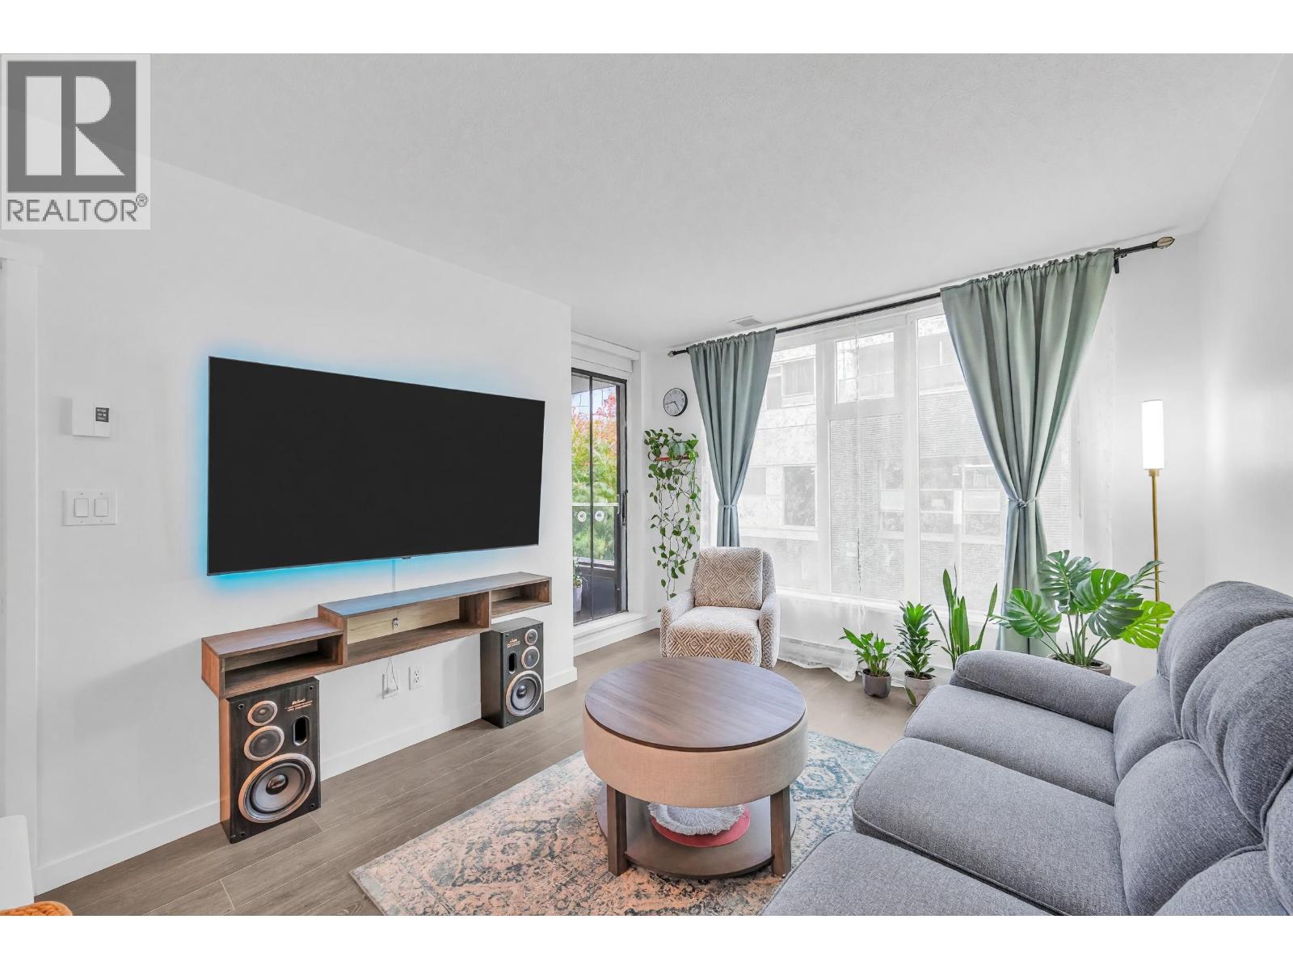
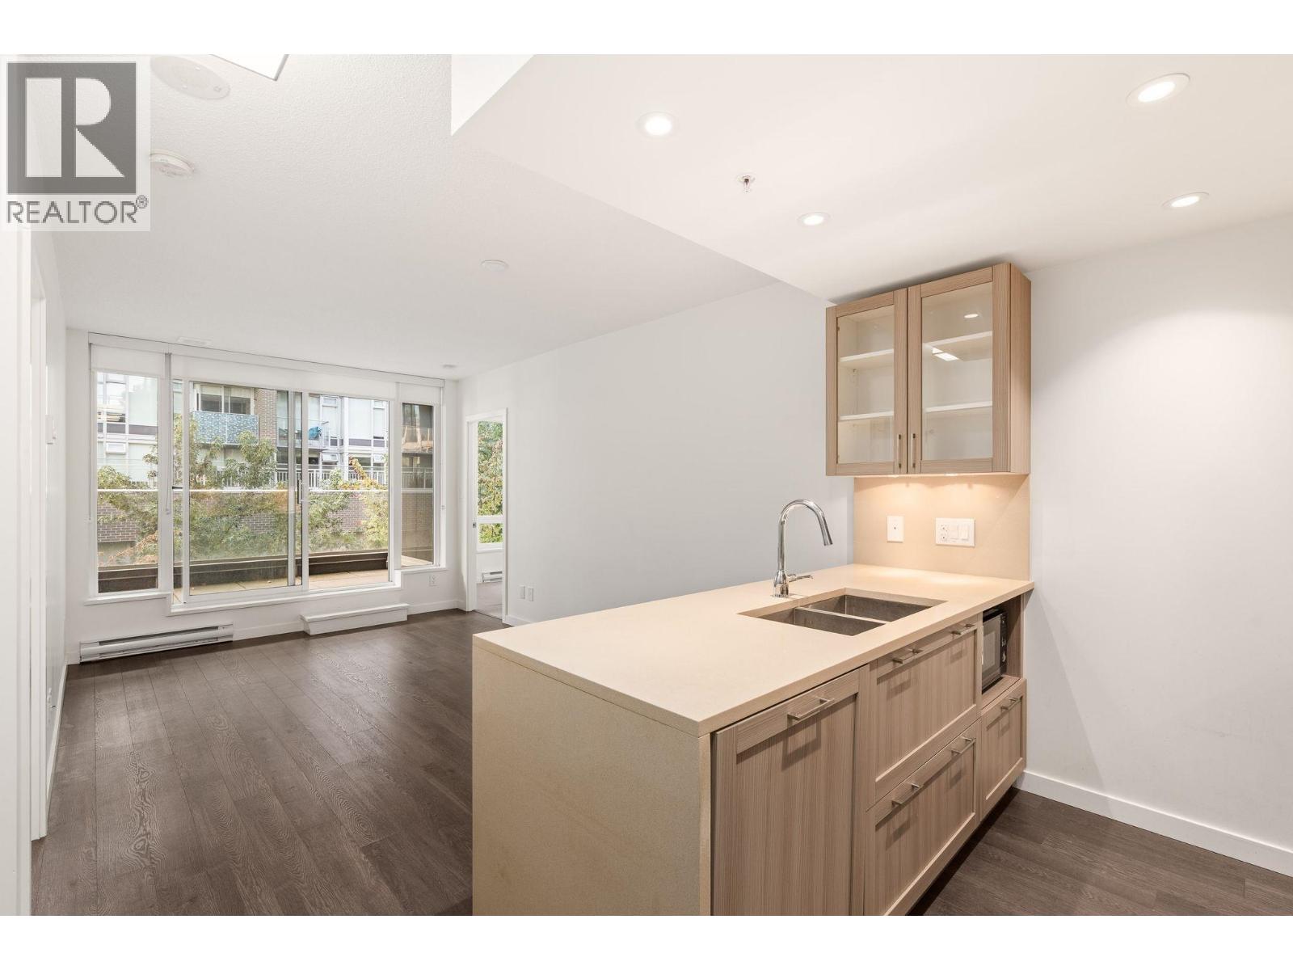
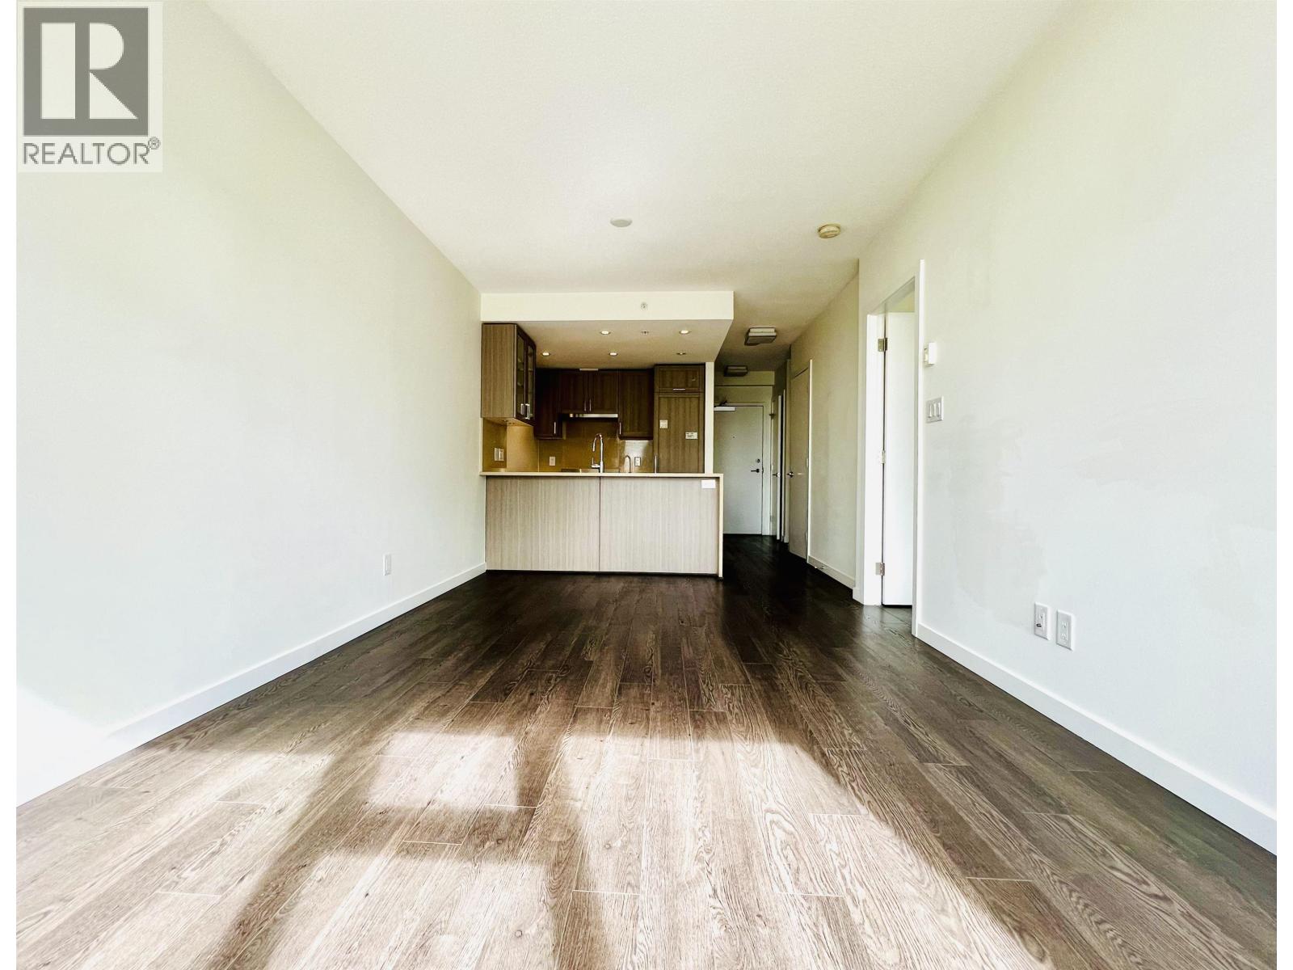
3 Bdrm/3 Bath, 2 level CONCRETE townhome facing the courtyard. This unit has its own separate entrance that leads to an open concept living/dining area with near 10 ft ceilings! Chef inspired kitchen with built-in Liebherr fridge & DW, S/S gas stove, quartz counters & loads of cabinet space. One Bdrm on the main is great for guests, office space or leave open to incorporate into additional living area. Wheelchair accessible unit with elevator and building access on both floors as well as a secure parking spot only meters from the unit! Lg private outdoor patio incls a gas hookup & space for patio furniture as well as an adt'l upper balcony. Strata fees approx $0.49/ft incls GAS, building insurance,& great amenities w/ a fitness centre, 60-ft indoor pool, meeting rooms & roof top garden.
Property Details
- Property Type
- Townhouse
- Style
- 2 Storey
- Title to Land
- Freehold Strata
- Year Built
- 2017
- Area
- Vancouver East · Collingwood VE
- View
- Courtyard
- Exposure
- North
- Outdoor
- Balcny(s) Patio(s) Dck(s)
- Heating / Cooling
- Baseboard,Electric
- Flooring
- Laminate,Mixed,Tile
- Construction
- Concrete
- Parking
- Garage; Underground (1 stall)
- Water Supply
- City/Municipal
- Kitchens
- 1
Financial
- Caretaker
- Garbage Pickup
- Gardening
- Gas
- Management
- Recreation Facility
- Snow removal
Rooms 6
Features & Appliances
- ✨ClthWsh/Dryr/Frdg/Stve/DW
- Pets Allowed w/Rest.
- Rentals Allwd w/Restrctns
Location & Parcel
↑ Back to topFor Sale in Wall Centre Central Park Gardens & Complex
↑ Back to top| Date | Address | Status | Bed | Bath | Price | Sqft | DOM | Strata Fee | Tax | Listed By |
|---|---|---|---|---|---|---|---|---|---|---|
| 2026-09-08 | 615 5598 Ormidale Street | Active | 1 | 1 | $499,000 ($961/sf) | 519 | 0 | $360 | $1,719 (2026) | Oakwyn Realty Ltd. |
| 2026-08-25 | 621 5598 Ormidale Street | Active | 2 | 1 | $599,000 ($966/sf) | 620 | 0 | $436 | $1,985 (2026) | Grand Central Realty |
| 2026-08-11 | 504 5598 Ormidale Street | Active | 2 | 2 | $749,888 ($973/sf) | 771 | 0 | $443 | $2,286 (2025) | Real Broker |
| 2026-05-19 | 605 5598 Ormidale Street | Active | 1 | 1 | $588,000 ($958/sf) | 614 | 0 | $1,896 (2025) | Sutton Group-West Coast Realty | |
| Avg | $608,972 ($965/sf) | 631 |
Nearby Buildings with Active Listings
↑ Back to top

Book a Showing

- Abbotsford - 447
- Agassiz - 28
- Burnaby - 54
- Burnaby East - 78
- Burnaby North - 367
- Burnaby South - 348
- Campbell River - 1
- Chilliwack - 221
- Cloverdale - 194
- Comox Valley - 10
- Coquitlam - 566
- Delta - 10
- Duncan - 42
- Esquimalt - 59
- Gulf Islands - 6
- Harrison Hot Springs - 13
- Harrison Mills - 1
- Hope - 22
- Ladner - 110
- Langford - 156
- Langley - 541
- Maple Ridge - 312
- Mill Bay - 2
- Mission - 65
- New Westminster - 444
- North Delta - 29
- North Island - 2
- North Saanich - 8
- North Surrey - 412
- North Vancouver - 747
- Oak Bay - 44
- Osoyoos - 1
- Parksville / Qualicum - 7
- Penticton - 8
- Pitt Meadows - 75
- Port Alberni - 2
- Port Coquitlam - 268
- Port Moody - 268
- Richmond - 1161
- Saanich East - 232
- Saanich West - 92
- Sardis - 154
- Sidney - 152
- Sooke - 39
- South Surrey White Rock - 719
- Surrey - 667
- Tsawwassen - 98
- Vancouver East - 1003
- Vancouver West - 2495
- Victoria - 666
- View Royal - 46
- West Vancouver - 231



