11070 CARMICHAEL ST
- 7 Beds
- 7 Baths
- 5,830 Sqft
- 16,988 Lot Sqft
- 0.00 Lot (ft)
- 3 Parking
- Built 2017
 1/40
1/40




Property Description
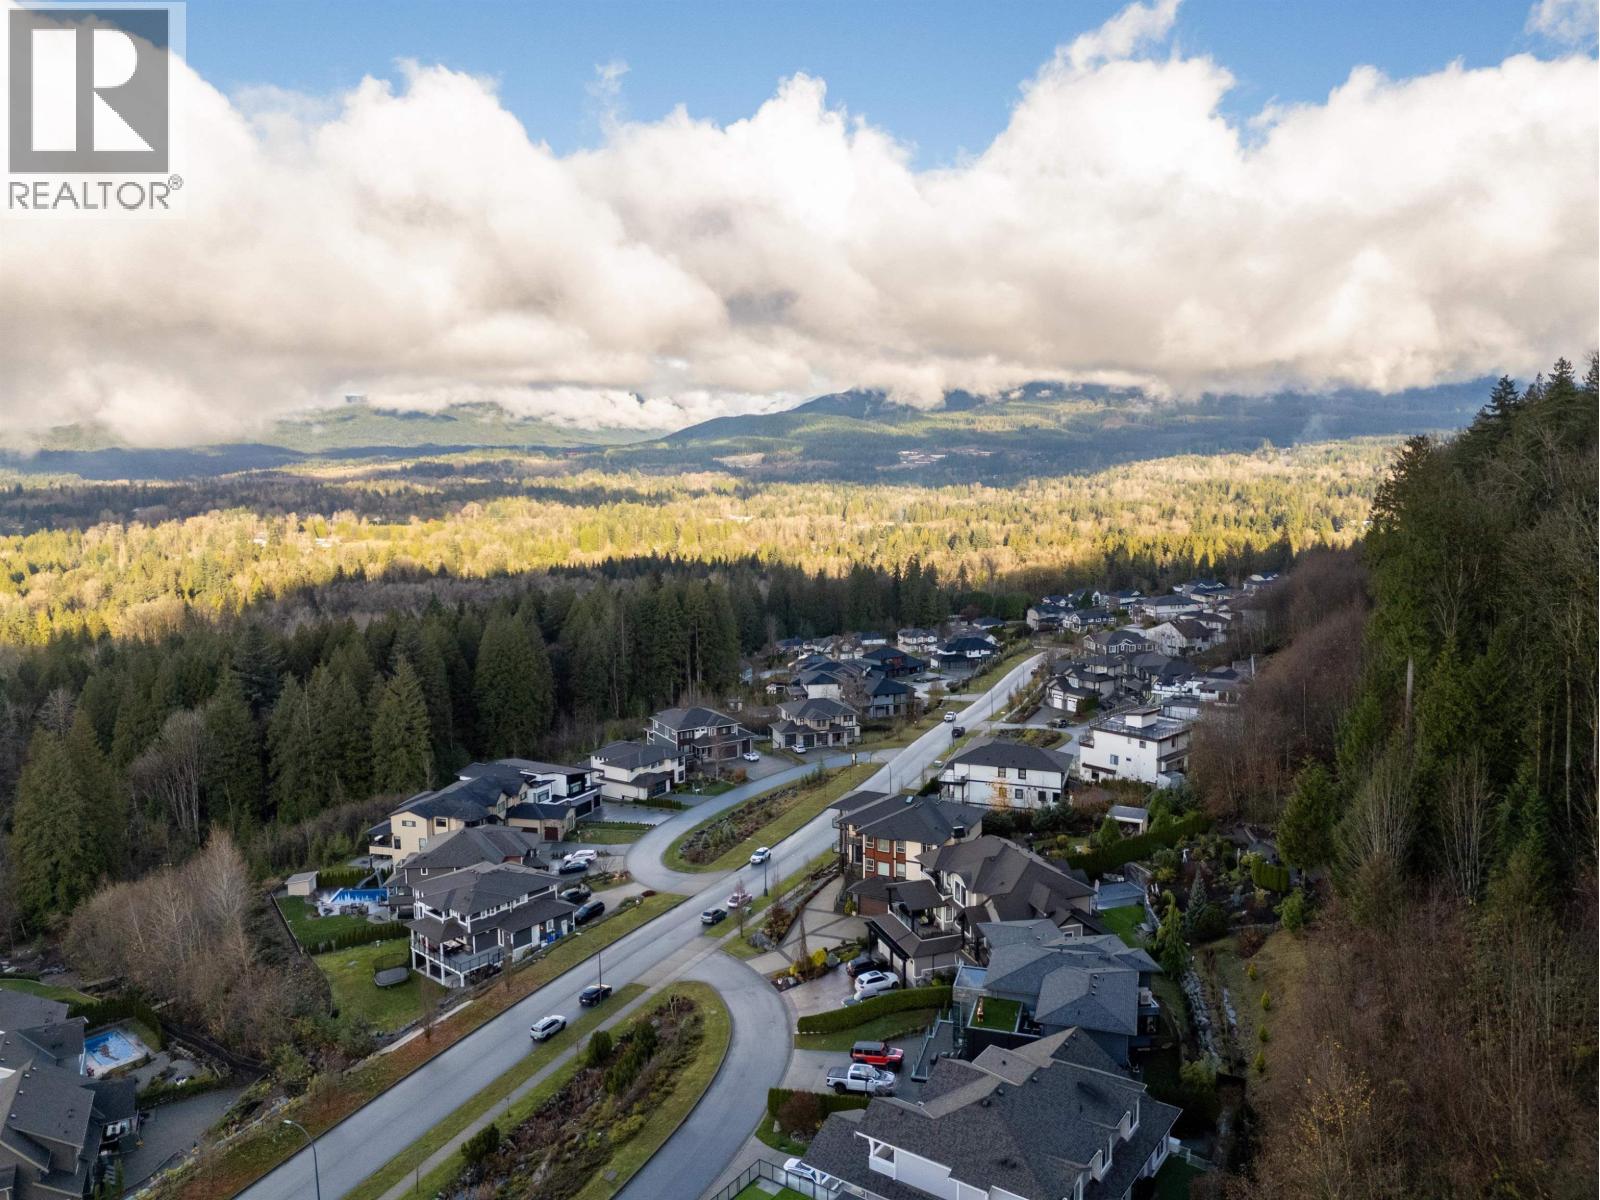
Prestigious Grant Hills Luxury Estate with Stunning Panoramic views of the Golden Ears Mountains.Custom home of 5830 sqft sits on a 16988 sqft site with 3 car garage and privacy backyard. Open concept highlights a large open to above living room with a lot of natural light, gorgeous white kitchen with top quality S/S appliances and oversized island and a wok kitchen, Master bdrm on the main with ensuite, W.I.C and balcony, plus a guest bdrm on the main. Upstairs features a large Master bdrm with balcony, W.I.C, and Spa-inspired Ensuite, other 3 bdrms have their own ensuites. Basement is entertainer’s delight with a large rec room, media room and another bdrm and full bath. Enjoy the phenomenal views from covered sundeck, patio and two balconies.Checkout the video and book a showing today!
Property Details
- Property Type
- House/Single Family
- Style
- 2 Storey w/Bsmt.
- Title to Land
- Freehold Strata
- Year Built
- 2017
- Area
- Maple Ridge · Thornhill MR
- View
- Golden Ears Mountains
- Outdoor
- Balcony(s),Patio(s)
- Heating / Cooling
- Forced Air,Natural Gas
- Flooring
- Hardwood,Tile,Wall/Wall/Mixed
- Construction
- Frame - Wood
- Parking
- Add. Parking Avail.,Garage; Triple,RV Parking Avail. (3 stalls)
- Water Supply
- City/Municipal
- Kitchens
- 2
- Fireplaces
- 1
Financial
- Management
- Sewer
Rooms 20
Features & Appliances
- ❄️Air Conditioning
- ✨ClthWsh/Dryr/Frdg/Stve/DW
- 🚗Garage Door Opener
- ✨Pantry
- 🔒Security System
- 🚨Smoke Alarm
- 🧯Sprinkler - Fire
- 🧯Sprinkler - Inground
- 🧹Vacuum - Built In
- ✨Vaulted Ceiling
- Pets Allowed w/Rest.
- Rentals Allowed
For Sale in GRANT HILL ESTATES & Complex
↑ Back to top| Date | Address | Status | Bed | Bath | Price | Sqft | DOM | Strata Fee | Tax | Listed By |
|---|---|---|---|---|---|---|---|---|---|---|
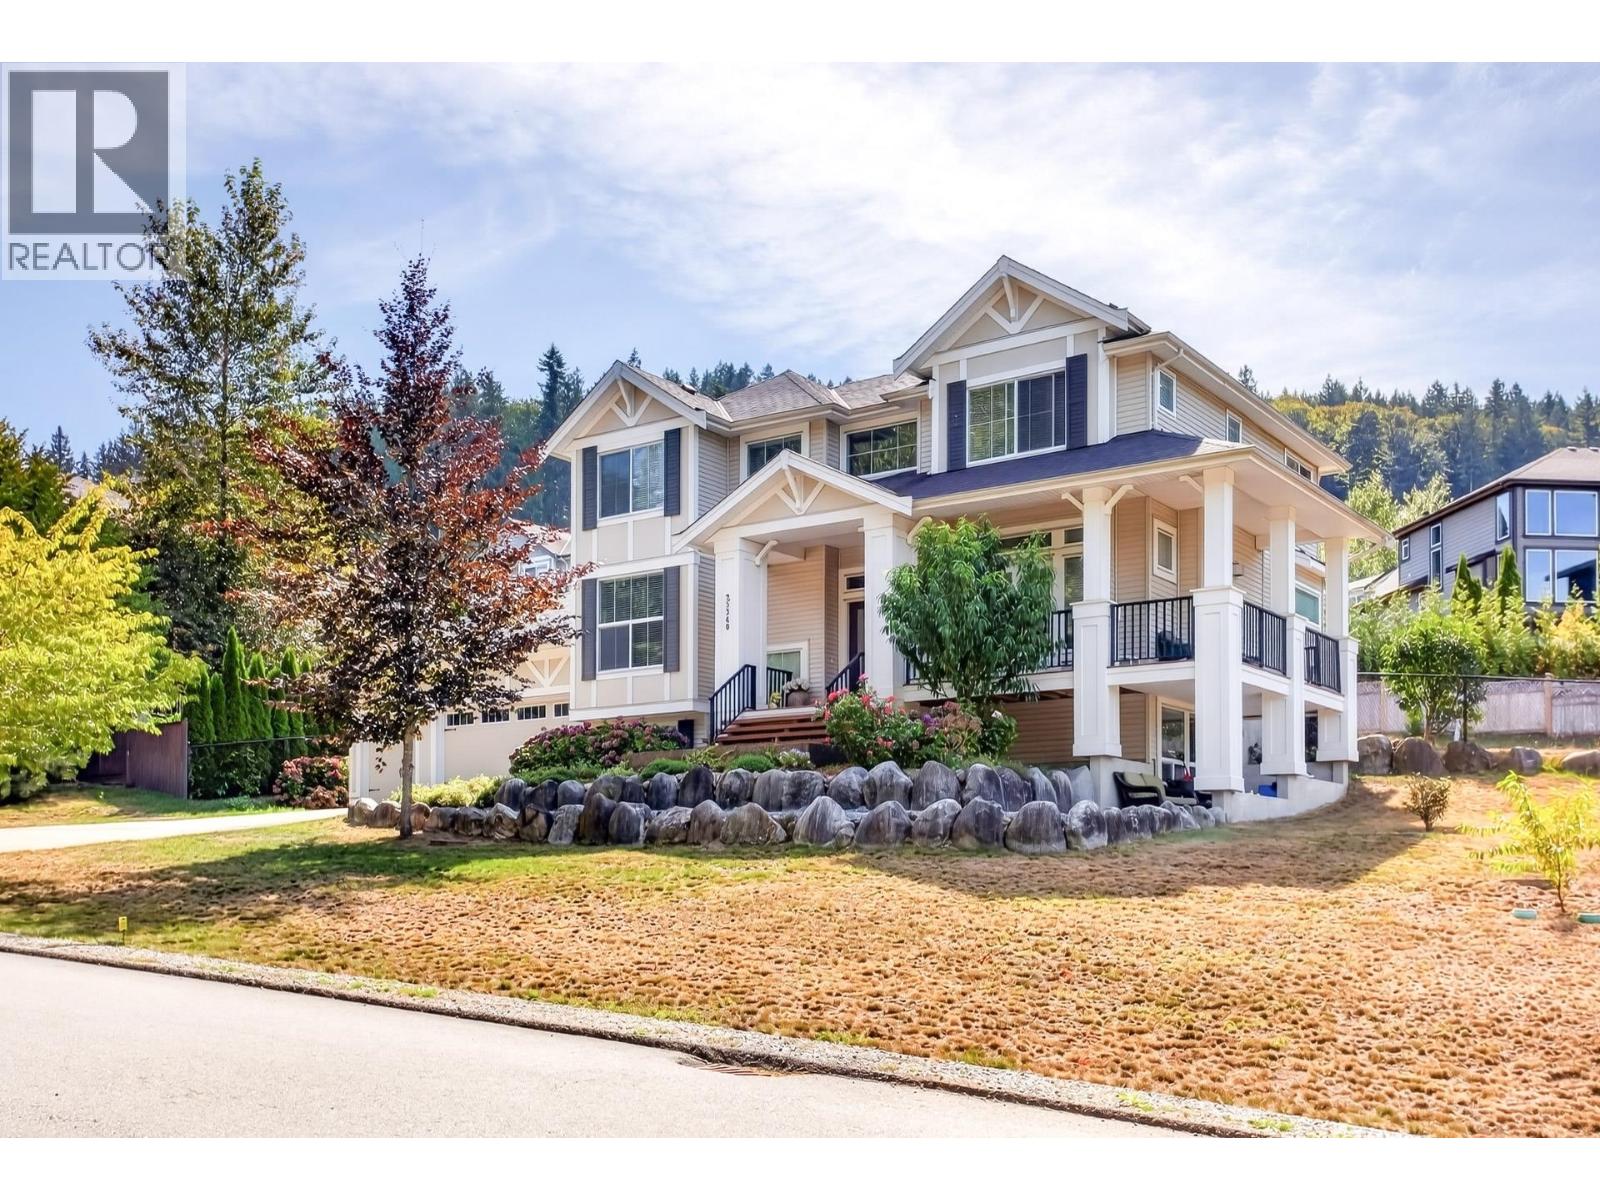
| 2026-07-13 | 25340 Bosonworth Avenue | Active | 6 | 4 | $2,050,000 ($503/sf) | 4078 | 0 | $269 | $8,481 (2025) | Sutton Group - 1st West Realty |
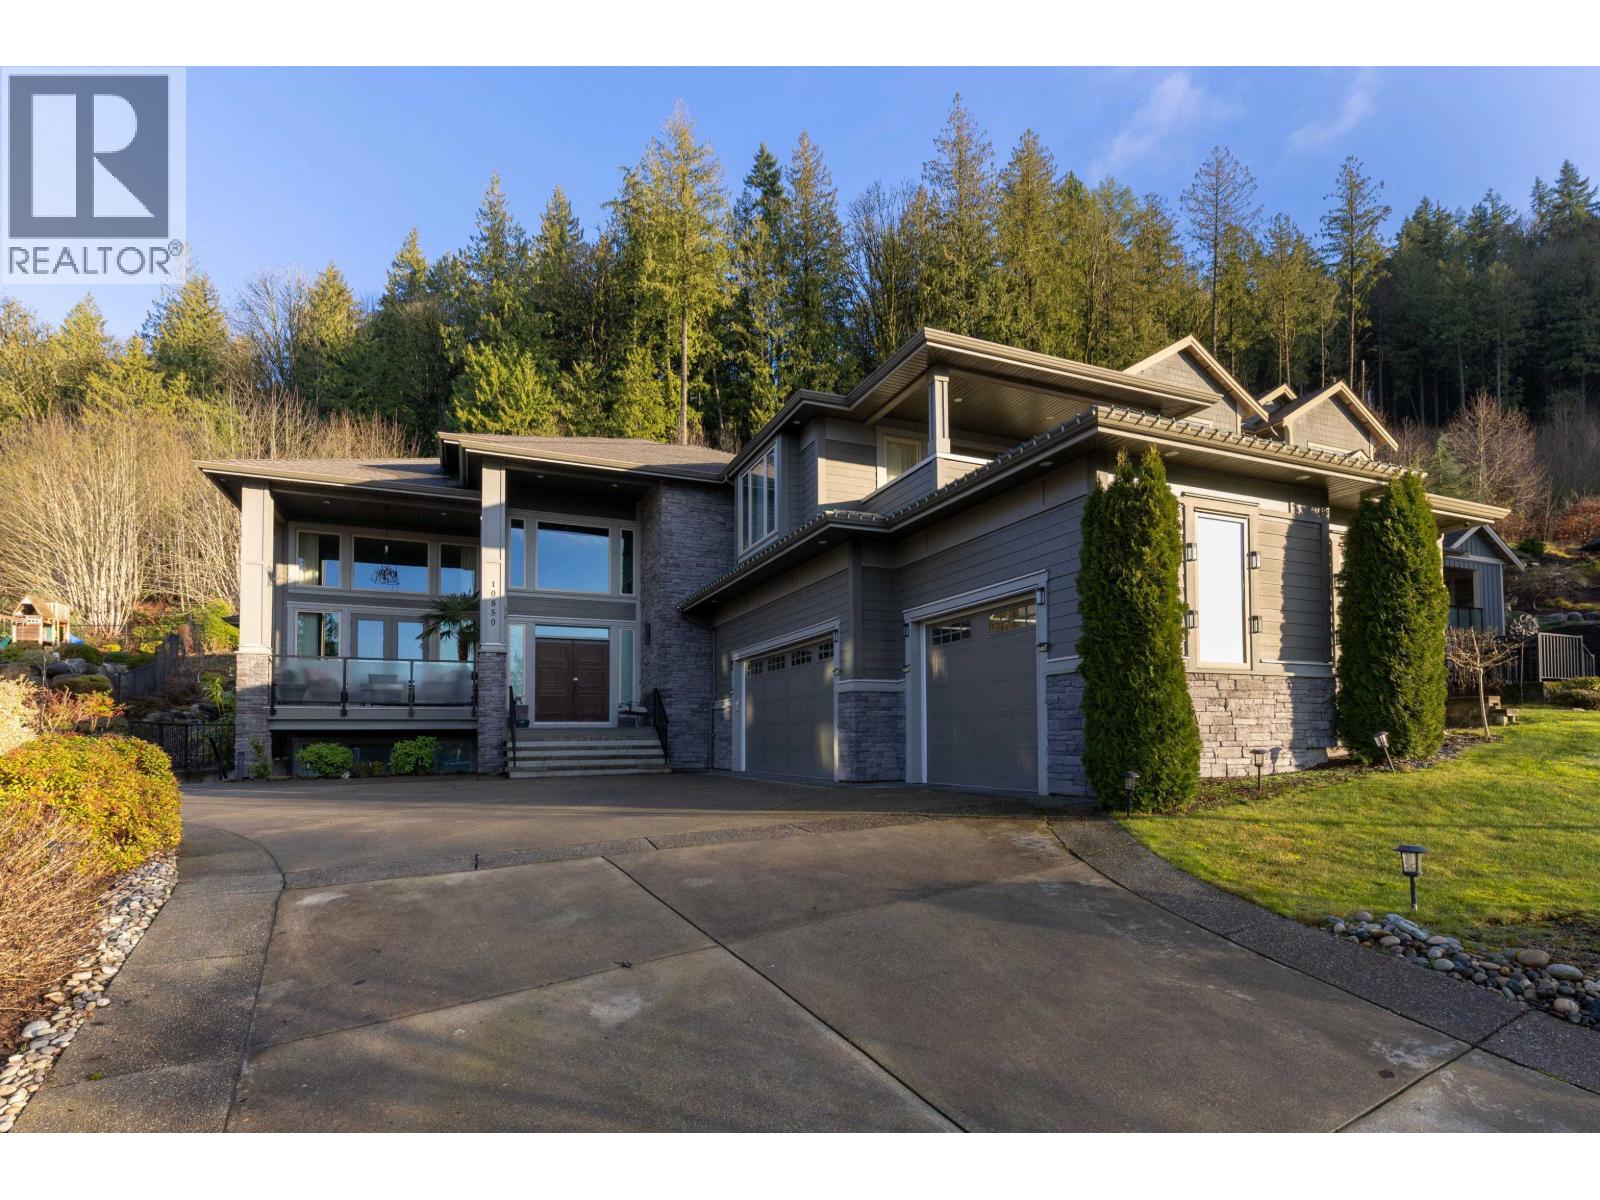
| 2026-02-03 | 10850 Carmichael Street | Active | 8 | 8 | $2,580,000 ($365/sf) | 7075 | 0 | $248 | $11,374 (2025) | Sutton Group - 1st West Realty |

| 2026-01-26 | 10875 Carmichael Street | Active | 5 | 6 | $2,390,000 ($520/sf) | 4598 | 0 | $248 | $10,239 (2025) | Sutton Group - 1st West Realty |
| 2025-12-08 | 11000 Carmichael Street | Active | 8 | 5 | $2,680,000 ($461/sf) | 5814 | 0 | $248 | $12,147 (2025) | Sutton Group - 1st West Realty |
| Avg | $2,425,000 ($450/sf) | 5391 |
Nearby Buildings with Active Listings
↑ Back to top
Book a Showing

- Abbotsford - 447
- Agassiz - 28
- Burnaby - 54
- Burnaby East - 78
- Burnaby North - 367
- Burnaby South - 348
- Campbell River - 1
- Chilliwack - 221
- Cloverdale - 194
- Comox Valley - 10
- Coquitlam - 566
- Delta - 10
- Duncan - 42
- Esquimalt - 59
- Gulf Islands - 6
- Harrison Hot Springs - 13
- Harrison Mills - 1
- Hope - 22
- Ladner - 110
- Langford - 156
- Langley - 541
- Maple Ridge - 312
- Mill Bay - 2
- Mission - 65
- New Westminster - 444
- North Delta - 29
- North Island - 2
- North Saanich - 8
- North Surrey - 412
- North Vancouver - 747
- Oak Bay - 44
- Osoyoos - 1
- Parksville / Qualicum - 7
- Penticton - 8
- Pitt Meadows - 75
- Port Alberni - 2
- Port Coquitlam - 268
- Port Moody - 268
- Richmond - 1161
- Saanich East - 232
- Saanich West - 92
- Sardis - 154
- Sidney - 152
- Sooke - 39
- South Surrey White Rock - 719
- Surrey - 667
- Tsawwassen - 98
- Vancouver East - 1003
- Vancouver West - 2495
- Victoria - 666
- View Royal - 46
- West Vancouver - 231



