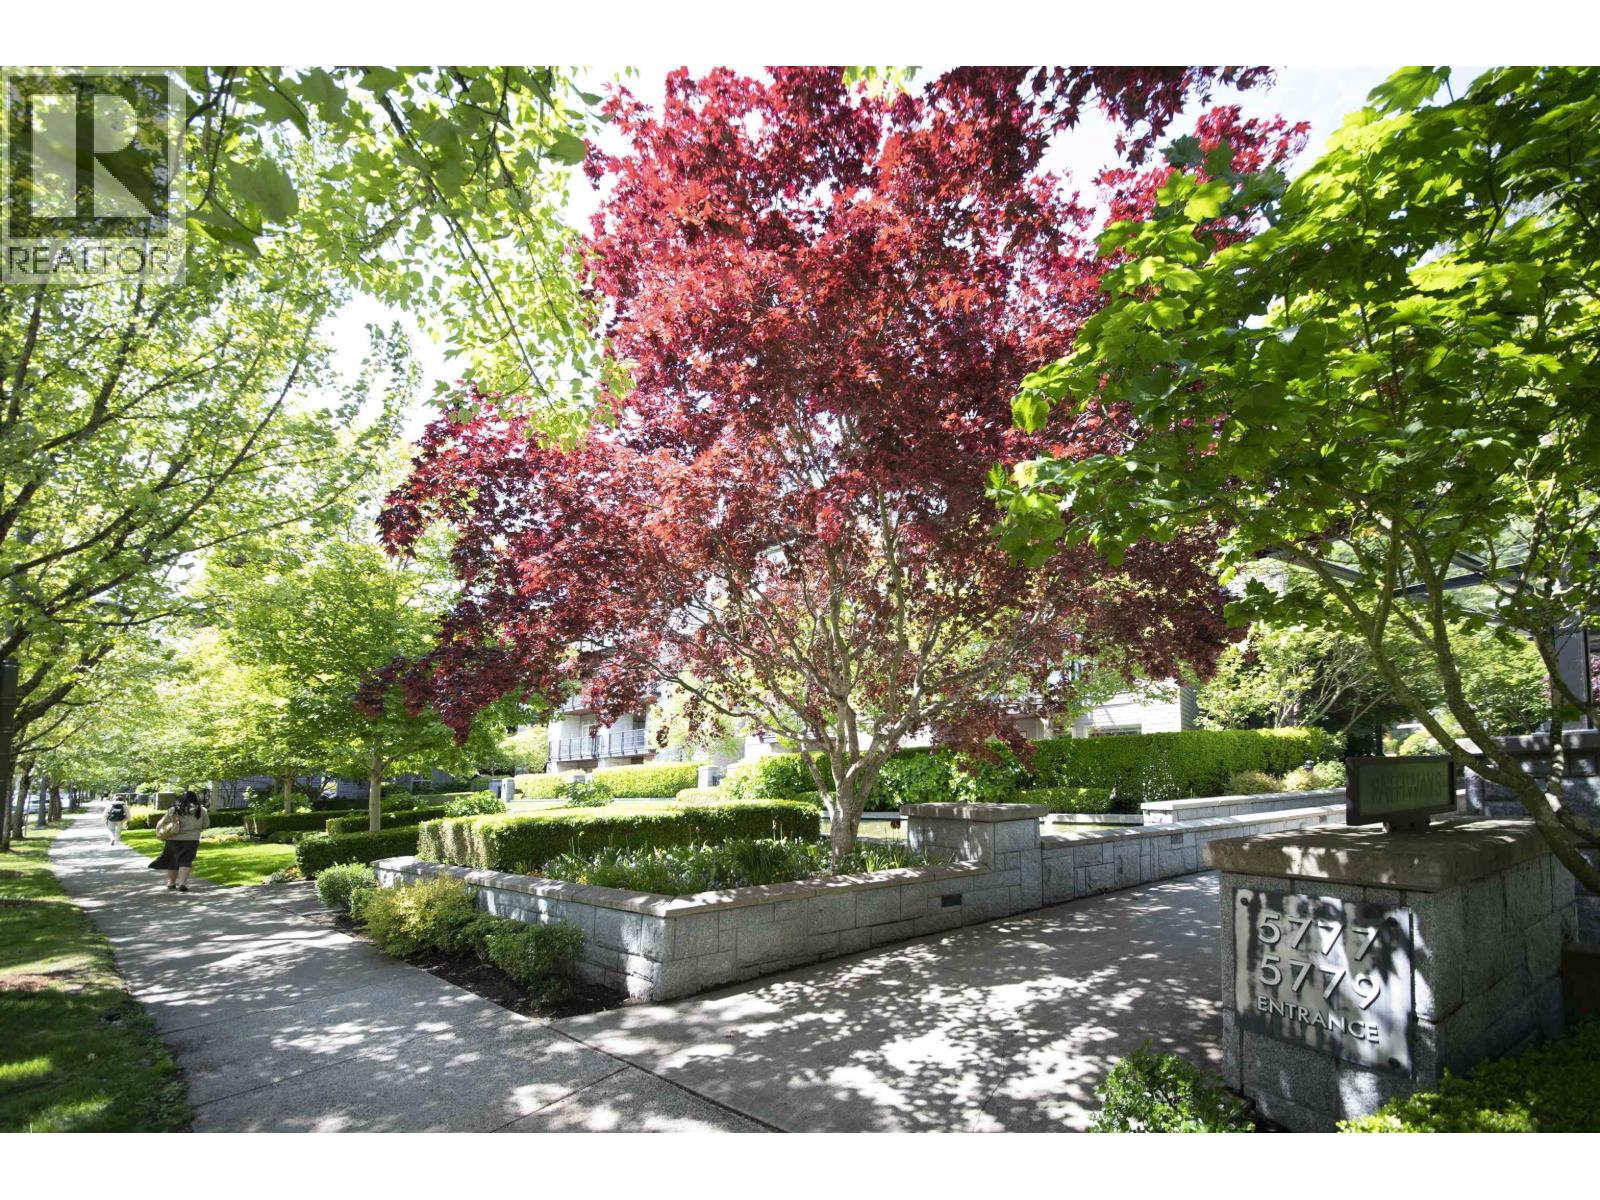
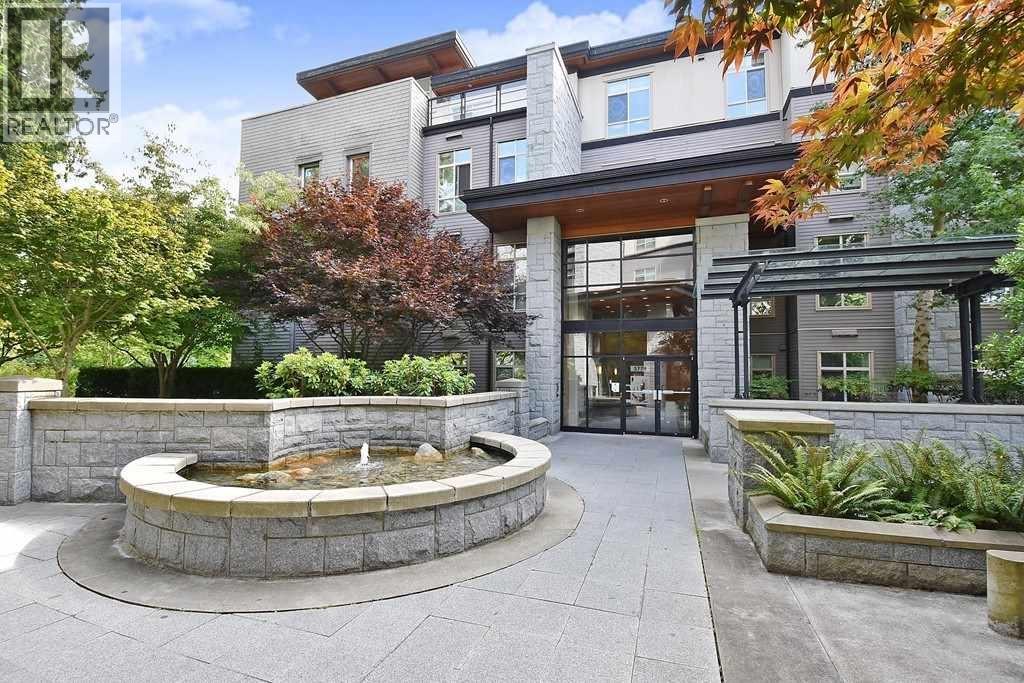
PATHWAYSListing Information
Sold · MLS® R2529646
128 5777 BIRNEY AVE
Vancouver · University VW · Vancouver West V6S 0A4
$888,000 (Sold Sun Jan 24 2021 00:00:00 GMT+0000 (Coordinated Universal Time))
- 2 Beds
- 2 Baths
- 954 Sqft
- 0.00 Lot (ft)
- 1 Parking
- Built 2008
 1/24
1/24



★ Building Specialist
Les Twarog
RE/MAX Crest Realty (Westside)
30+ Years Downtown & Westside Expert
604.671.7000
les@6717000.com
Property Description
Welcome to this attractive South-East facing w/ 2beds & 2 baths & a den suite, Situated in the established neighbourhood Wesbrook Village near UBC Campus. Spacious living & dining areas, 2 large size bdrms, nice size guest bathroom.Coming with one parking and one locker. Close to the U-Hill Secondary, tennis court, soccer fields, Pacific Spirit Park, hospital, gym, bank and Save-On-Foods within walking distance.During this pandemic period, you can get access to this suite from the patio instead of using the main entrance to keep you safe.Call for your showings!
Property Details
- Property Type
- Apartment Unit
- Style
- Inside Unit
- Title to Land
- Leasehold prepaid-Strata
- Year Built
- 2008
- Area
- Vancouver West · University VW
- Outdoor
- Patio(s)
- Heating / Cooling
- Baseboard,Natural Gas
- Construction
- Concrete
- Parking
- Garage; Underground,Visitor Parking (1 stall)
- Water Supply
- City/Municipal
- Kitchens
- 1
- Fireplaces
- 1
Financial
List Price$888,000
Gross Taxes$1,645 · 2020
Maintenance Fee$401/mo
✦ Included in the Maintenance Fee
- Garbage Pickup
- Gardening
- Hot Water
- Management
- Water
Rooms 6
Den
Dining Room
Bedroom
Master Bedroom
Kitchen
Living Room
Features & Appliances
✦ Appliances & Features
- ✨ClthWsh/Dryr/Frdg/Stve/DW
- 🪟Drapes/Window Coverings
✦ Bylaws & Pets
- Pets Allowed w/Rest.
- Rentals Allowed
For Sale in Pathways & Complex
↑ Back to top| Date | Address | Status | Bed | Bath | Price | Sqft | DOM | Strata Fee | Tax | Listed By |
|---|---|---|---|---|---|---|---|---|---|---|
| 2026-09-04 | 210 5779 Birney Avenue | Active | 3 | 2 | $998,000 ($1029/sf) | 970 | 0 | $540 | $1,927 (2026) | Homeland Realty |
| 2026-08-24 | 407 5779 Birney Avenue | Active | 3 | 3 | $1,698,000 ($896/sf) | 1895 | 0 | $1,073 | $3,967 (2026) | Royal LePage Westside |
| 2026-08-06 | 112 5779 Birney Avenue | Active | 3 | 2 | $1,258,000 ($958/sf) | 1313 | 0 | $748 | $2,462 (2025) | Royal Pacific Realty Corp. |
| 2026-07-08 | 420 5777 Birney Avenue | Active | 2 | 2 | $1,199,000 ($1085/sf) | 1105 | 0 | $632 | $2,221 (2025) | LeHomes Realty Premier |
| 2026-07-02 | 225 5777 Birney Avenue | Active | 1 | 1 | $699,000 ($936/sf) | 747 | 0 | $423 | $1,397 (2025) | LeHomes Realty Premier |
| 2026-04-15 | 406 5779 Birney Avenue | Active | 3 | 3 | $1,990,000 ($1138/sf) | 1749 | 0 | $795 | $2,403 (2024) | Nu Stream Realty Inc. |
| Avg | $1,307,000 ($1008/sf) | 1297 |
Nearby Buildings with Active Listings
↑ Back to topKeenleyside
5788 Birney Ave. · Vancouver
Sage
5782 Berton Ave. · Vancouver
The Wesbrook
5838 Berton Ave. · Vancouver
Spirit
3478 Wesbrook Mall · Vancouver
Ultima Pacific Spirit
5928 Birney Ave. · Vancouver
Academy
5728 Berton Ave. · Vancouver
Ultima
3479 Wesbrook Mall · Vancouver
Sail
5983 SOUTH Gray Ave. · Vancouver
Where this information comes from:
Listing details, room sizes, features and financials are from the active MLS® listing
R2529646, Real Estate Board of Greater Vancouver, listed by Luxmore Realty.
Listed Jan 18, 2021. Feed last updated Feb 17, 2021.
Building-level information is from the BCCondos.net building database.
Measurements are provided by the listing brokerage and are approximate — buyer to verify all data.
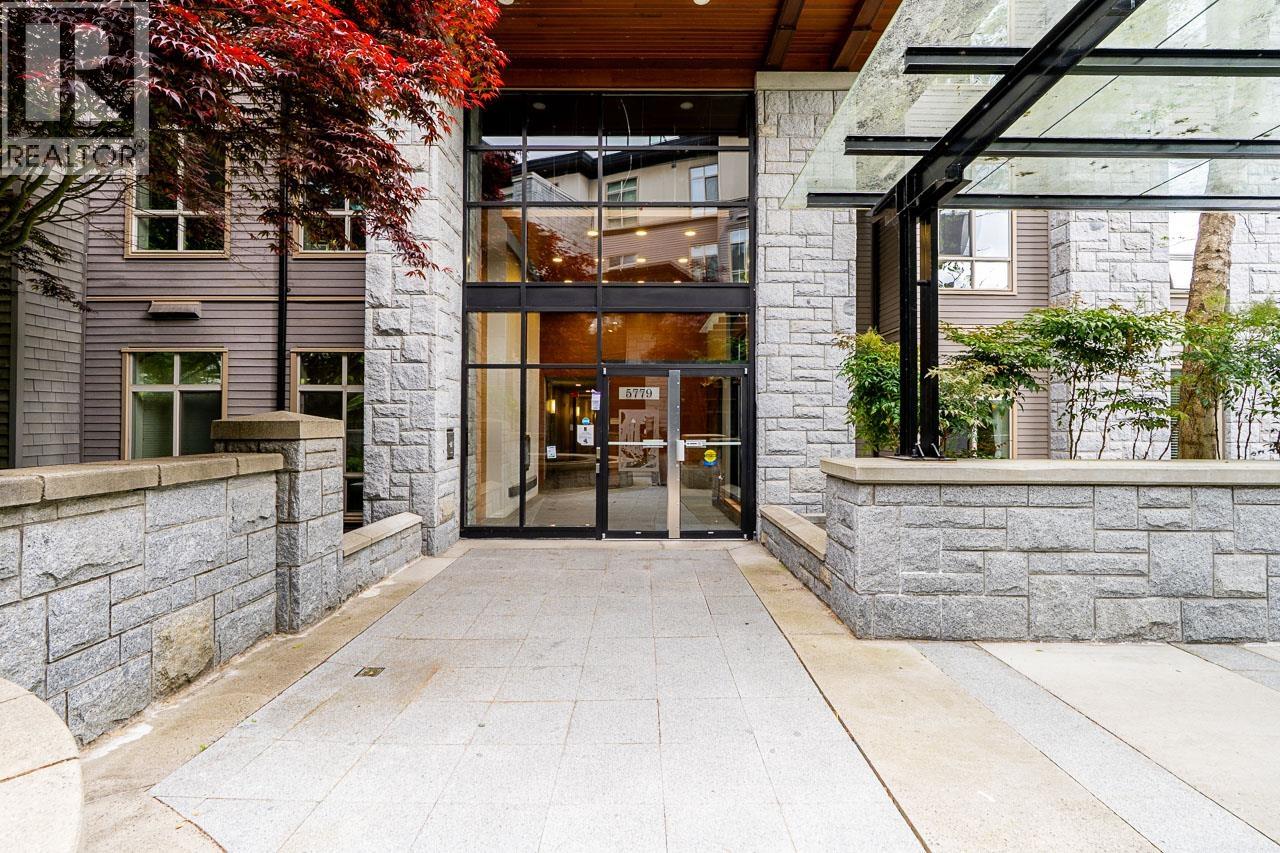
112 5779 BIRNEY AVENUE
3 bed · 2 bath · MLS® R3153328
$1,258,000
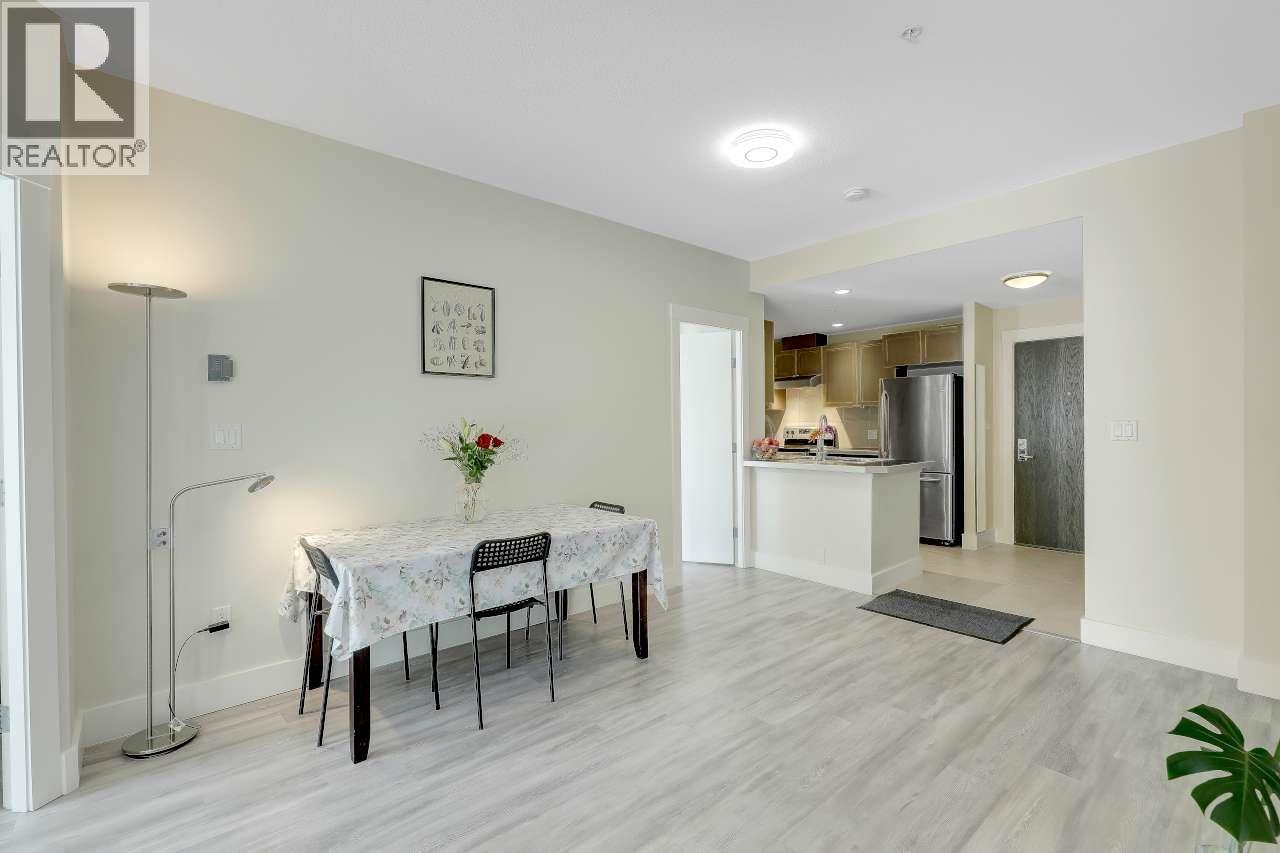
210 5779 BIRNEY AVENUE
3 bed · 2 bath · MLS® R3161756
$998,000
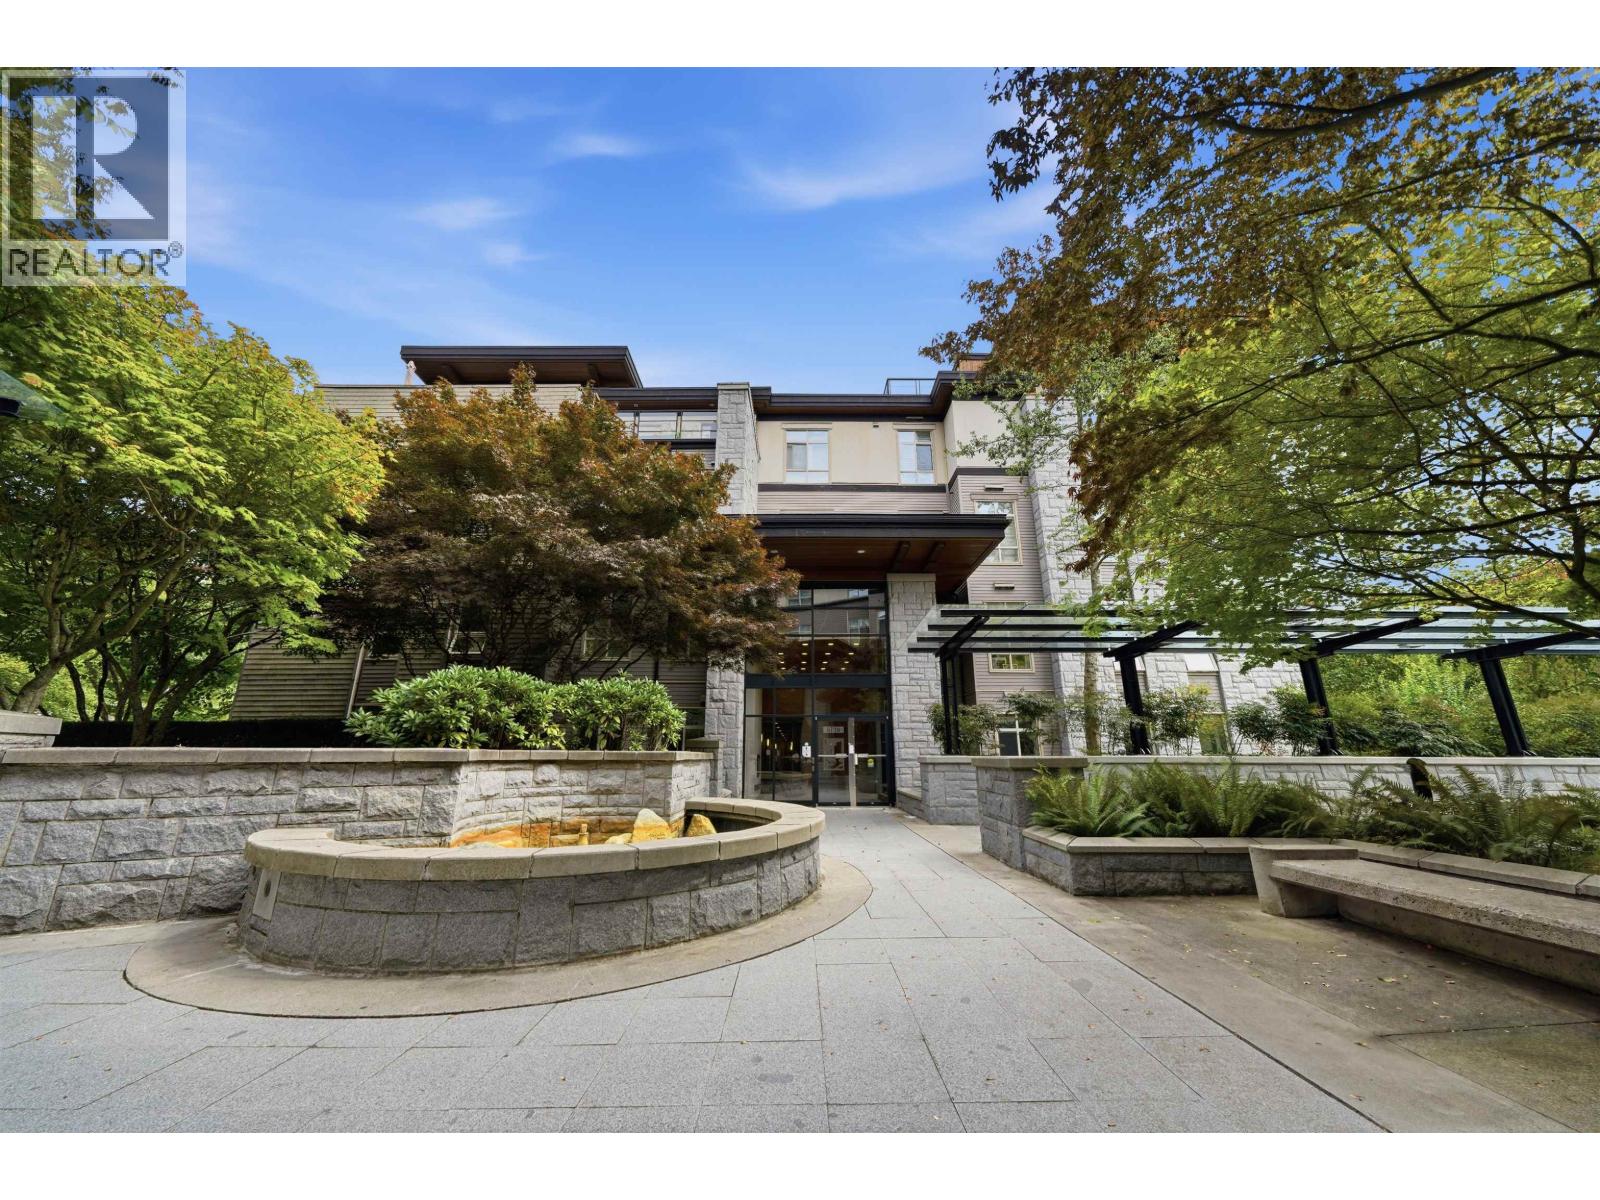
407 5779 BIRNEY AVENUE
3 bed · 3 bath · MLS® R3158229
$1,698,000
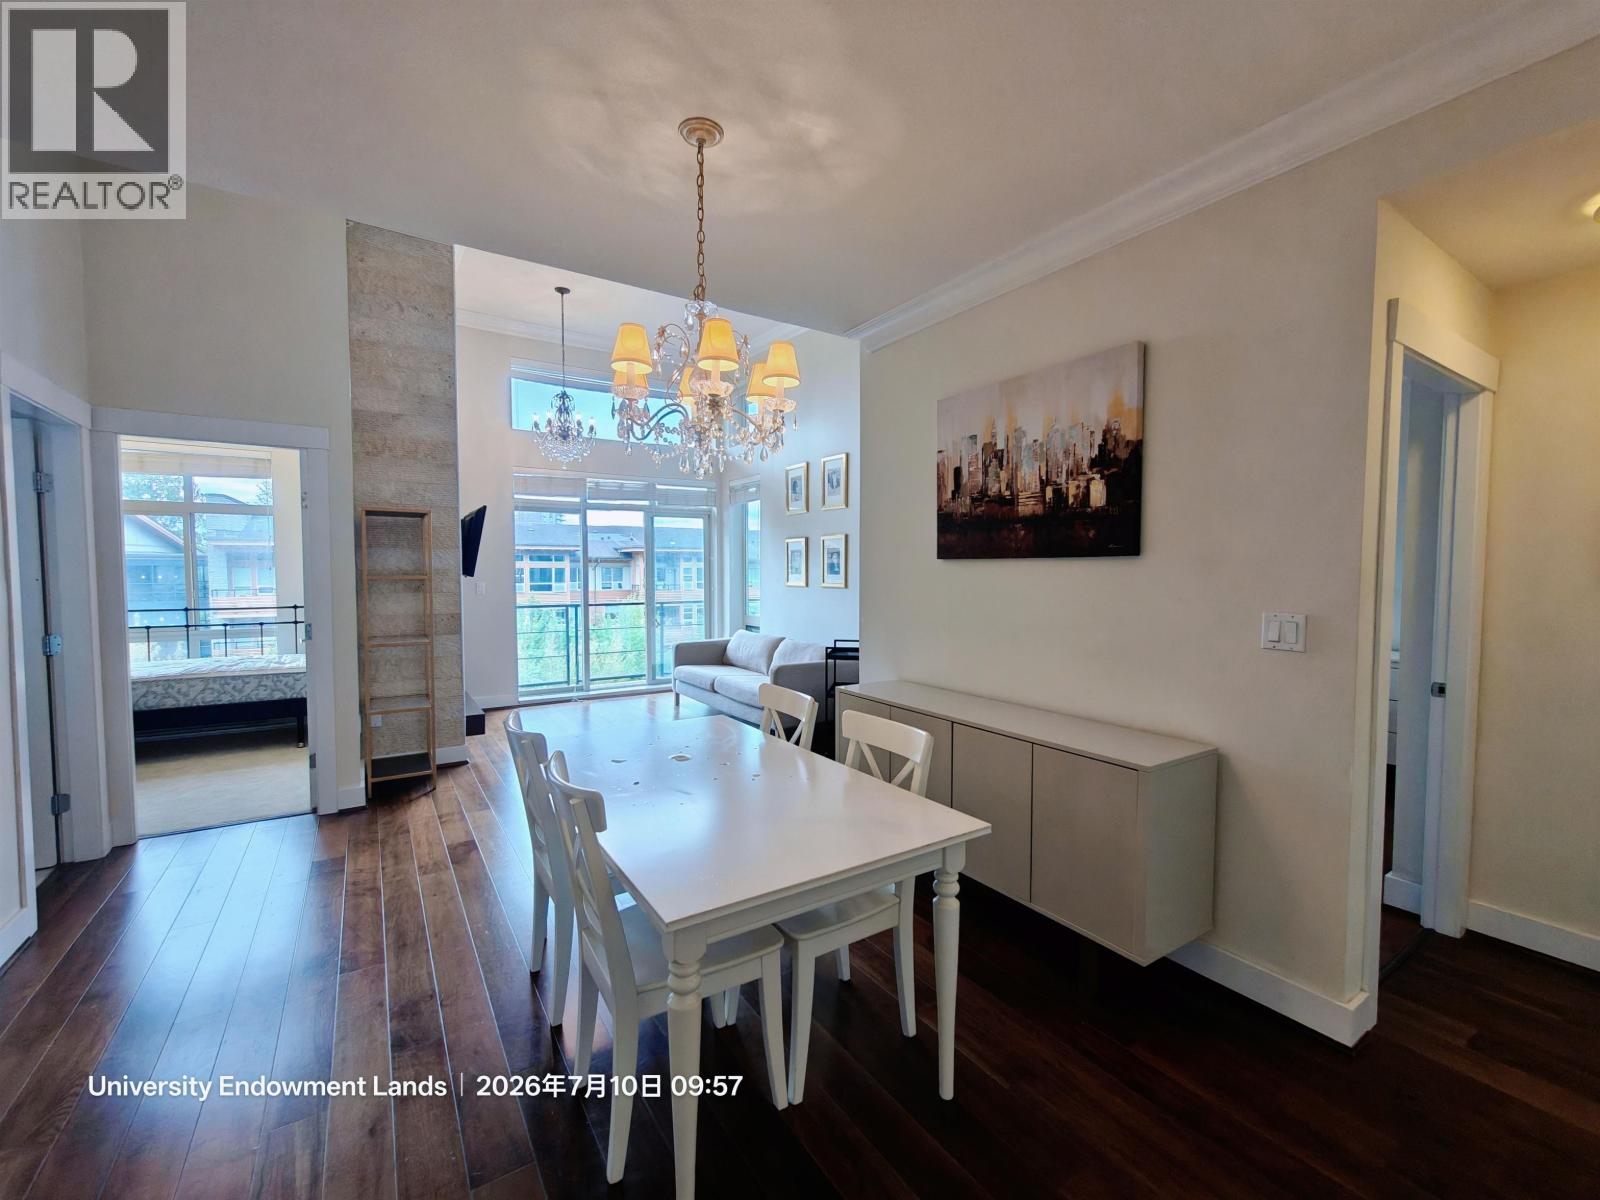
420 5777 BIRNEY AVENUE
2 bed · 2 bath · MLS® R3144455
$1,199,000
225 5777 BIRNEY AVENUE
1 bed · 1 bath · MLS® R3142138
$699,000
406 5779 BIRNEY AVENUE
3 bed · 3 bath · MLS® R3112204
$1,990,000
Book a Showing
128 5777 BIRNEY AVENUE · Pathways · MLS® R2529646 · with Les Twarog

Les TwarogUsually replies within minutes
Building List Count by City
- Abbotsford - 447
- Agassiz - 28
- Burnaby - 54
- Burnaby East - 78
- Burnaby North - 367
- Burnaby South - 348
- Campbell River - 1
- Chilliwack - 221
- Cloverdale - 194
- Comox Valley - 10
- Coquitlam - 566
- Delta - 10
- Duncan - 42
- Esquimalt - 59
- Gulf Islands - 6
- Harrison Hot Springs - 13
- Harrison Mills - 1
- Hope - 22
- Ladner - 110
- Langford - 156
- Langley - 541
- Maple Ridge - 312
- Mill Bay - 2
- Mission - 65
- New Westminster - 444
- North Delta - 29
- North Island - 2
- North Saanich - 8
- North Surrey - 412
- North Vancouver - 747
- Oak Bay - 44
- Osoyoos - 1
- Parksville / Qualicum - 7
- Penticton - 8
- Pitt Meadows - 75
- Port Alberni - 2
- Port Coquitlam - 268
- Port Moody - 268
- Richmond - 1161
- Saanich East - 232
- Saanich West - 92
- Sardis - 154
- Sidney - 152
- Sooke - 39
- South Surrey White Rock - 719
- Surrey - 667
- Tsawwassen - 98
- Vancouver East - 1003
- Vancouver West - 2495
- Victoria - 666
- View Royal - 46
- West Vancouver - 231
Pages
About


MLS®, REALTOR® and the associated logos are trademarks of The Canadian Real Estate Association


The listing data is provided under copyright by the Chilliwack & District Real Estate Board, Fraser Valley Real Estate Board or Real Estate Board of Greater Vancouver.
The listing data is deemed reliable but is not guaranteed accurate by the Chilliwack & District Real Estate Board, Fraser Valley Real Estate Board, Real Estate Board of Greater Vancouver, nor BCCondos.