67 1188 MAIN ST
- 3 Beds
- 3 Baths
- 1,412 Sqft
- 0.00 Lot (ft)
- 2 Parking
- Built 2018
 1/22
1/22




Property Description
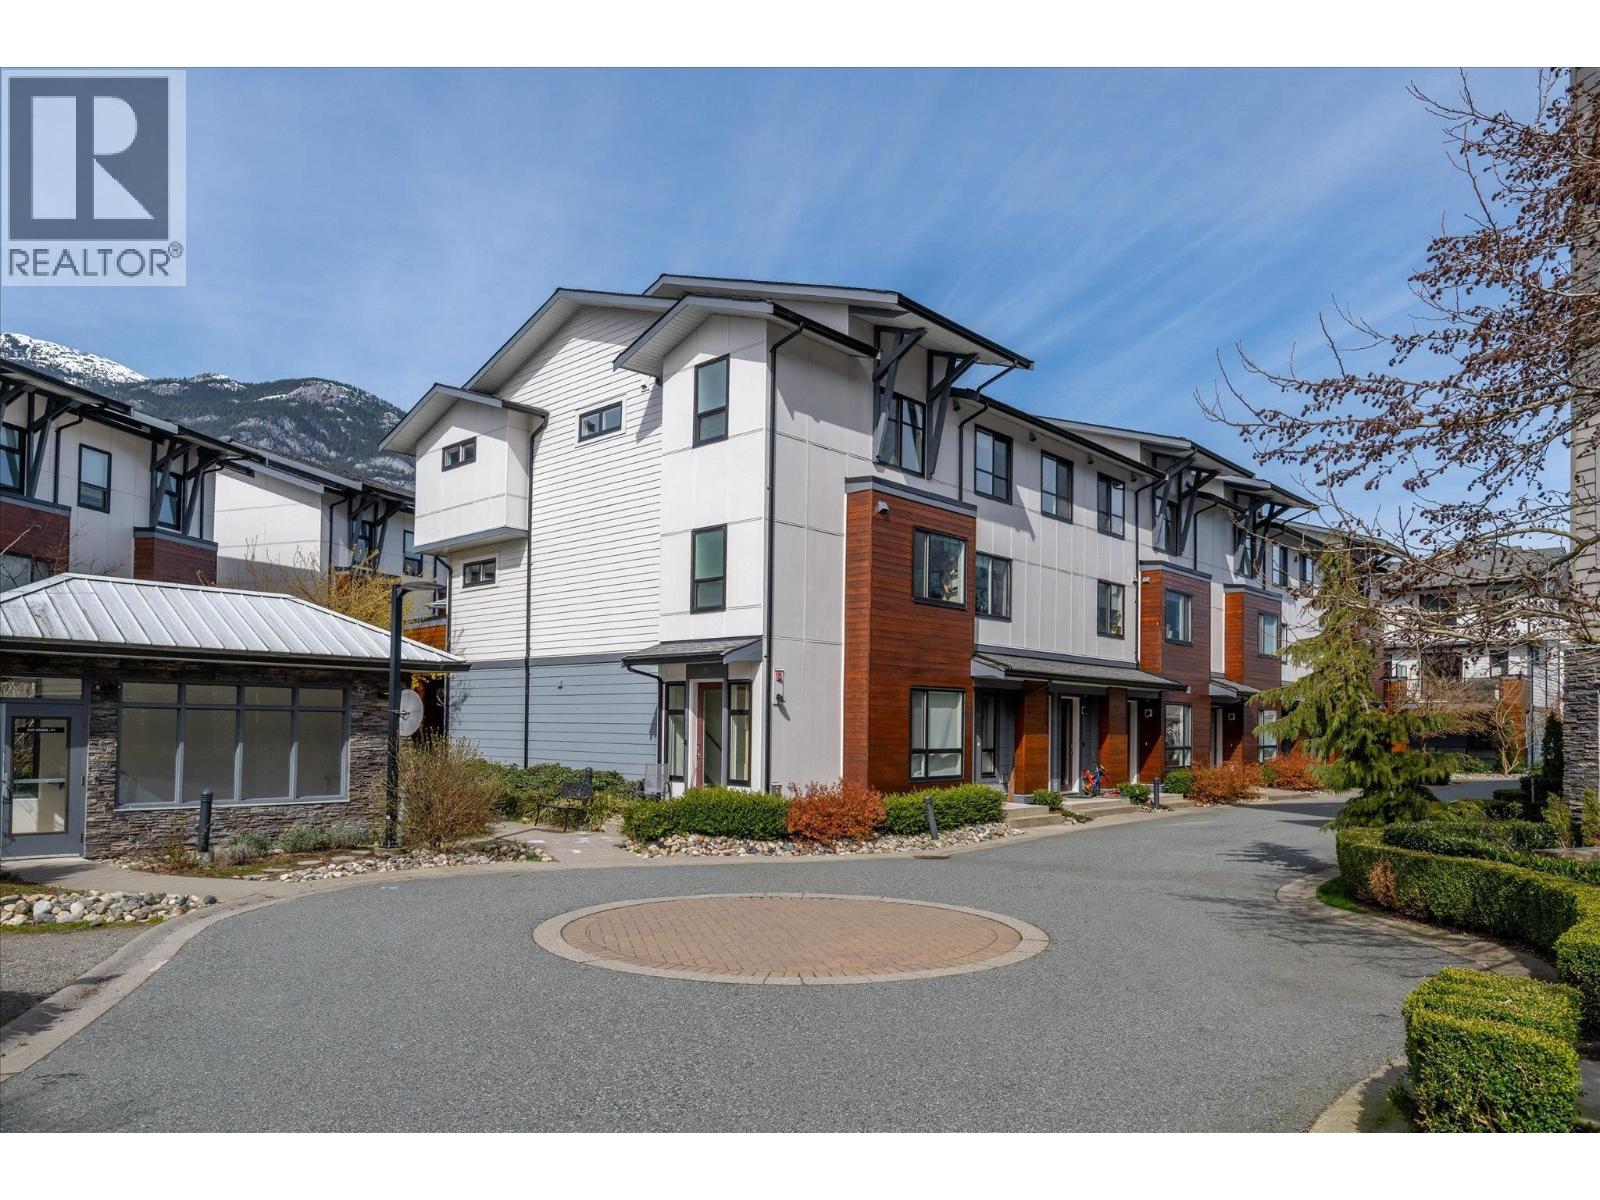
Welcome to Soleil, a newly-built coastal community located at the doorstep of the Squamish estuary. Take advantage of this end-unit townhome boasting a spacious floorplan that includes: 3 bedrooms, 3 baths and an open-concept main floor that flows directly onto your south-facing deck. The kitchen has shaker cabinets, stainless steel appliances, quartz countertops and a fireplace in the living room for cozy nights. The third floor is where you’ll find the bedrooms, with the primary bedroom having an over height ceiling with ensuite and the bonus of a huge walk-in closet. With the added benefit of 2 underground parking spots, storage locker and bike room, this complex is surrounded by nature and has fantastic walkability to everything downtown Squamish has to offer.
Property Details
- Property Type
- Townhouse
- Style
- 3 Level Split
- Title to Land
- Freehold Strata
- Year Built
- 2018
- Area
- Squamish · Downtown SQ
- Outdoor
- Patio(s)
- Heating / Cooling
- Baseboard,Electric
- Flooring
- Mixed
- Construction
- Frame - Wood
- Parking
- Garage; Underground (2 stalls)
- Water Supply
- City/Municipal
- Kitchens
- 1
- Fireplaces
- 1
Financial
- Gardening
- Management
- Snow removal
Rooms 8
Features & Appliances
- ✨ClthWsh/Dryr/Frdg/Stve/DW
- Pets Allowed w/Rest.
For Sale in Soleil & Complex
↑ Back to top| Date | Address | Status | Bed | Bath | Price | Sqft | DOM | Strata Fee | Tax | Listed By |
|---|---|---|---|---|---|---|---|---|---|---|
| 2026-03-26 | 87 1188 Main Street | Active | 3 | 3 | $929,000 ($693/sf) | 1340 | 0 | $535 | $3,637 (2025) | Stilhavn Real Estate Services |
| Avg | $929,000 ($693/sf) | 1340 |
Nearby Buildings with Active Listings
↑ Back to top
Book a Showing

- Abbotsford - 447
- Agassiz - 28
- Burnaby - 54
- Burnaby East - 78
- Burnaby North - 367
- Burnaby South - 348
- Campbell River - 1
- Chilliwack - 221
- Cloverdale - 194
- Comox Valley - 10
- Coquitlam - 566
- Delta - 10
- Duncan - 42
- Esquimalt - 59
- Gulf Islands - 6
- Harrison Hot Springs - 13
- Harrison Mills - 1
- Hope - 22
- Ladner - 110
- Langford - 156
- Langley - 541
- Maple Ridge - 312
- Mill Bay - 2
- Mission - 65
- New Westminster - 444
- North Delta - 29
- North Island - 2
- North Saanich - 8
- North Surrey - 412
- North Vancouver - 747
- Oak Bay - 44
- Osoyoos - 1
- Parksville / Qualicum - 7
- Penticton - 8
- Pitt Meadows - 75
- Port Alberni - 2
- Port Coquitlam - 268
- Port Moody - 268
- Richmond - 1161
- Saanich East - 232
- Saanich West - 92
- Sardis - 154
- Sidney - 152
- Sooke - 39
- South Surrey White Rock - 719
- Surrey - 667
- Tsawwassen - 98
- Vancouver East - 1003
- Vancouver West - 2495
- Victoria - 666
- View Royal - 46
- West Vancouver - 231



