58 11282 COTTONWOOD DR
- 3 Beds
- 3 Baths
- 1,437 Sqft
- 0.00 Lot (ft)
- 3 Parking
- Built 2009
 1/28
1/28




Property Description
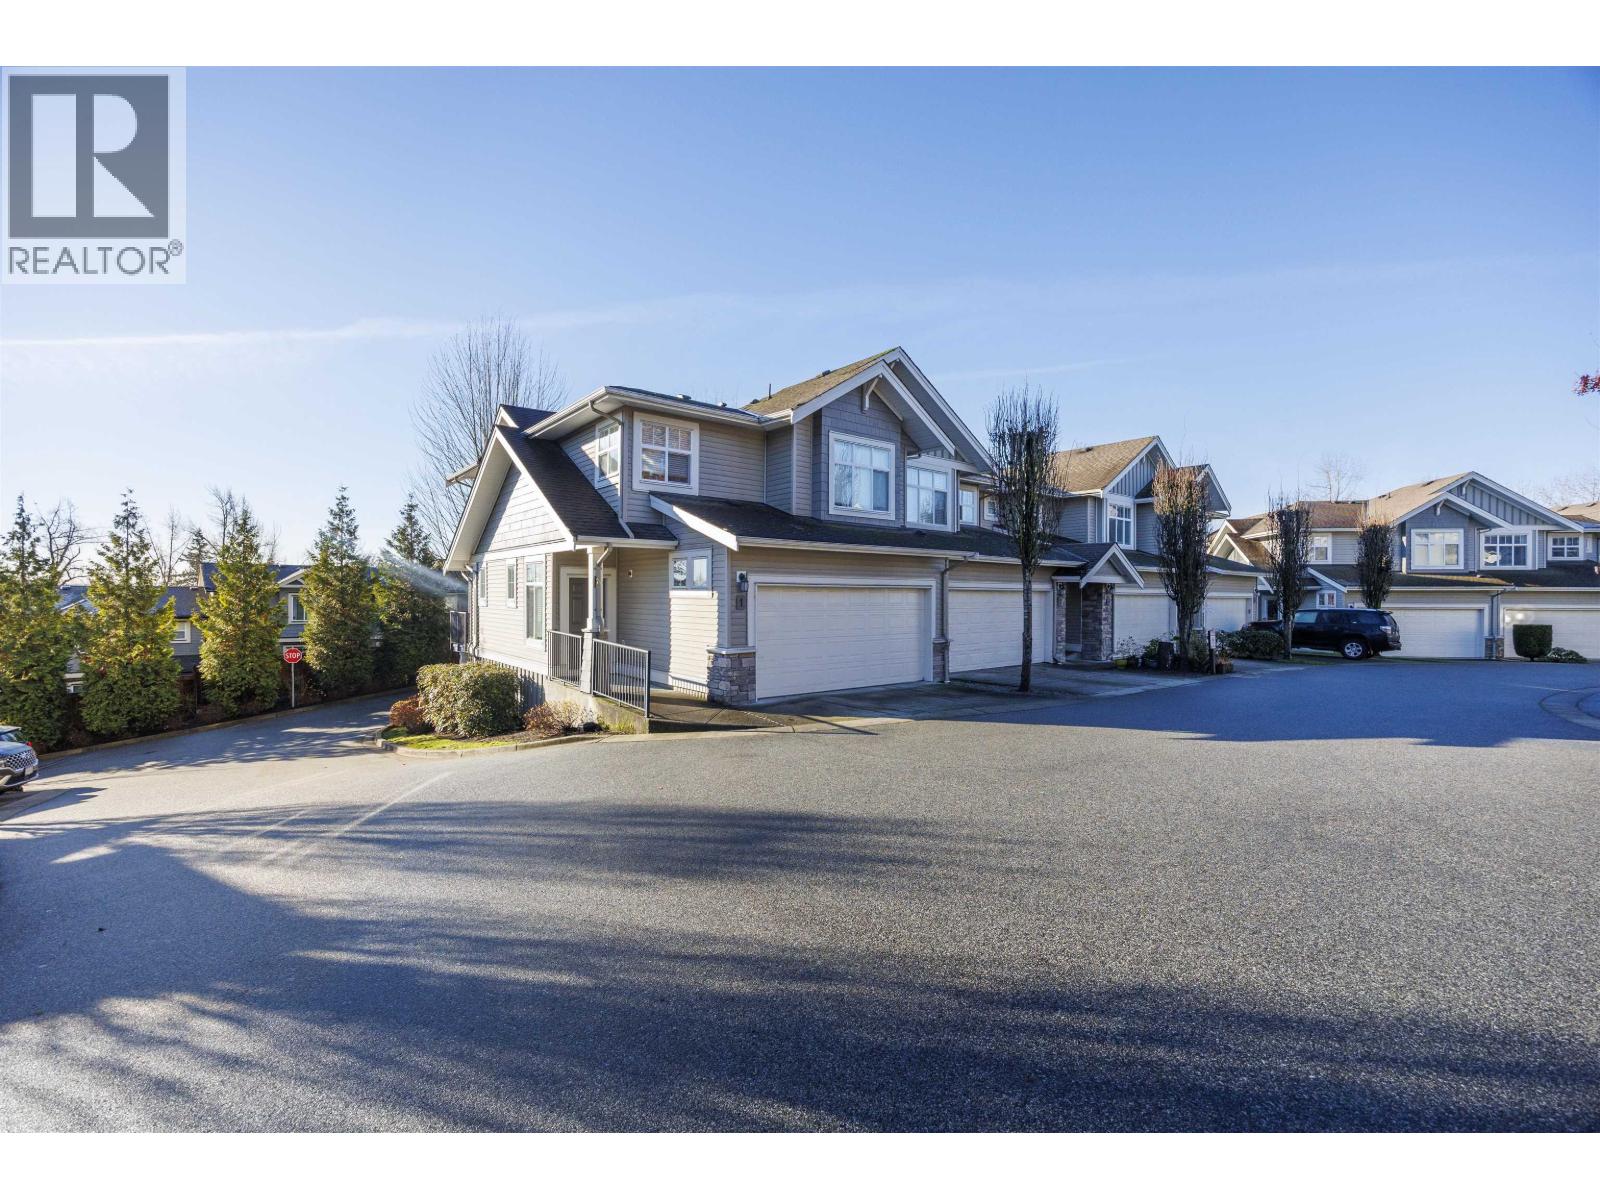
Gorgeous end unit with unobstructed views from your Master and Liv Rm. You'll love the bright open concept and extra windows that go with being a private end unit. The main floor features a large Liv Rm with electric FP and a Din Rm large enough for entertaining. The kitchen is well laid out with plenty of cabinet space and SS appliances. The nook is the perfect place to unwind and read a book or work with the nifty built in cabinets that opens with slide out desk top. The covered patio is lg, private and has access to the side yard that only comes with an end unit. A 2 pce powder completes this floor. Up you will find 3 bedrooms including the master with a 5 pce ensuite. Another 4 pce bath + convenient laundry finish this floor. High grade turf available. Accepted Offer Subjects Removed
Property Details
- Property Type
- Townhouse
- Style
- 3 Storey
- Title to Land
- Freehold Strata
- Year Built
- 2009
- Area
- Maple Ridge · Cottonwood MR
- View
- Ravine And Mountain
- Outdoor
- Patio(s)
- Heating / Cooling
- Forced Air,Natural Gas
- Flooring
- Laminate,Wall/Wall/Mixed
- Construction
- Frame - Wood
- Parking
- Grge/Double Tandem (3 stalls)
- Water Supply
- City/Municipal
- Kitchens
- 1
- Fireplaces
- 1
- Units in Development
- 71
Financial
- Garbage Pickup
- Gardening
- Management
- Snow removal
Rooms 8
Features & Appliances
- ✨ClthWsh/Dryr/Frdg/Stve/DW
- 🧯Fireplace Insert
- 🔒Security - Roughed In
- 🧹Vacuum - Roughed In
- Pets Allowed w/Rest.
- Rentals Allwd w/Restrctns
For Sale in 999 Seymour & Complex
↑ Back to top| Date | Address | Status | Bed | Bath | Price | Sqft | DOM | Strata Fee | Tax | Listed By |
|---|---|---|---|---|---|---|---|---|---|---|
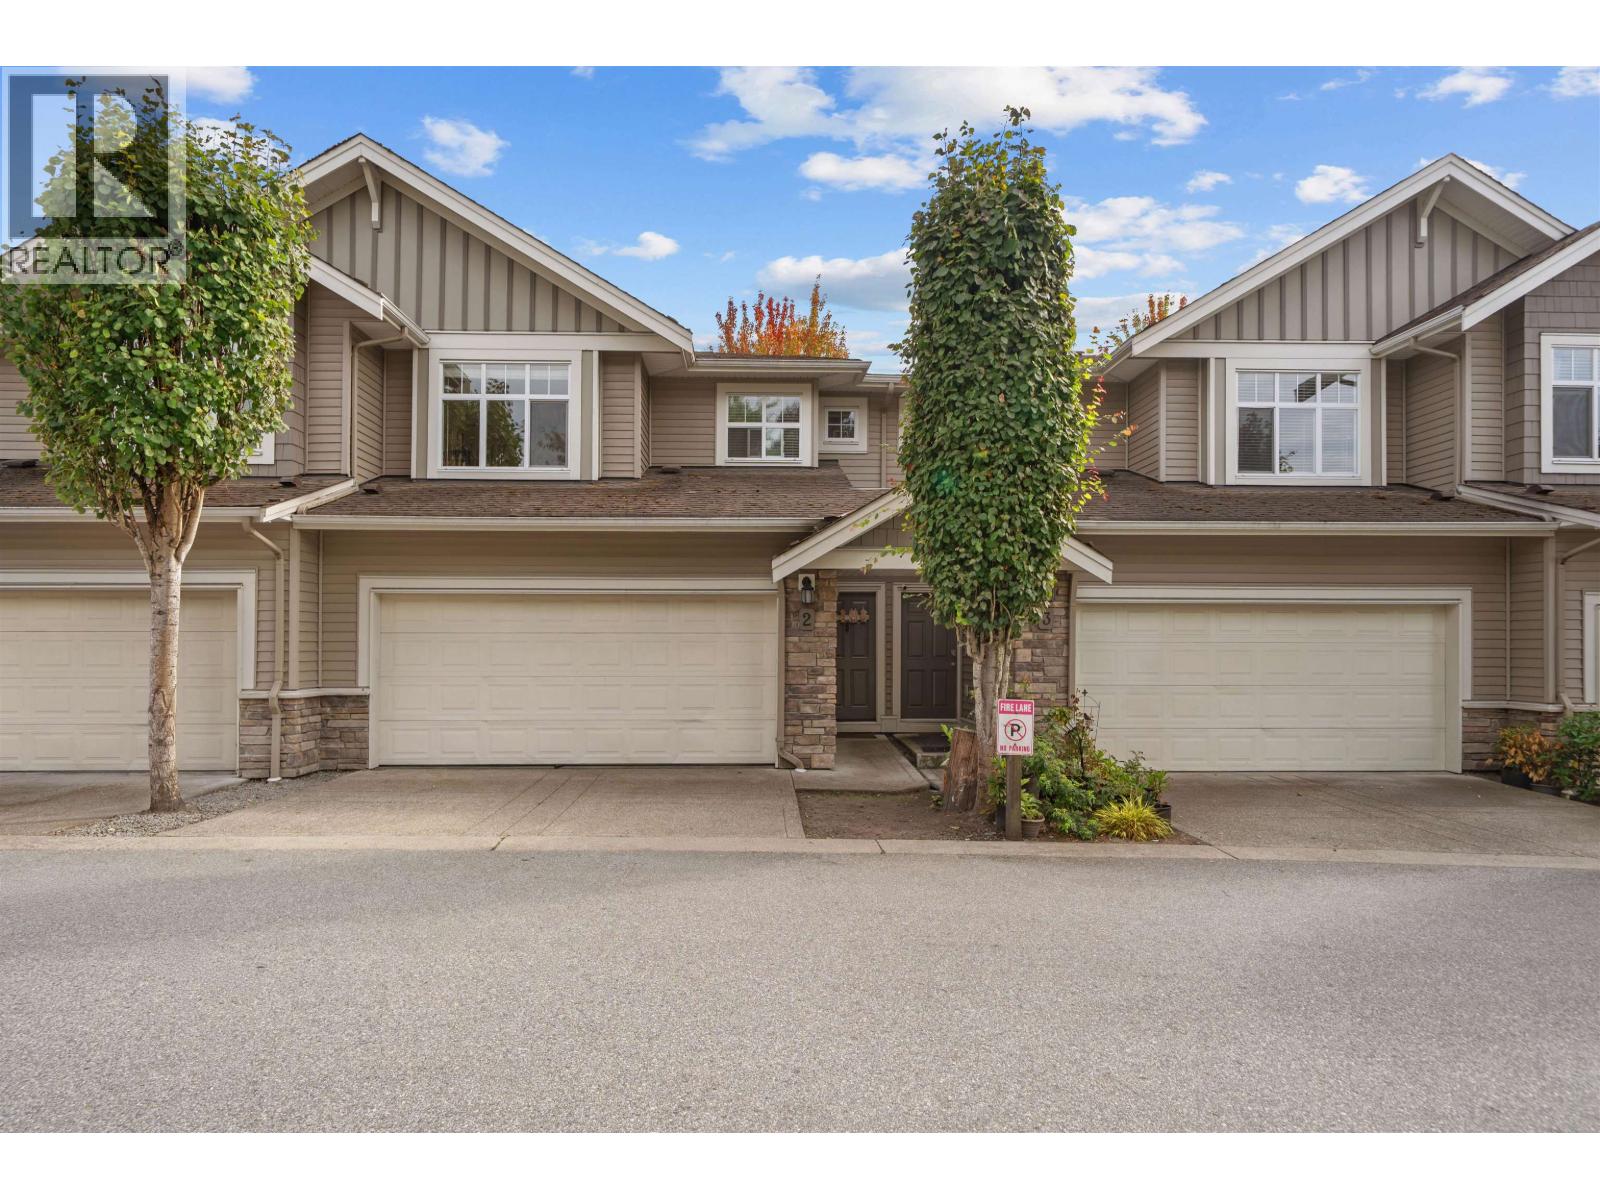
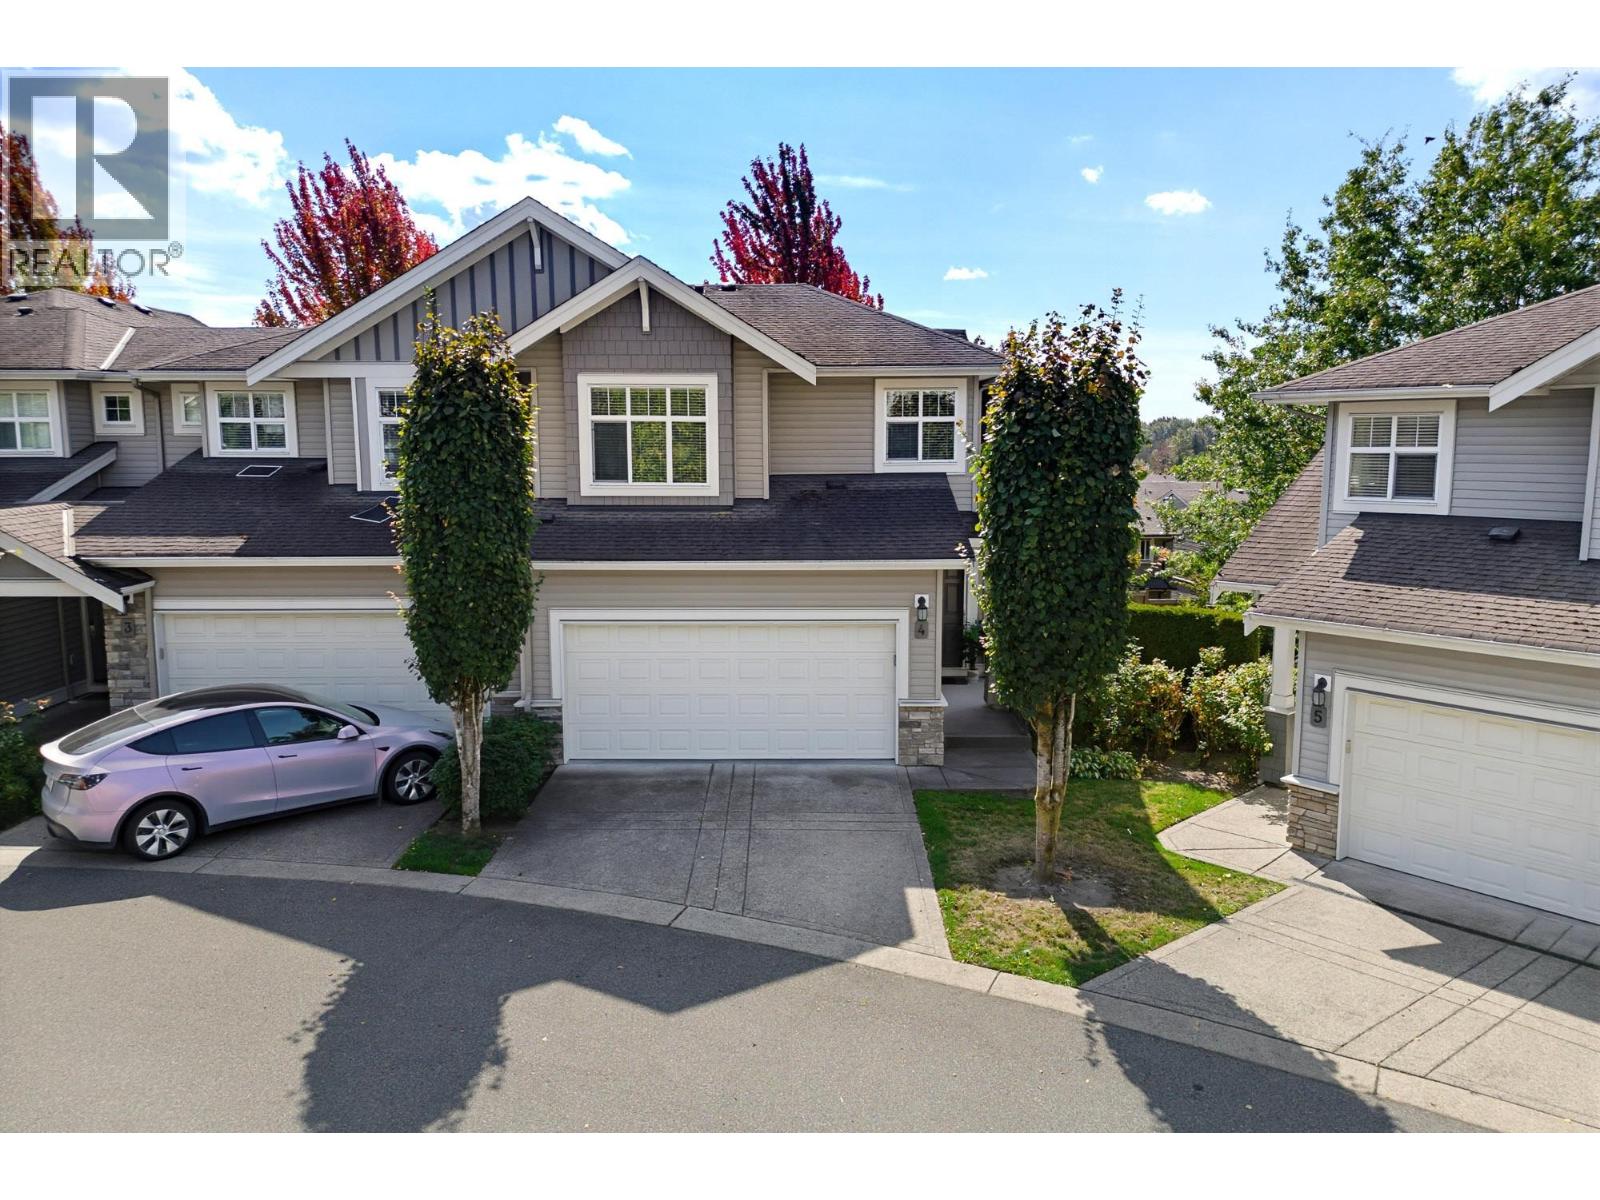
| 2026-09-15 | 4 11282 Cottonwood Drive | Active | 3 | 4 | $819,900 ($373/sf) | 2199 | 0 | $513 | $4,600 (2025) | Royal LePage West Real Estate Services |
| 2026-08-20 | 2 11282 Cottonwood Drive | Active | 3 | 4 | $799,900 ($389/sf) | 2054 | 0 | $437 | $4,445 (2025) | RE/MAX Magnolia |
| 2026-05-05 | 3 11282 Cottonwood Drive | Active | 3 | 4 | $849,000 ($413/sf) | 2054 | 0 | $443 | $4,445 (2025) | Nu Stream Realty Inc. |
| 2026-04-09 | 43 11282 Cottonwood Drive | Active | 3 | 3 | $759,000 ($509/sf) | 1490 | 0 | $314 | $4,088 (2025) | Royal LePage - Wolstencroft |
| Avg | $806,950 ($414/sf) | 1949 |
Nearby Buildings with Active Listings
↑ Back to top

Book a Showing

- Abbotsford - 447
- Agassiz - 28
- Burnaby - 54
- Burnaby East - 78
- Burnaby North - 367
- Burnaby South - 348
- Campbell River - 1
- Chilliwack - 221
- Cloverdale - 194
- Comox Valley - 10
- Coquitlam - 566
- Delta - 10
- Duncan - 42
- Esquimalt - 59
- Gulf Islands - 6
- Harrison Hot Springs - 13
- Harrison Mills - 1
- Hope - 22
- Ladner - 110
- Langford - 156
- Langley - 541
- Maple Ridge - 312
- Mill Bay - 2
- Mission - 65
- New Westminster - 444
- North Delta - 29
- North Island - 2
- North Saanich - 8
- North Surrey - 412
- North Vancouver - 747
- Oak Bay - 44
- Osoyoos - 1
- Parksville / Qualicum - 7
- Penticton - 8
- Pitt Meadows - 75
- Port Alberni - 2
- Port Coquitlam - 268
- Port Moody - 268
- Richmond - 1161
- Saanich East - 232
- Saanich West - 92
- Sardis - 154
- Sidney - 152
- Sooke - 39
- South Surrey White Rock - 719
- Surrey - 667
- Tsawwassen - 98
- Vancouver East - 1003
- Vancouver West - 2495
- Victoria - 666
- View Royal - 46
- West Vancouver - 231



