REVERIE KINGDOMListing Information
Sold · MLS® R2524137
9240 GARDEN CITY RD
Richmond · Saunders V7A 2S1
$1,548,000 (Sold Tue Feb 02 2021 00:00:00 GMT+0000 (Coordinated Universal Time))
- 7 Beds
- 4 Baths
- 2,429 Sqft
- 7,197 Lot Sqft
- 60.00 × 120 Lot (ft)
- 3 Parking
- Built 1970
 1/2
1/2


★ Building Specialist
Les Twarog
RE/MAX Crest Realty (Westside)
30+ Years Downtown & Westside Expert
604.671.7000
les@6717000.com
Property Description
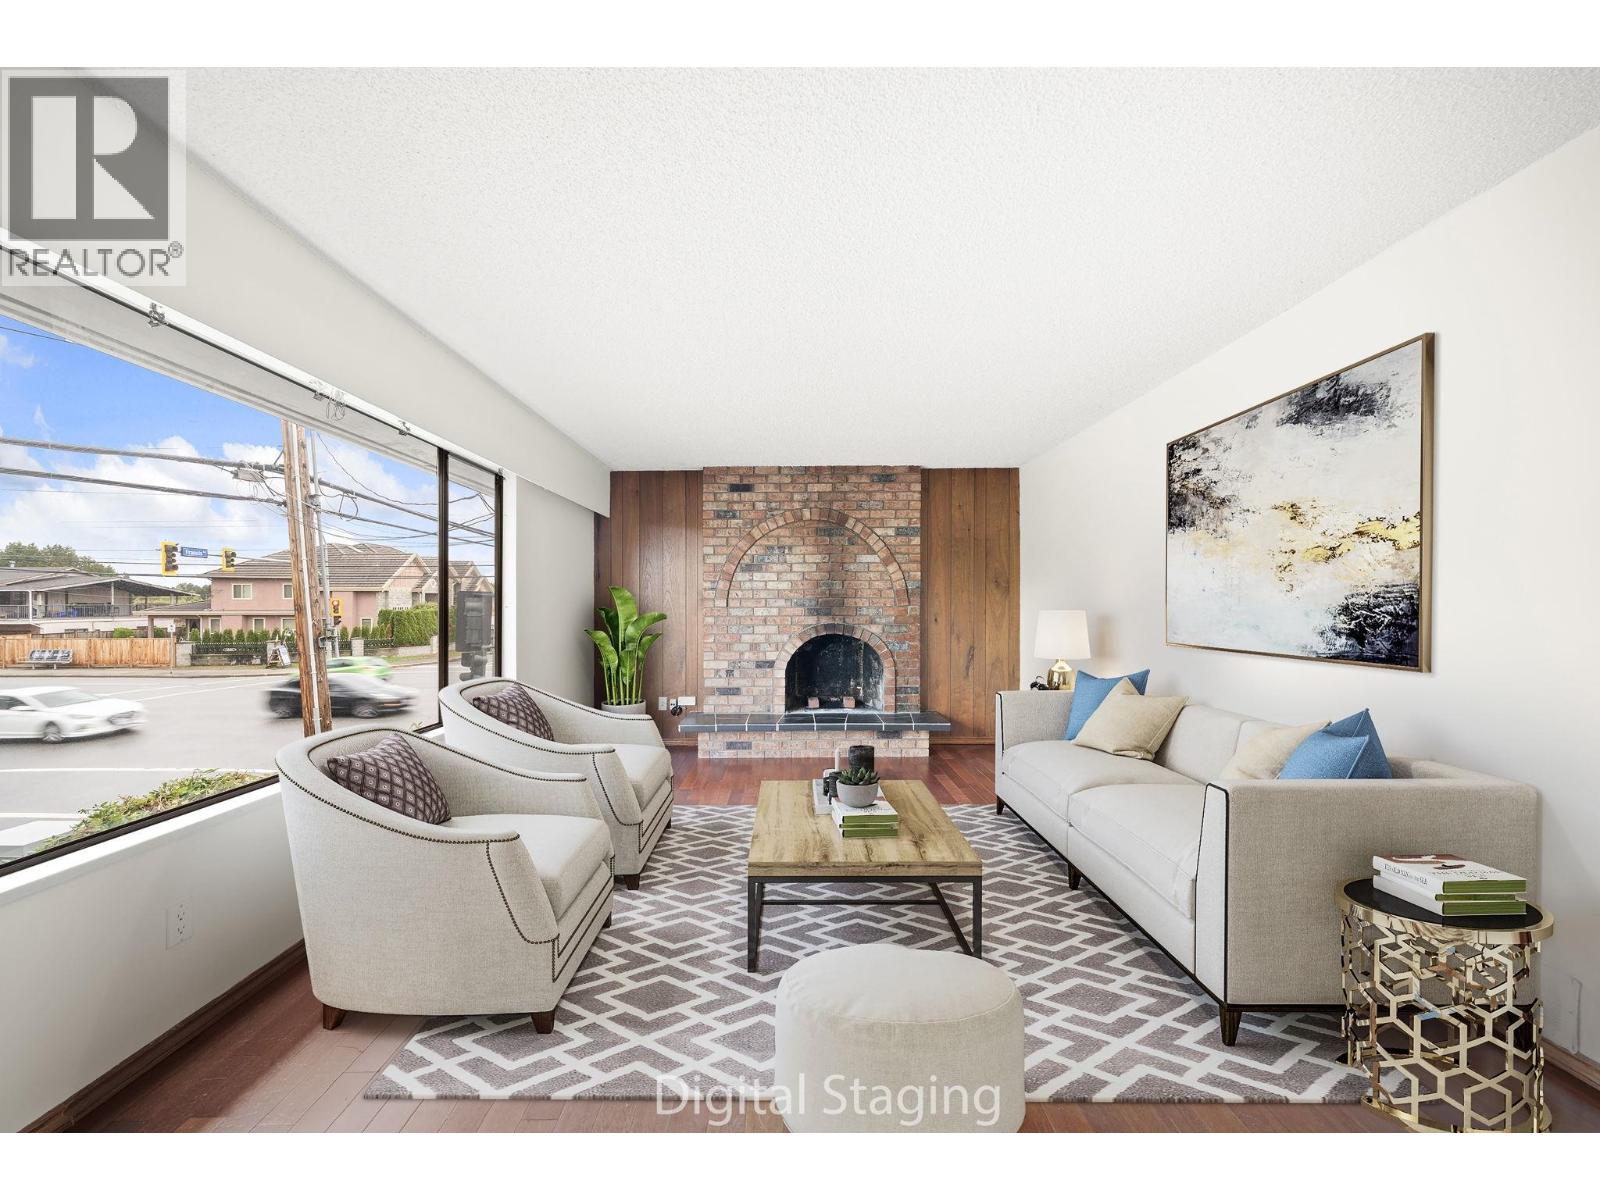
Investor Alert! Rarely find, great Location in City center, surrounded with many multi-family developments. Centrally located 7200sq,ft,(60x120) lot with potential rezoning to Townhouse! This 2 level family home and investment property with 11 bedrooms, kitchens & 3 bathrooms in the popular Saunders neighbourhood! New roof, newer front deck, railings and back staircase. Also newer granite counters in upstairs kitchen & bath, laminate floors throughout, newer furnace (2010) & hot water tank (2010). Very Central Location and it closes to schools, parks & South Arm Community Centre and transits. Live in, rent out or hold as a great investment. It won’t Last!
Property Details
- Property Type
- House/Single Family
- Style
- 2 Storey
- Title to Land
- Freehold NonStrata
- Year Built
- 1970
- Area
- Richmond · Saunders
- Outdoor
- Balcony(s)
- Heating / Cooling
- Forced Air,Natural Gas
- Flooring
- Laminate,Tile
- Construction
- Frame - Wood
- Parking
- Garage; Single (3 stalls)
- Water Supply
- Community
- Kitchens
- 3
Financial
List Price$1,548,000
Gross Taxes$3,885 · 2020
Rooms 13
Bedroom
Bedroom
Bedroom
Kitchen
Kitchen
Bedroom
Bedroom
Bedroom
Master Bedroom
Eating Area
Kitchen
Dining Room
Living Room
Features & Appliances
✦ Appliances & Features
- ✨ClthWsh/Dryr/Frdg/Stve/DW
For Sale in Reverie Kingdom & Complex
↑ Back to top| Date | Address | Status | Bed | Bath | Price | Sqft | DOM | Strata Fee | Tax | Listed By |
|---|---|---|---|---|---|---|---|---|---|---|
| 2026-08-10 | 9560 Glendower Drive | Active | 4 | 3 | $1,480,000 ($767/sf) | 1930 | 0 | $5,352 (2025) | Laboutique Realty | |
| 2026-07-13 | 9071 No. 4 Road | Active | 4 | 3 | $1,398,000 ($728/sf) | 1920 | 0 | $4,479 (2025) | RE/MAX Select Properties | |
| 2026-07-02 | 9171 No. 4 Road | Active | 3 | 2 | $1,299,900 ($1011/sf) | 1286 | 0 | $4,449 (2025) | RE/MAX Crest Realty | |
| 2026-05-12 | 9151 Glendower Drive | Active | 5 | 5 | $2,799,000 ($868/sf) | 3223 | 0 | $8,217 (2025) | Magsen Realty Inc. | |
| 2026-04-06 | 9920 Francis Road | Active | 4 | 4 | $1,490,000 ($619/sf) | 2408 | 0 | $4,813 (2025) | Macdonald Realty Westmar | |
| Avg | $1,693,380 ($787/sf) | 2153 |
Nearby Buildings with Active Listings
↑ Back to topSharon Gardens
9240 Glenacres Dr. · Richmond
Montibello
8411 Saunders Rd. · Richmond
Glenacres Village
9411 Glendower Dr. · Richmond
Chelsea Place
10751 Mortfield Rd. · Richmond
Stornoway
10160 Ryan Rd. · Richmond
Carlton Terrace
8051 Ash St. · Richmond
Belmont
7833 Heather St. · Richmond
Heather Court
7800 Heather St. · Richmond
Where this information comes from:
Listing details, room sizes, features and financials are from the active MLS® listing
R2524137, Real Estate Board of Greater Vancouver, listed by LeHomes Realty.
Listed Dec 14, 2020. Feed last updated Feb 19, 2021.
Building-level information is from the BCCondos.net building database.
Measurements are provided by the listing brokerage and are approximate — buyer to verify all data.
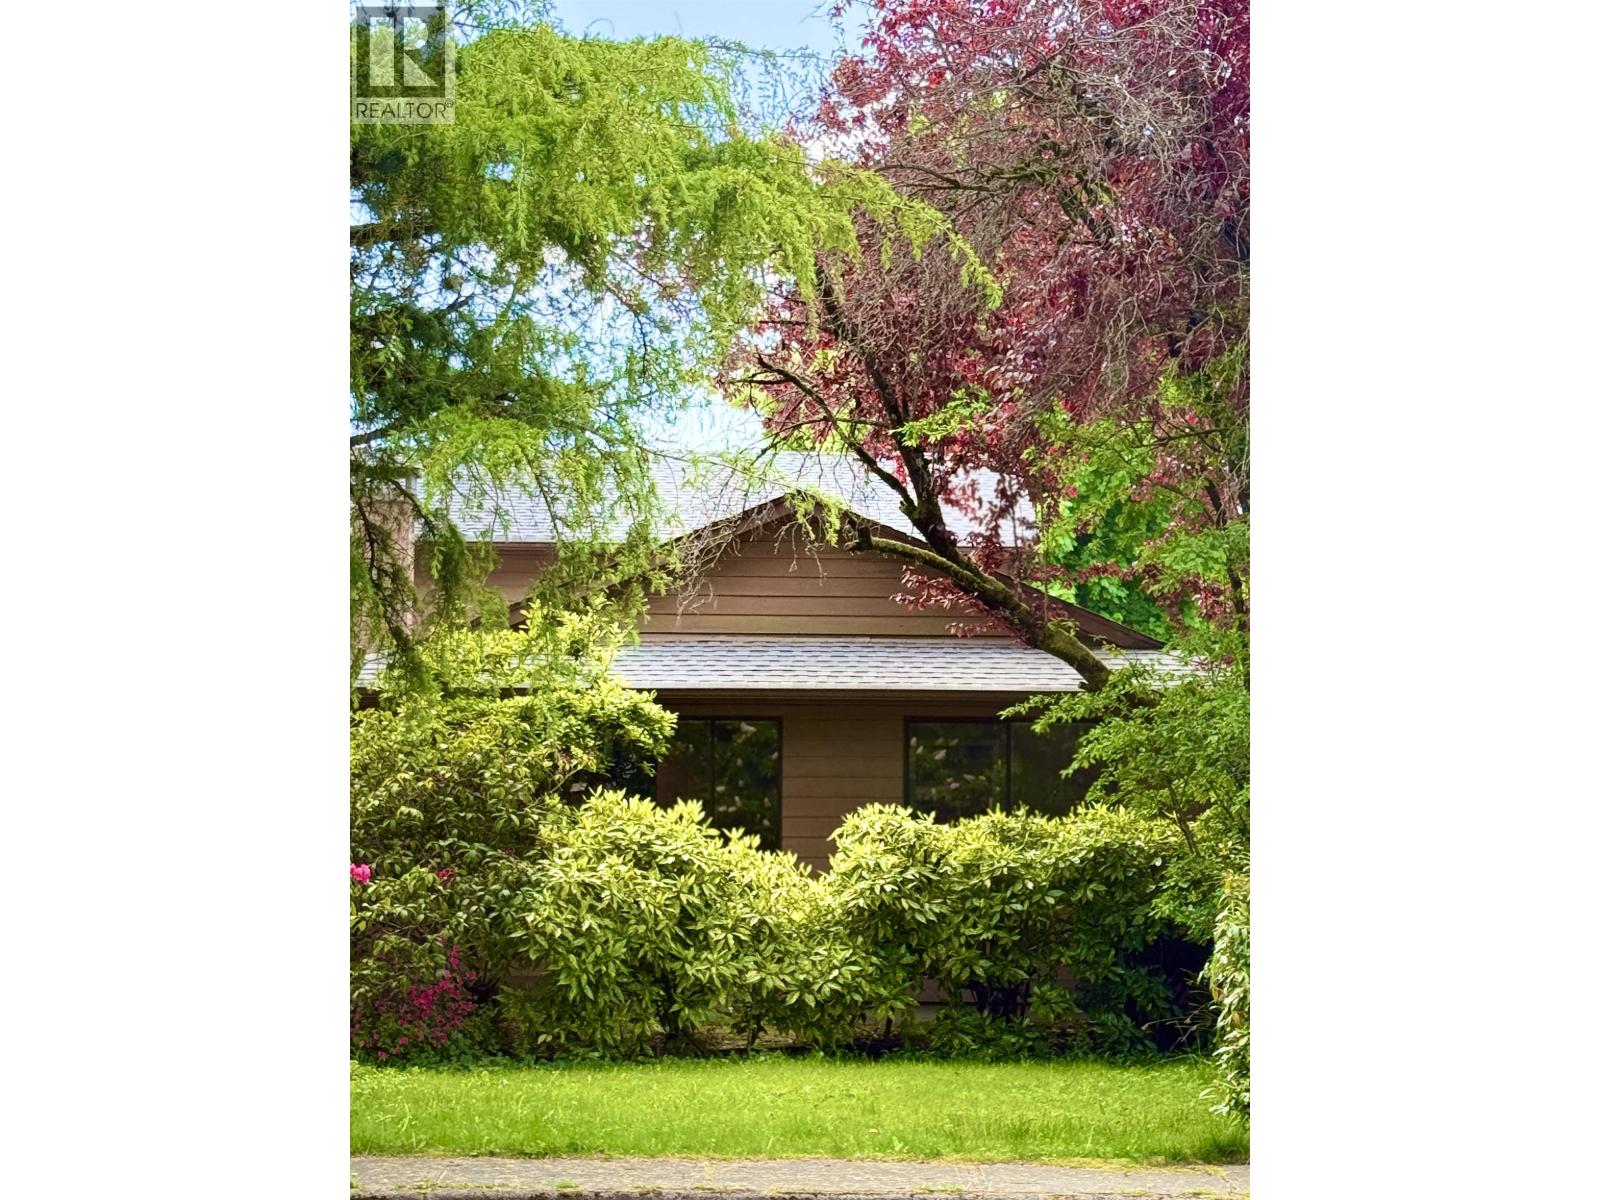
9560 GLENDOWER DRIVE
4 bed · 3 bath · MLS® R3154524
$1,480,000
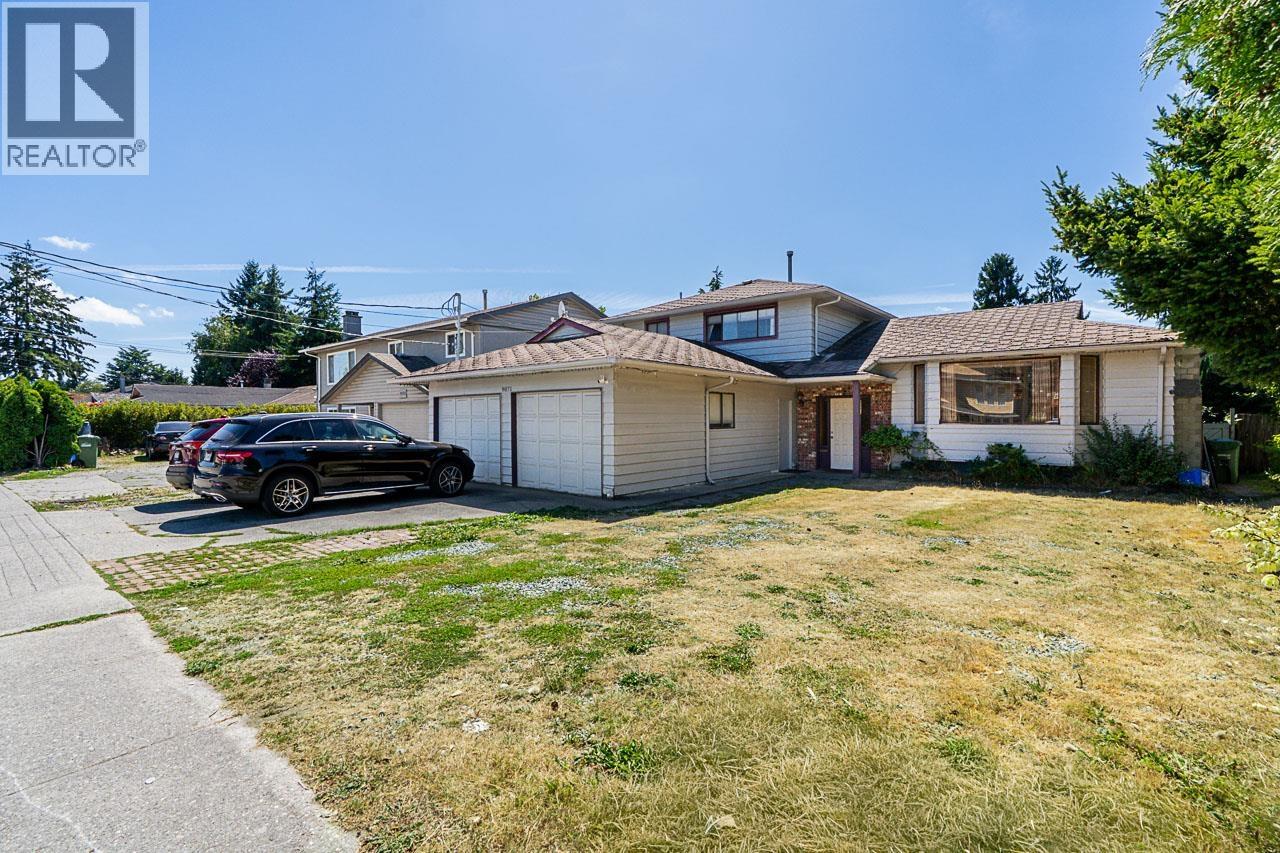
9071 NO. 4 ROAD
4 bed · 3 bath · MLS® R3145531
$1,398,000
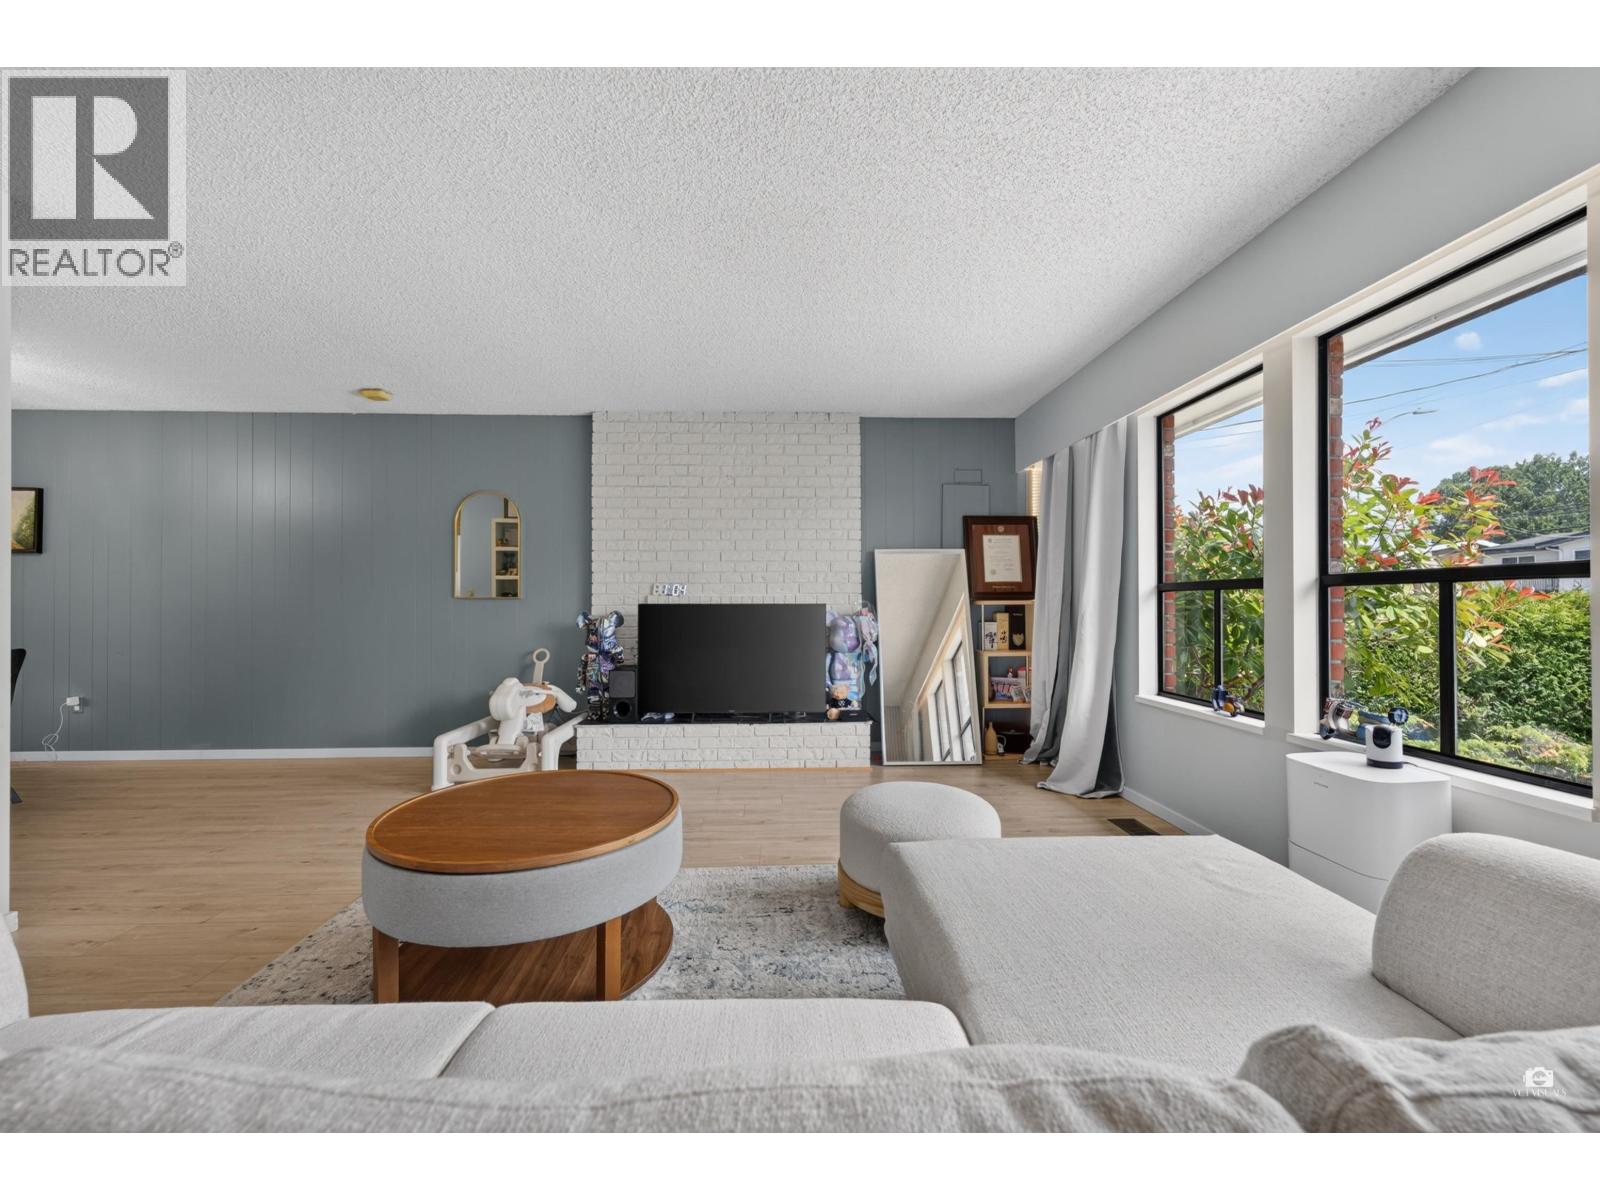
9171 NO. 4 ROAD
3 bed · 2 bath · MLS® R3142545
$1,299,900
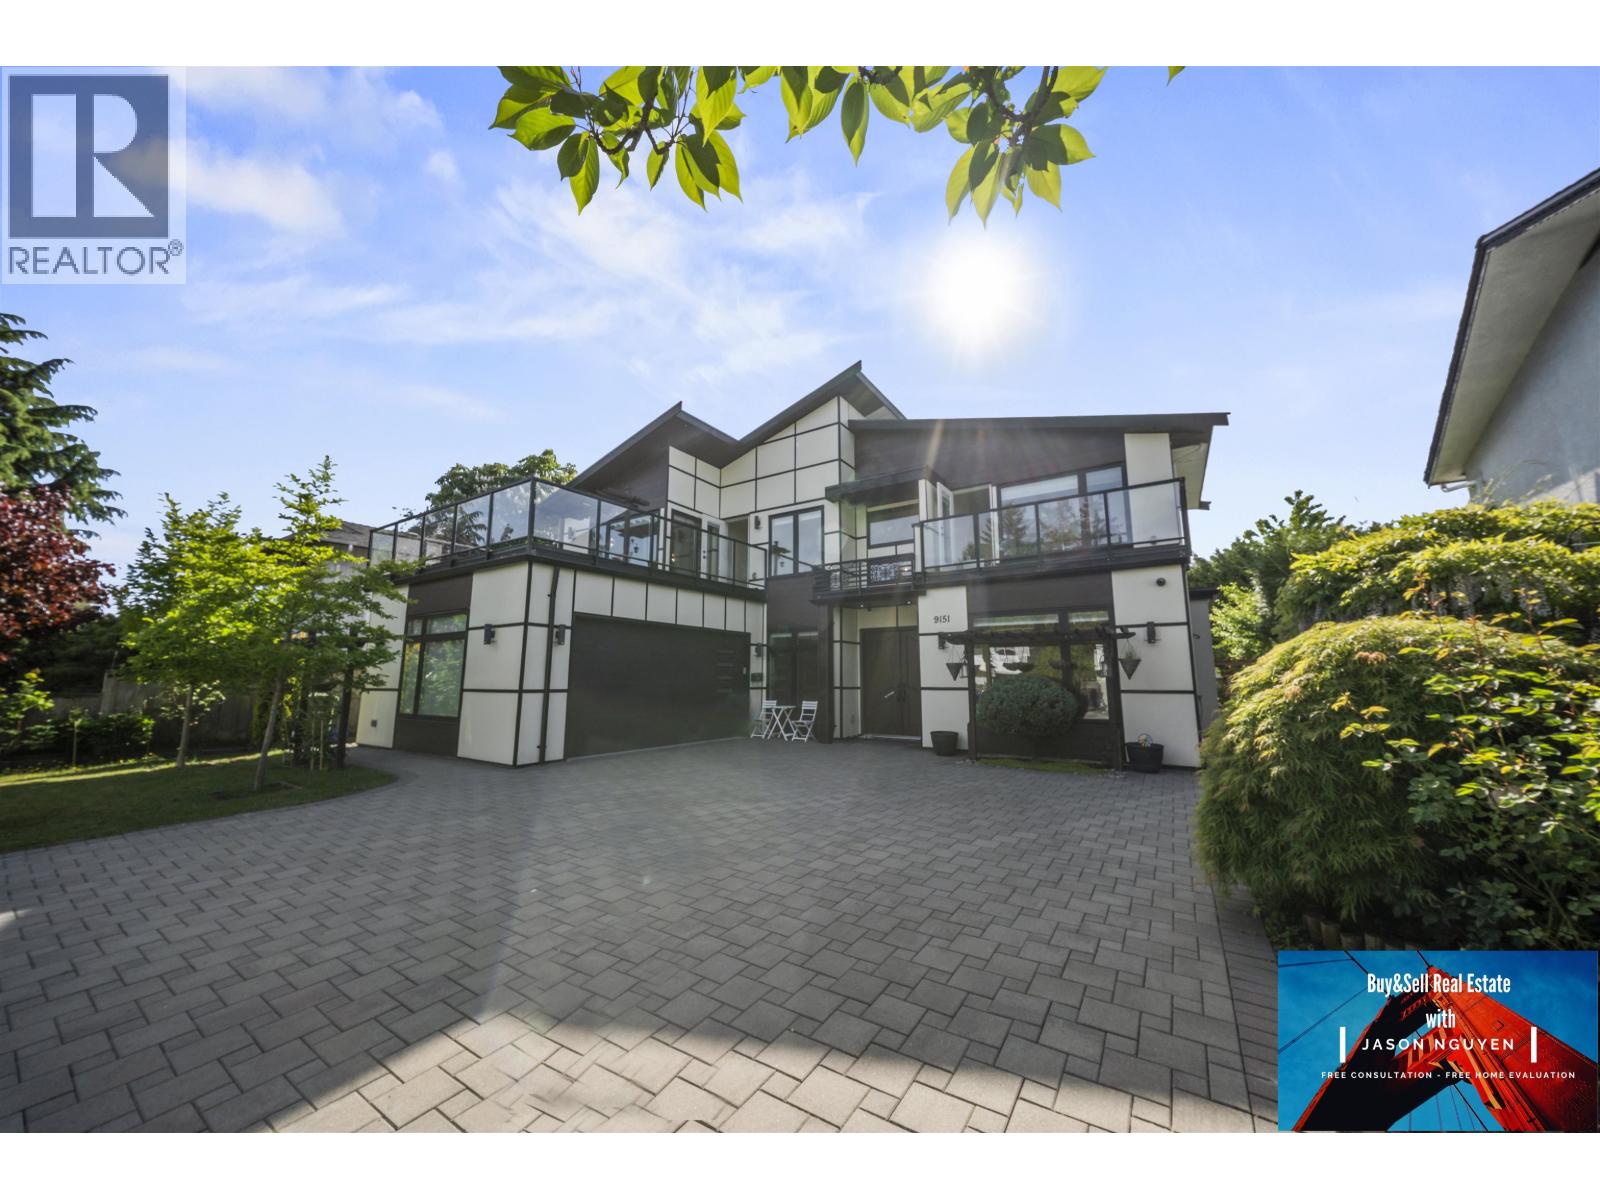
9151 GLENDOWER DRIVE
5 bed · 5 bath · MLS® R3123585
$2,799,000
9920 FRANCIS ROAD
4 bed · 4 bath · MLS® R3109036
$1,490,000
Book a Showing
9240 GARDEN CITY ROAD · Reverie Kingdom · MLS® R2524137 · with Les Twarog

Les TwarogUsually replies within minutes
Building List Count by City
- Abbotsford - 447
- Agassiz - 28
- Burnaby - 54
- Burnaby East - 78
- Burnaby North - 367
- Burnaby South - 348
- Campbell River - 1
- Chilliwack - 221
- Cloverdale - 194
- Comox Valley - 10
- Coquitlam - 566
- Delta - 10
- Duncan - 42
- Esquimalt - 59
- Gulf Islands - 6
- Harrison Hot Springs - 13
- Harrison Mills - 1
- Hope - 22
- Ladner - 110
- Langford - 156
- Langley - 541
- Maple Ridge - 312
- Mill Bay - 2
- Mission - 65
- New Westminster - 444
- North Delta - 29
- North Island - 2
- North Saanich - 8
- North Surrey - 412
- North Vancouver - 747
- Oak Bay - 44
- Osoyoos - 1
- Parksville / Qualicum - 7
- Penticton - 8
- Pitt Meadows - 75
- Port Alberni - 2
- Port Coquitlam - 268
- Port Moody - 268
- Richmond - 1161
- Saanich East - 232
- Saanich West - 92
- Sardis - 154
- Sidney - 152
- Sooke - 39
- South Surrey White Rock - 719
- Surrey - 667
- Tsawwassen - 98
- Vancouver East - 1003
- Vancouver West - 2495
- Victoria - 666
- View Royal - 46
- West Vancouver - 231
Pages
About


MLS®, REALTOR® and the associated logos are trademarks of The Canadian Real Estate Association


The listing data is provided under copyright by the Chilliwack & District Real Estate Board, Fraser Valley Real Estate Board or Real Estate Board of Greater Vancouver.
The listing data is deemed reliable but is not guaranteed accurate by the Chilliwack & District Real Estate Board, Fraser Valley Real Estate Board, Real Estate Board of Greater Vancouver, nor BCCondos.