HARVEST AT WESTERLEIGHListing Information
Sold · MLS® R2523790
13 31032 WESTRIDGE PL
Abbotsford · Abbotsford West V2T 0C6
$570,000 (Sold Mon Feb 08 2021 00:00:00 GMT+0000 (Coordinated Universal Time))
- 3 Beds
- 2 Baths
- 1,375 Sqft
- 0.00 Lot (ft)
- Built 2013
 1/39
1/39



★ Building Specialist
Les Twarog
RE/MAX Crest Realty (Westside)
30+ Years Downtown & Westside Expert
604.671.7000
les@6717000.com
Property Description
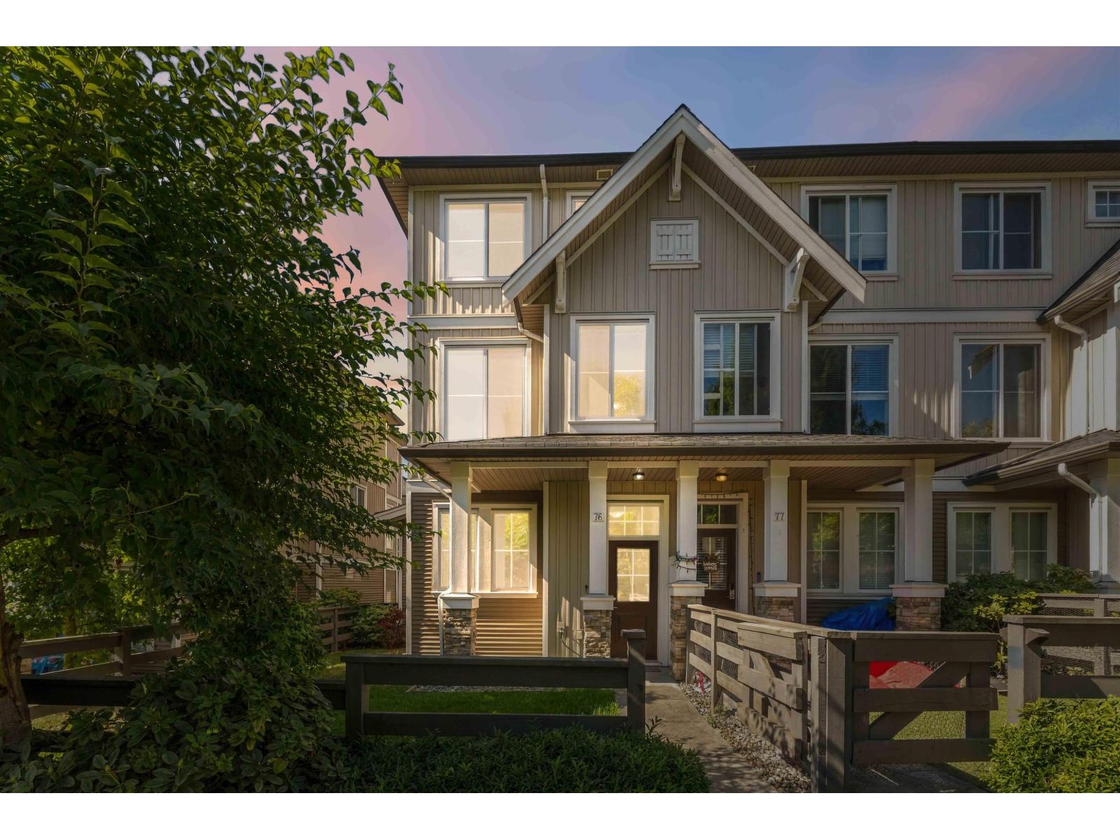
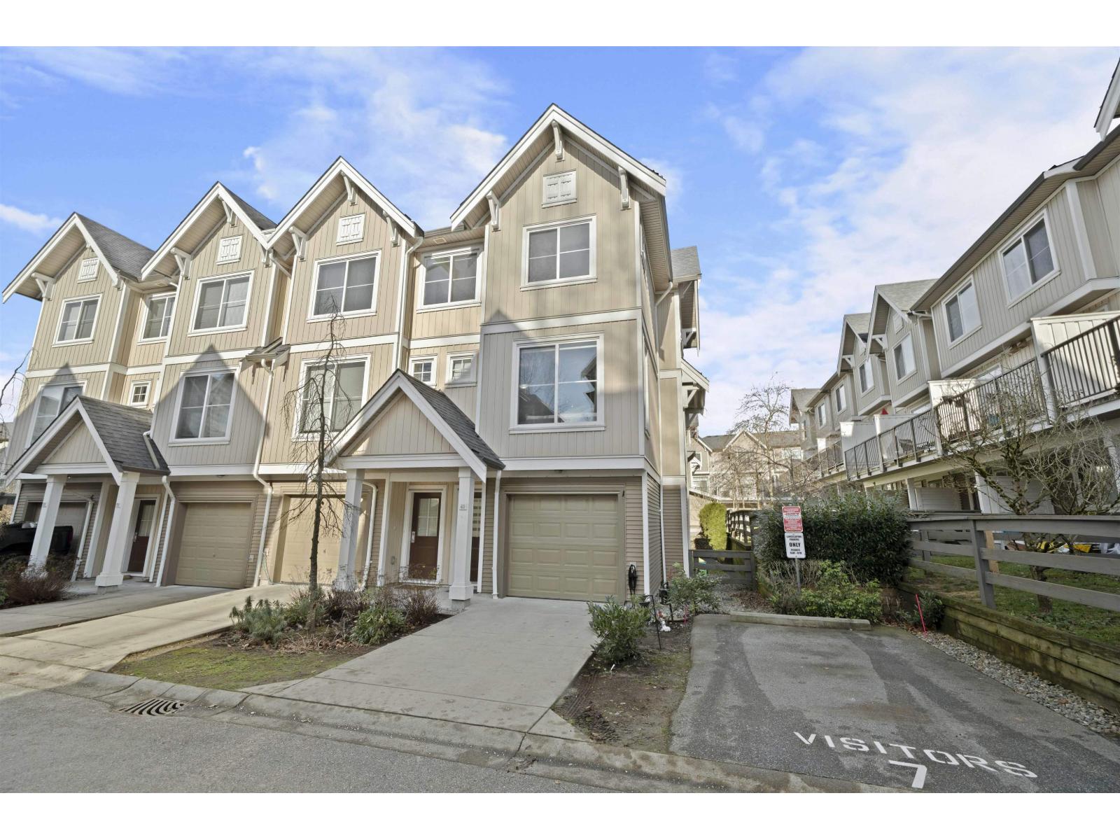
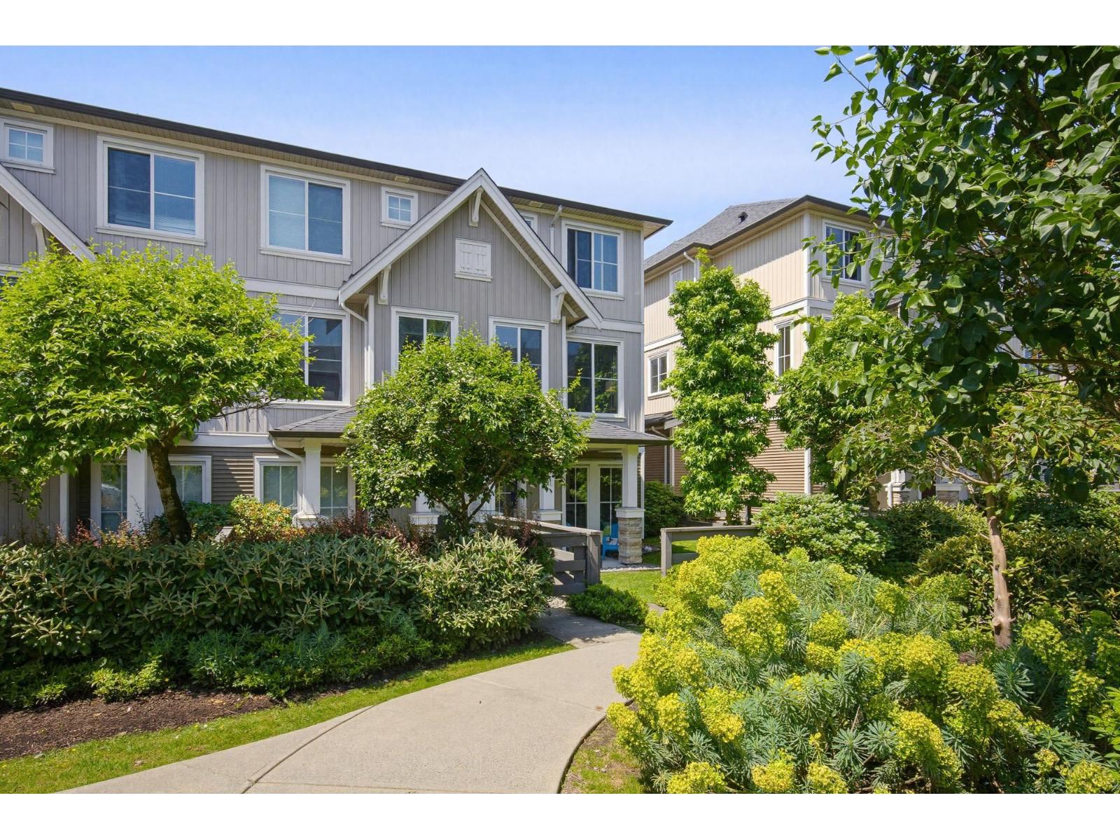
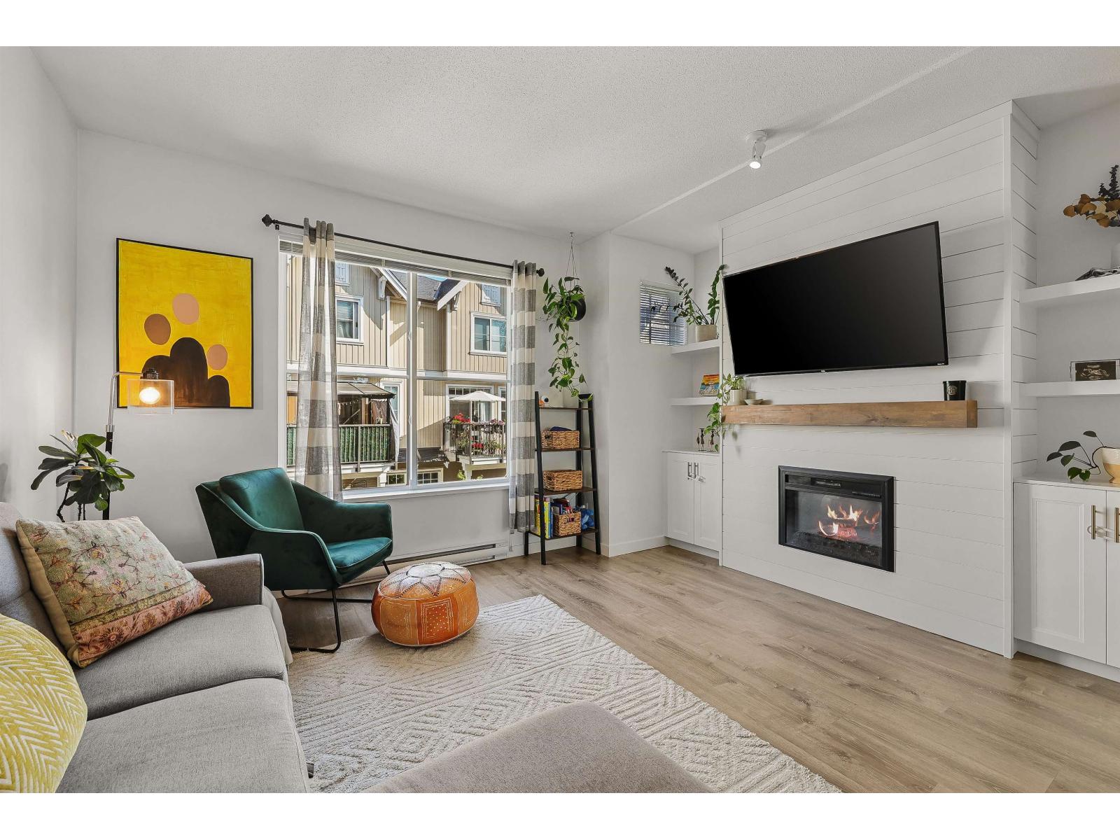
Beautiful 3 bed/2bath unit in WESTERLEIGH - Abbotsford's award-winning community! Interior features a modern kitchen stainless steel appliances, 9' ceilings and large windows for natural light. Polygons Harvest comes with access to the resort style amenities at Club West. You'll also be steps from Discovery Trail and minutes from shops, restaurants and services of High Street. Visitor parking right next to the unit, access to deck for BBQ's. Easy access to the freeway and other major routes.
Property Details
- Property Type
- Townhouse
- Style
- 3 Storey
- Title to Land
- Freehold Strata
- Year Built
- 2013
- Area
- Abbotsford · Abbotsford West
- Outdoor
- Balcony(s)
- Heating / Cooling
- Baseboard,Electric
- Flooring
- Laminate
- Construction
- Frame - Wood
- Parking
- Garage; Single
- Water Supply
- City/Municipal
- Kitchens
- 1
Financial
List Price$570,000
Gross Taxes$2,499 · 2020
Maintenance Fee$236/mo
✦ Included in the Maintenance Fee
- Caretaker
- Garbage Pickup
- Gardening
- Snow removal
Rooms 7
Other
Bedroom
Bedroom
Master Bedroom
Kitchen
Dressing Room
Living Room
Features & Appliances
✦ Appliances & Features
- ✨ClthWsh/Dryr/Frdg/Stve/DW
✦ Bylaws & Pets
- Pets Allowed
- Rentals Allowed
For Sale in Harvest at Westerleigh & Complex
↑ Back to top| Date | Address | Status | Bed | Bath | Price | Sqft | DOM | Strata Fee | Tax | Listed By |
|---|---|---|---|---|---|---|---|---|---|---|
| 2026-09-22 | 76 31032 Westridge Place | Active | 2 | 2 | $619,800 ($502/sf) | 1235 | 0 | $330 | $2,992 (2026) | Royal LePage Elite West |
| 2026-06-04 | 49 31032 Westridge Place | Active | 3 | 2 | $680,000 ($471/sf) | 1444 | 0 | $325 | $2,912 (2025) | Sutton Premier Realty |
| 2026-06-02 | 71 31032 Westridge Place | Active | 2 | 2 | $600,000 ($439/sf) | 1367 | 0 | $330 | $2,727 (2025) | Royal LePage - Wolstencroft |
| 2026-03-30 | 81 31032 Westridge Place | Active | 3 | 2 | $624,900 ($458/sf) | 1363 | 0 | $307 | $2,782 (2025) | RE/MAX Treeland Realty |
| Avg | $631,175 ($467/sf) | 1352 |
Nearby Buildings with Active Listings
↑ Back to topElmstone by Polygon
31158 Westridge Pl. · Abbotsford
Kinfield at Westerleigh
31125 Westridge Pl. · Abbotsford
Brighton At Westerleigh
30989 Westridge Pl. · Abbotsford
Bristol Heights
30930 Westridge Pl. · Abbotsford
Country Lane Estates
31255 Upper Maclure Rd. · Abbotsford
Southpoint Ridge
3160 Townline Rd. · Abbotsford
Ellwood Estates
31406 Upper Maclure Rd. · Abbotsford
The Gables
3080 Townline Rd. · Abbotsford
Where this information comes from:
Listing details, room sizes, features and financials are from the active MLS® listing
R2523790, Fraser Valley Real Estate Board, listed by Planet Group Realty Inc..
Listed Dec 14, 2020. Feed last updated Feb 25, 2021.
Building-level information is from the BCCondos.net building database.
Measurements are provided by the listing brokerage and are approximate — buyer to verify all data.
Book a Showing
13 31032 WESTRIDGE PLACE · Harvest at Westerleigh · MLS® R2523790 · with Les Twarog

Les TwarogUsually replies within minutes
Building List Count by City
- Abbotsford - 447
- Agassiz - 28
- Burnaby - 54
- Burnaby East - 78
- Burnaby North - 367
- Burnaby South - 348
- Campbell River - 1
- Chilliwack - 221
- Cloverdale - 194
- Comox Valley - 10
- Coquitlam - 566
- Delta - 10
- Duncan - 42
- Esquimalt - 59
- Gulf Islands - 6
- Harrison Hot Springs - 13
- Harrison Mills - 1
- Hope - 22
- Ladner - 110
- Langford - 156
- Langley - 541
- Maple Ridge - 312
- Mill Bay - 2
- Mission - 65
- New Westminster - 444
- North Delta - 29
- North Island - 2
- North Saanich - 8
- North Surrey - 412
- North Vancouver - 747
- Oak Bay - 44
- Osoyoos - 1
- Parksville / Qualicum - 7
- Penticton - 8
- Pitt Meadows - 75
- Port Alberni - 2
- Port Coquitlam - 268
- Port Moody - 268
- Richmond - 1161
- Saanich East - 232
- Saanich West - 92
- Sardis - 154
- Sidney - 152
- Sooke - 39
- South Surrey White Rock - 719
- Surrey - 667
- Tsawwassen - 98
- Vancouver East - 1003
- Vancouver West - 2495
- Victoria - 666
- View Royal - 46
- West Vancouver - 231
Pages
About


MLS®, REALTOR® and the associated logos are trademarks of The Canadian Real Estate Association


The listing data is provided under copyright by the Chilliwack & District Real Estate Board, Fraser Valley Real Estate Board or Real Estate Board of Greater Vancouver.
The listing data is deemed reliable but is not guaranteed accurate by the Chilliwack & District Real Estate Board, Fraser Valley Real Estate Board, Real Estate Board of Greater Vancouver, nor BCCondos.