12C 1500 ALBERNI ST
- 2 Beds
- 3 Baths
- 1,657 Sqft
- 0.00 Lot (ft)
- 2 Parking
- Built 1992
 1/28
1/28




Property Description
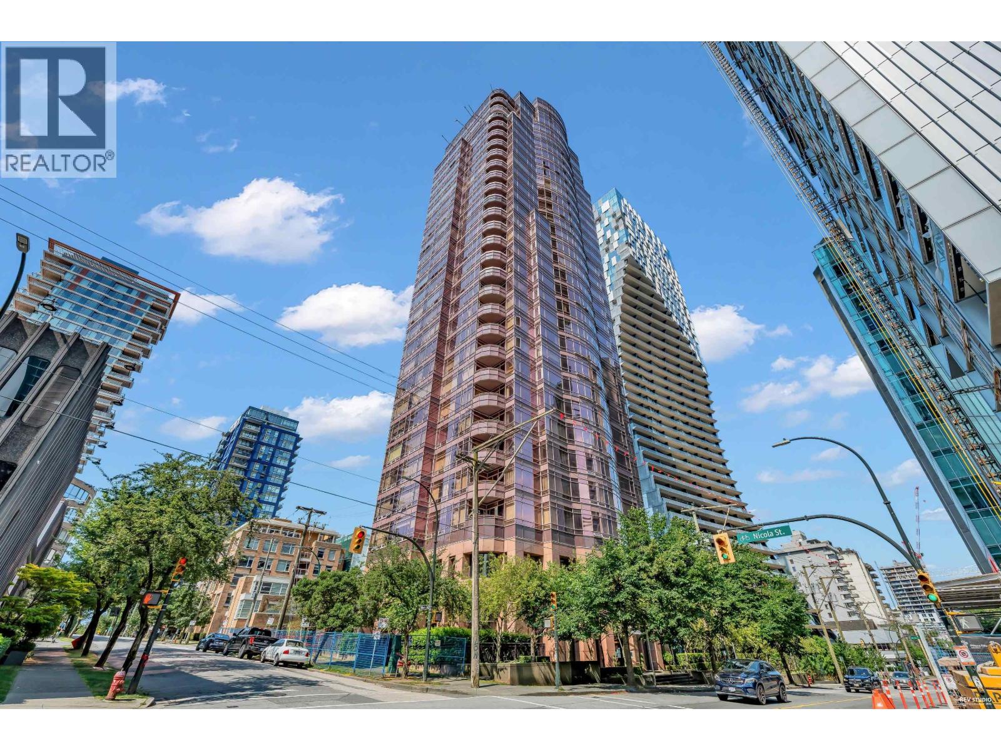
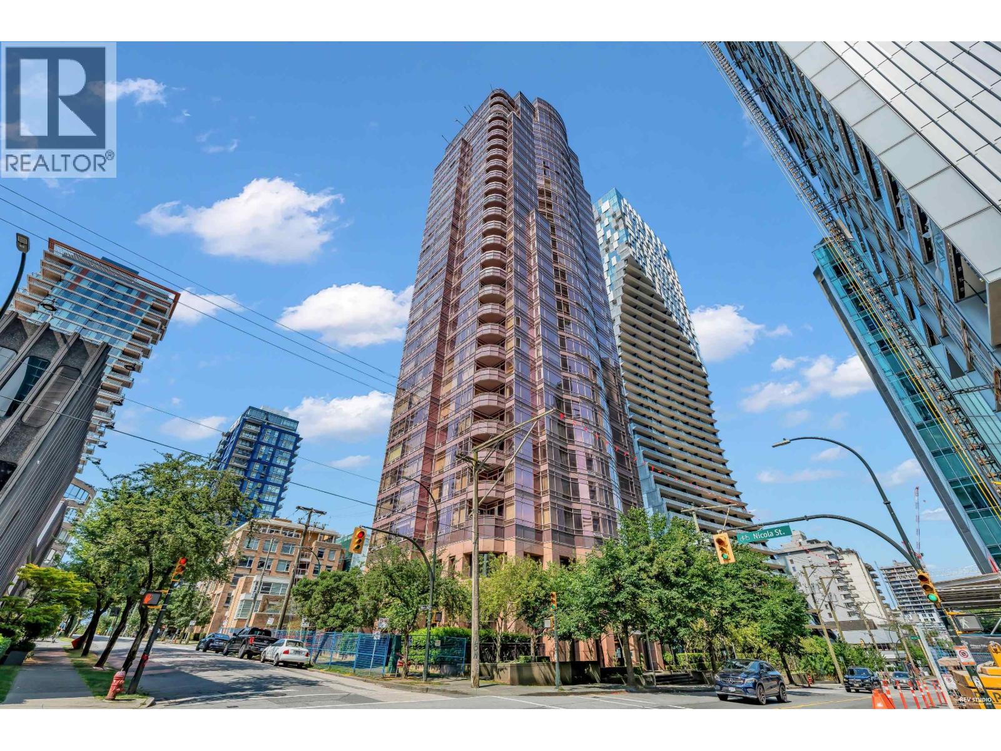
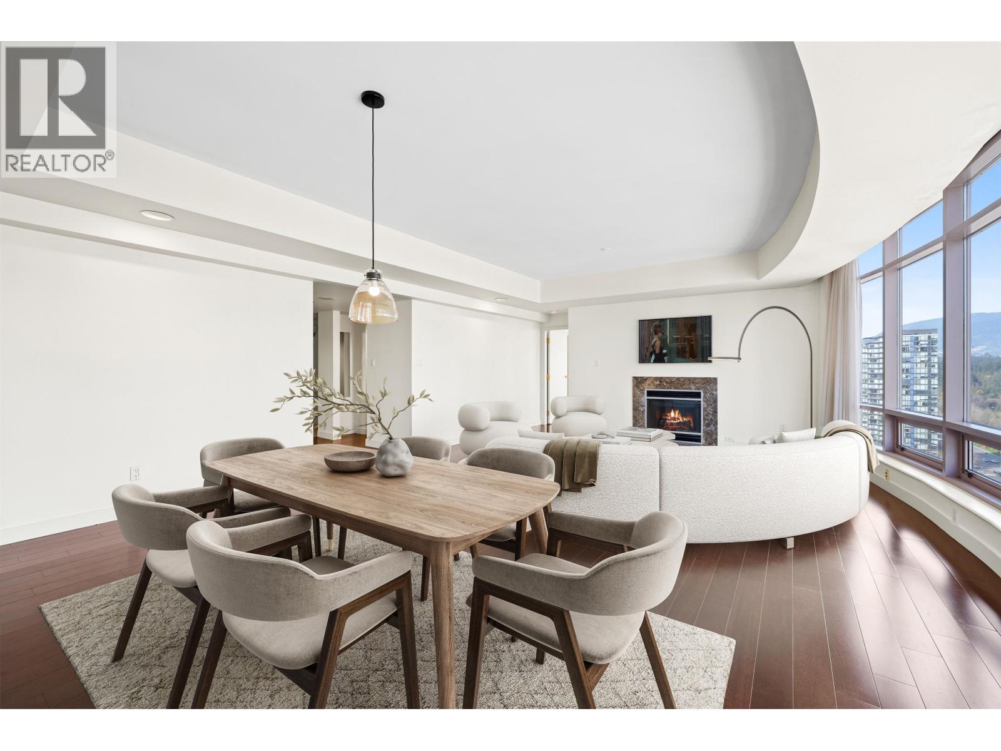
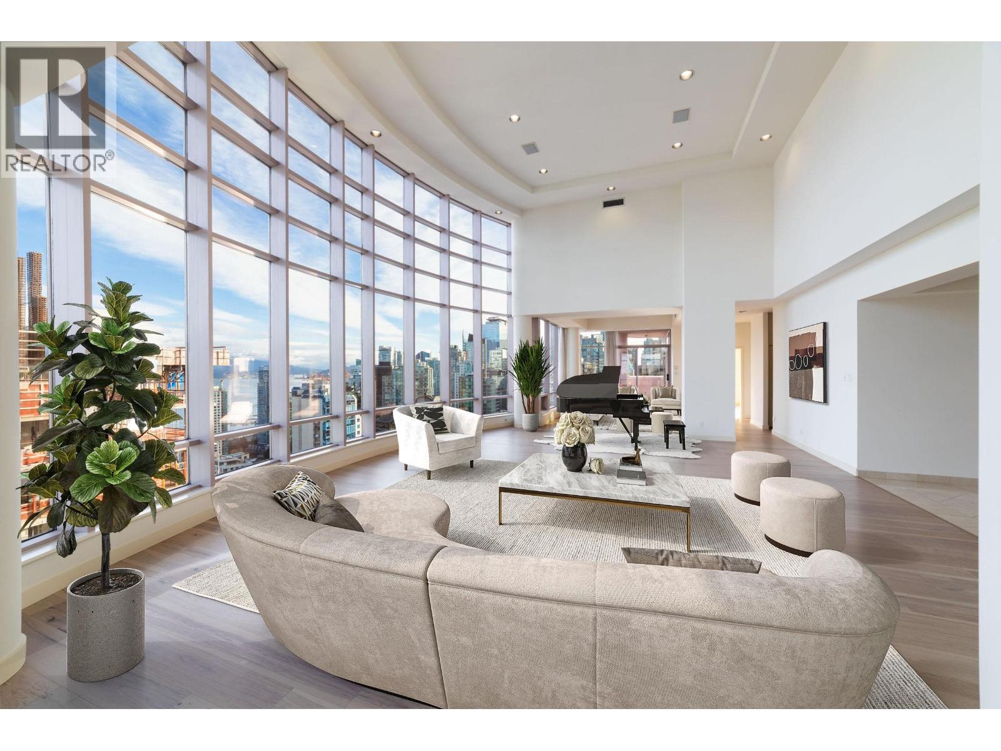
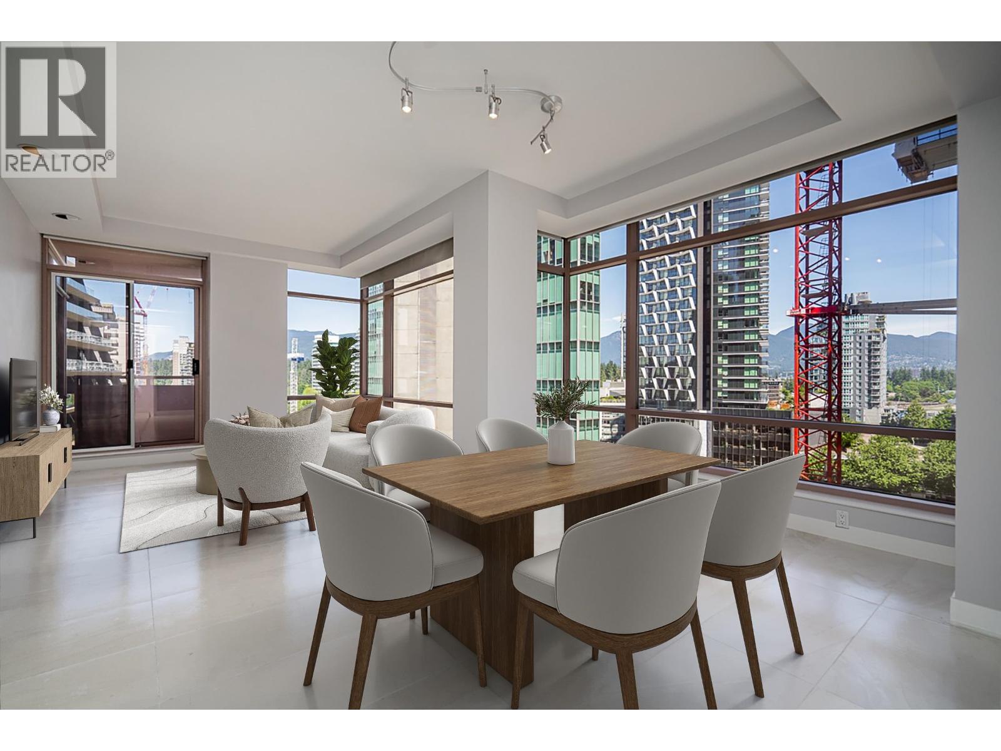
WATER VIEWS of Coal Harbour and English Bay! Generously sized and exclusive West End apartment, sprawling over 1650 Sq feet! This executive home features 2 large BR + Office and 3 Baths, spacious living and entertaining room. Office could also be a 3rd bed or gym. Designed by James Cheng, 1500 Alberni is an exquisite collection of 69 homes in the West End, next to Coal Harbour. Cozy in-ceiling radiant heat for winter, and AC for warm days. Building comes complete with fitness facility, and 24/7 concierge in a classy lobby to greet residents & guests. Includes two parking #51 and #52 & large storage room #4. Located close to Stanley Park, shopping and restaurants on Robson St. Pets & rental OK. Livestream broadcast on our FB page: Thurs Dec 3rd (4 pm), and call for viewing Fri-Sun.
Property Details
- Property Type
- Apartment Unit
- Style
- 1 Storey
- Title to Land
- Freehold Strata
- Year Built
- 1992
- Area
- Vancouver West · West End VW
- View
- Water & City Views!
- Exposure
- Southwest
- Outdoor
- Balcony(s)
- Heating / Cooling
- Electric,Radiant
- Flooring
- Hardwood,Mixed,Tile
- Construction
- Concrete
- Parking
- Garage Underbuilding (2 stalls)
- Water Supply
- City/Municipal
- Kitchens
- 1
- Units in Development
- 69
Financial
- Caretaker
- Garbage Pickup
- Gardening
- Management
- Recreation Facility
- Snow removal
Rooms 11
Features & Appliances
- ❄️Air Conditioning
- ✨ClthWsh/Dryr/Frdg/Stve/DW
- 🪟Windows - Thermo
- Pets Allowed w/Rest.
- Rentals Allwd w/Restrctns
Location & Parcel
↑ Back to topFor Sale in The Residences At 1500 Alberni & Complex
↑ Back to top| Date | Address | Status | Bed | Bath | Price | Sqft | DOM | Strata Fee | Tax | Listed By |
|---|---|---|---|---|---|---|---|---|---|---|
| 2026-07-21 | 12b 1500 Alberni Street | Active | 2 | 3 | $1,138,000 ($697/sf) | 1633 | 0 | $1,842 | $4,444 (2025) | Oakwyn Realty Ltd. |
| 2026-07-21 | 12a 1500 Alberni Street | Active | 2 | 3 | $1,238,000 ($678/sf) | 1827 | 0 | $2,038 | $4,902 (2025) | Oakwyn Realty Ltd. |
| 2026-07-16 | 10a 1500 Alberni Street | Active | 2 | 3 | $1,199,000 ($656/sf) | 1829 | 0 | $2,038 | $4,846 (2025) | Coldwell Banker Prestige Realty |
| 2026-06-11 | Ph 1 1500 Alberni Street | Active | 4 | 5 | $4,280,000 ($987/sf) | 4335 | 0 | $4,469 | $18,587 (2025) | FaithWilson Christies International Real Estate |
| 2026-06-09 | 3a 1500 Alberni Street | Active | 2 | 2 | $980,000 ($725/sf) | 1351 | 0 | $3,486 (2025) | FaithWilson Christies International Real Estate | |
| 2026-05-19 | 1b 1500 Alberni Street | Active | 2 | 2 | $1,098,800 ($816/sf) | 1347 | 0 | $1,504 | $3,623 (2025) | Swift Realty Ltd. |
| Avg | $1,655,633 ($806/sf) | 2054 |
Nearby Buildings with Active Listings
↑ Back to top

Book a Showing

- Abbotsford - 447
- Agassiz - 28
- Burnaby - 54
- Burnaby East - 78
- Burnaby North - 367
- Burnaby South - 348
- Campbell River - 1
- Chilliwack - 221
- Cloverdale - 194
- Comox Valley - 10
- Coquitlam - 566
- Delta - 10
- Duncan - 42
- Esquimalt - 59
- Gulf Islands - 6
- Harrison Hot Springs - 13
- Harrison Mills - 1
- Hope - 22
- Ladner - 110
- Langford - 156
- Langley - 541
- Maple Ridge - 312
- Mill Bay - 2
- Mission - 65
- New Westminster - 444
- North Delta - 29
- North Island - 2
- North Saanich - 8
- North Surrey - 412
- North Vancouver - 747
- Oak Bay - 44
- Osoyoos - 1
- Parksville / Qualicum - 7
- Penticton - 8
- Pitt Meadows - 75
- Port Alberni - 2
- Port Coquitlam - 268
- Port Moody - 268
- Richmond - 1161
- Saanich East - 232
- Saanich West - 92
- Sardis - 154
- Sidney - 152
- Sooke - 39
- South Surrey White Rock - 719
- Surrey - 667
- Tsawwassen - 98
- Vancouver East - 1003
- Vancouver West - 2495
- Victoria - 666
- View Royal - 46
- West Vancouver - 231



