21 9566 TOMICKI AVE
- 3 Beds
- 3 Baths
- 1,308 Sqft
- 0.00 Lot (ft)
- 3 Parking
- Built 2011
 1/10
1/10




Property Description
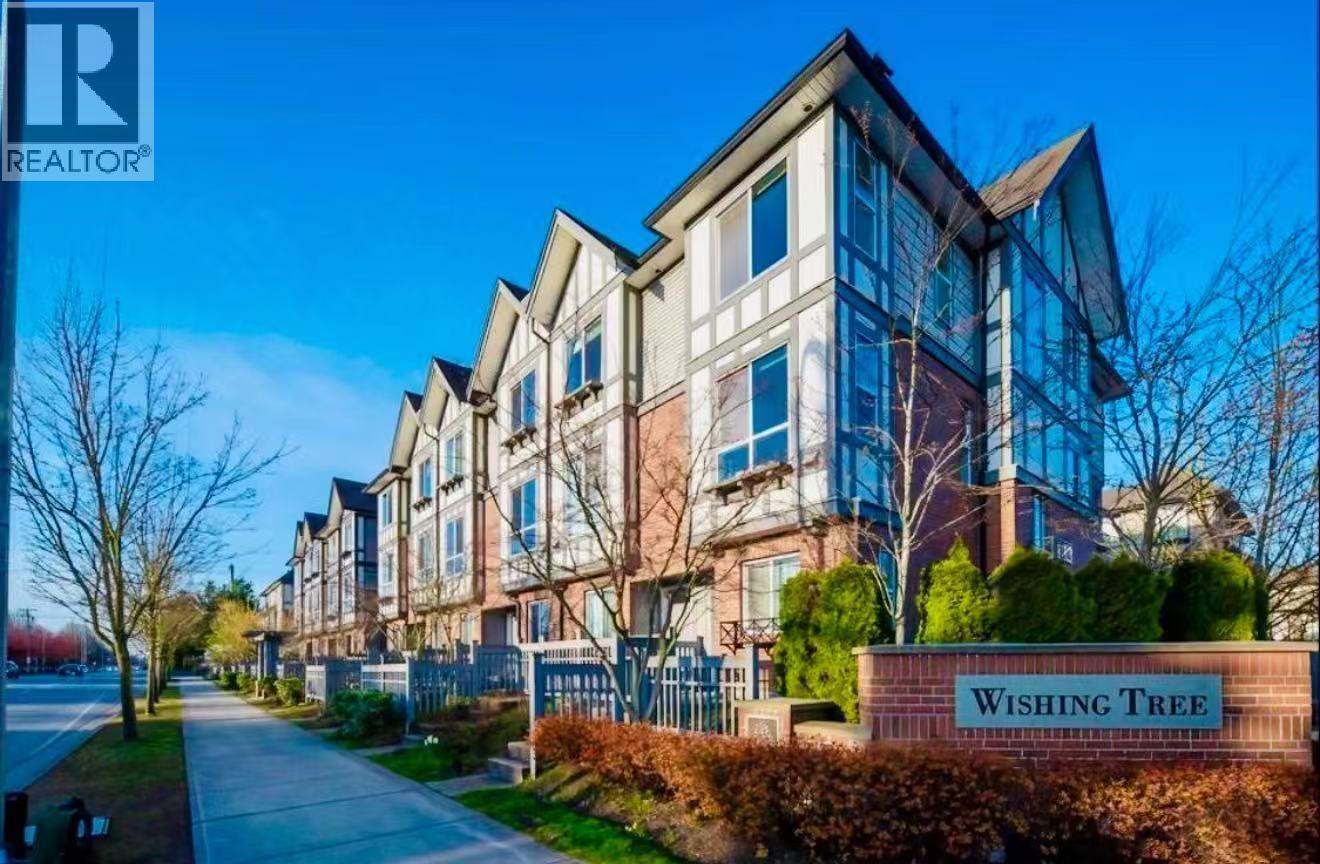
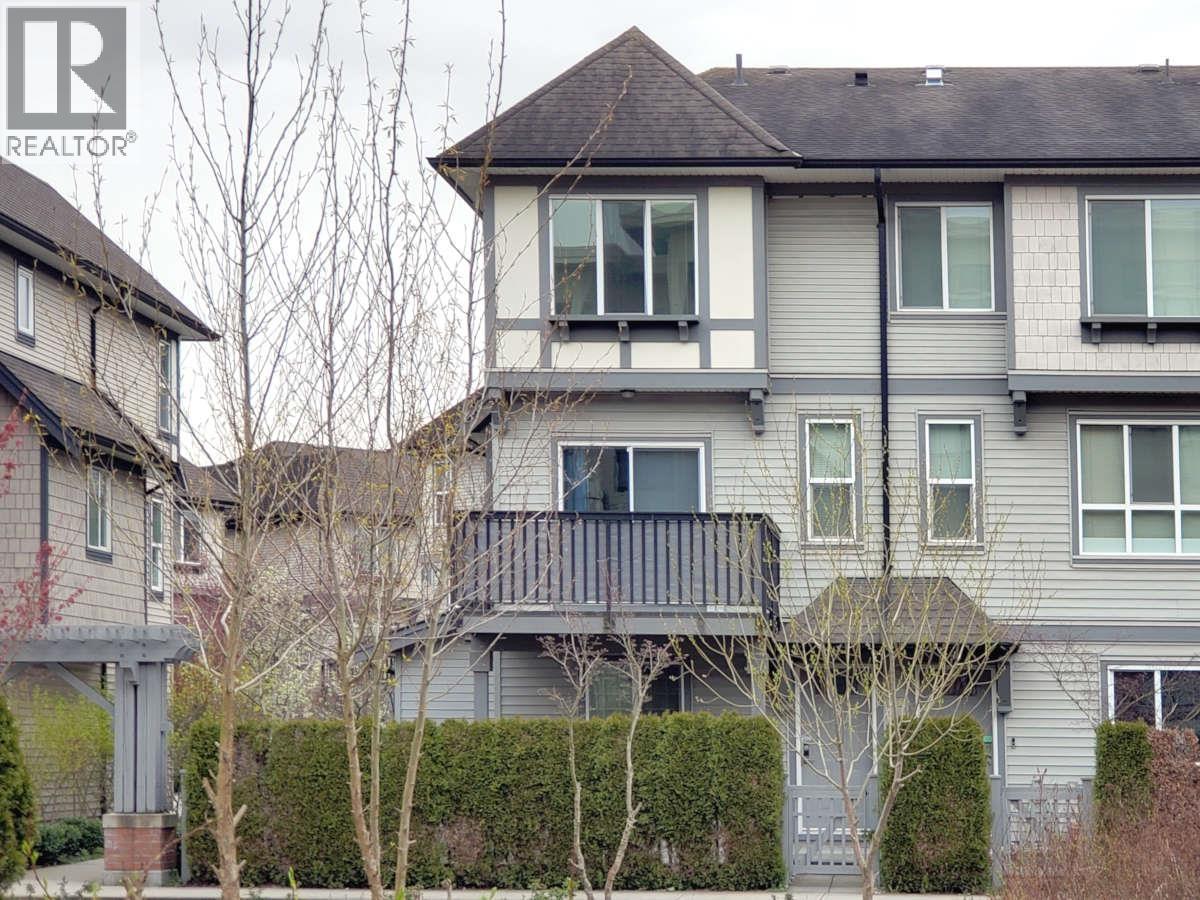
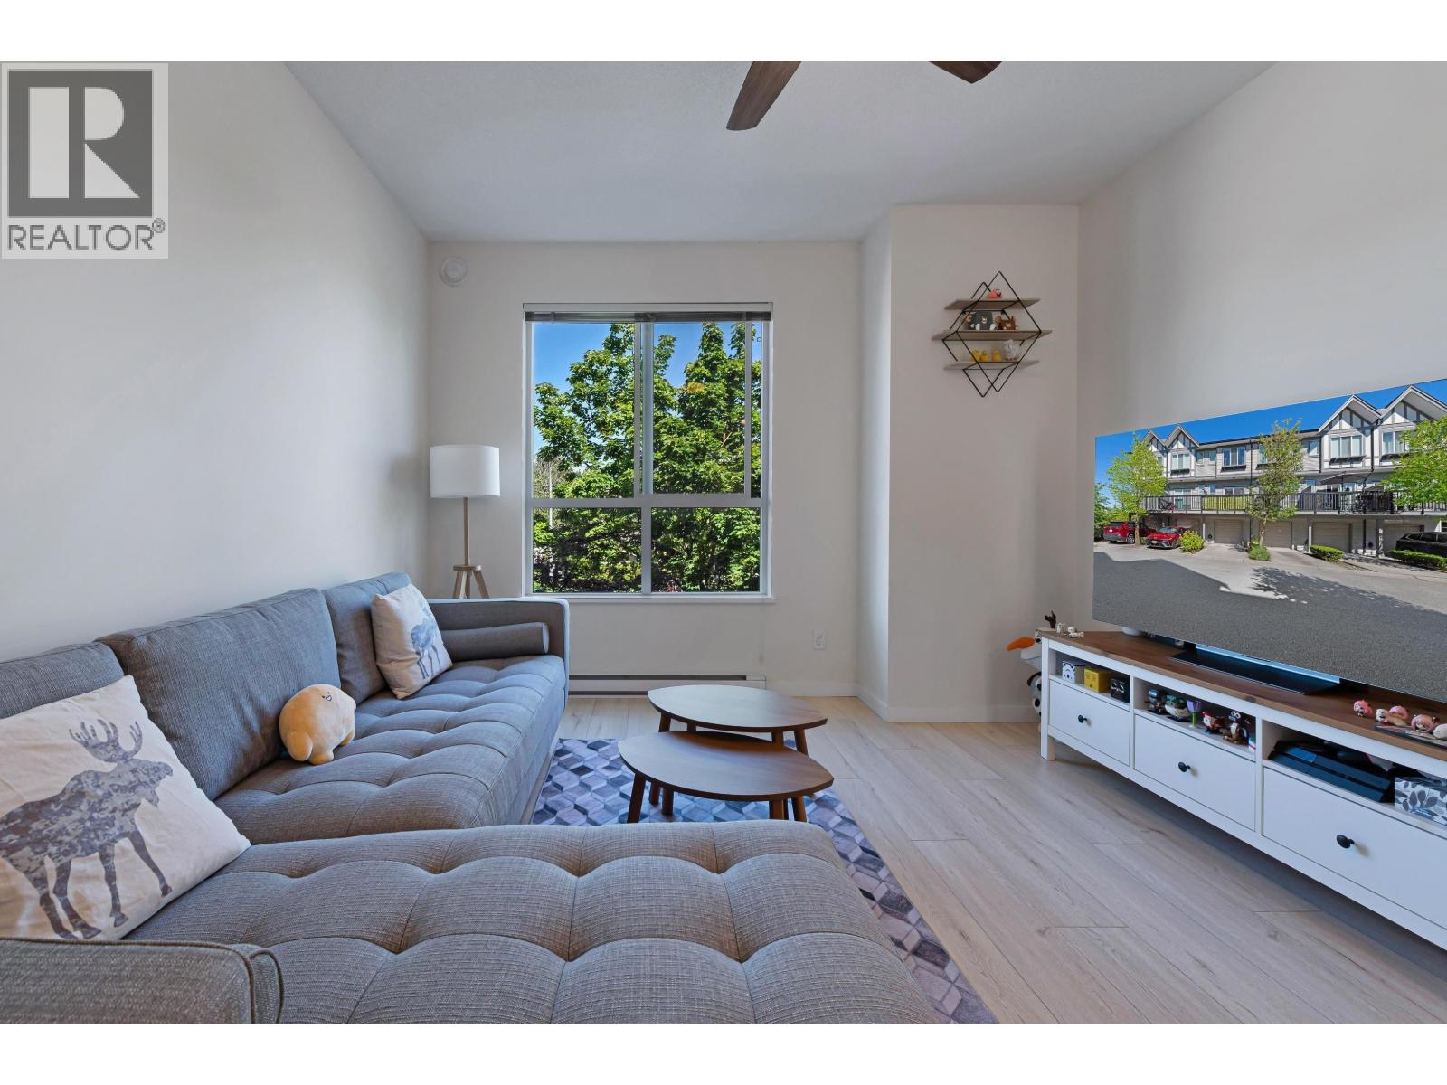
Welcome home! "WISHING TREE" built by well reputable builder Polygon! Great layout: 3 bedroom + 2 full bathrooms with 1 powder room on main. Main floor features open layout with huge living & dining area, big WINDOWS lead to a very spacial balcony. Beautiful Kitchen features granite counter & stainless steel appliances, all floor with 9' high ceiling. Bright master bedroom facing west with 4 PIECES MBath includes 2 sinks and separate shower & bathtub! Huge clubhouse with gym & party room. Walking distance to new WALMART supermarket, banks, restaurants and shopping area! Close to T&T, Kwantlen University, Skytrain station, Aberdeen Centre, Richmond Centre & so much more. 5 minutes drive to Highway 99 & 91, 10mins to Airport, 15 mins to Vancouver downtown. Must see!
Property Details
- Property Type
- Townhouse
- Style
- 2 Storey
- Title to Land
- Freehold Strata
- Year Built
- 2011
- Area
- Richmond · West Cambie
- View
- Green Space
- Outdoor
- Balcony(s)
- Heating / Cooling
- Baseboard,Electric
- Flooring
- Mixed
- Construction
- Frame - Wood
- Parking
- Grge/Double Tandem,Open,Visitor Parking (3 stalls)
- Water Supply
- City/Municipal
- Kitchens
- 1
- Fireplaces
- 1
Financial
- Garbage Pickup
- Gardening
- Gas
- Hot Water
- Management
- Recreation Facility
Rooms 6
Features & Appliances
- ✨ClthWsh/Dryr/Frdg/Stve/DW
- 🪟Drapes/Window Coverings
- Pets Allowed w/Rest.
For Sale in Wishing Tree & Complex
↑ Back to top| Date | Address | Status | Bed | Bath | Price | Sqft | DOM | Strata Fee | Tax | Listed By |
|---|---|---|---|---|---|---|---|---|---|---|
| 2026-08-20 | 72 9566 Tomicki Avenue | Active | 3 | 2 | $999,000 ($787/sf) | 1270 | 0 | $319 | $3,545 (2025) | Pacific Evergreen Realty Ltd. |
| 2026-06-16 | 23 9566 Tomicki Avenue | Active | 3 | 3 | $1,129,000 ($818/sf) | 1381 | 0 | $332 | $3,354 (2026) | Royal Pacific Realty Corp. |
| 2025-11-04 | 75 9566 Tomicki Avenue | Active | 3 | 2 | $1,050,000 ($775/sf) | 1355 | 0 | $307 | $3,630 (2026) | Macdonald Realty |
| Avg | $1,059,333 ($794/sf) | 1335 |
Nearby Buildings with Active Listings
↑ Back to top
Book a Showing

- Abbotsford - 447
- Agassiz - 28
- Burnaby - 54
- Burnaby East - 78
- Burnaby North - 367
- Burnaby South - 348
- Campbell River - 1
- Chilliwack - 221
- Cloverdale - 194
- Comox Valley - 10
- Coquitlam - 566
- Delta - 10
- Duncan - 42
- Esquimalt - 59
- Gulf Islands - 6
- Harrison Hot Springs - 13
- Harrison Mills - 1
- Hope - 22
- Ladner - 110
- Langford - 156
- Langley - 541
- Maple Ridge - 312
- Mill Bay - 2
- Mission - 65
- New Westminster - 444
- North Delta - 29
- North Island - 2
- North Saanich - 8
- North Surrey - 412
- North Vancouver - 747
- Oak Bay - 44
- Osoyoos - 1
- Parksville / Qualicum - 7
- Penticton - 8
- Pitt Meadows - 75
- Port Alberni - 2
- Port Coquitlam - 268
- Port Moody - 268
- Richmond - 1161
- Saanich East - 232
- Saanich West - 92
- Sardis - 154
- Sidney - 152
- Sooke - 39
- South Surrey White Rock - 719
- Surrey - 667
- Tsawwassen - 98
- Vancouver East - 1003
- Vancouver West - 2495
- Victoria - 666
- View Royal - 46
- West Vancouver - 231



