39 1188 MAIN ST
- 4 Beds
- 3 Baths
- 1,422 Sqft
- 0.00 Lot (ft)
- 2 Parking
- Built 2019
 1/31
1/31




Property Description
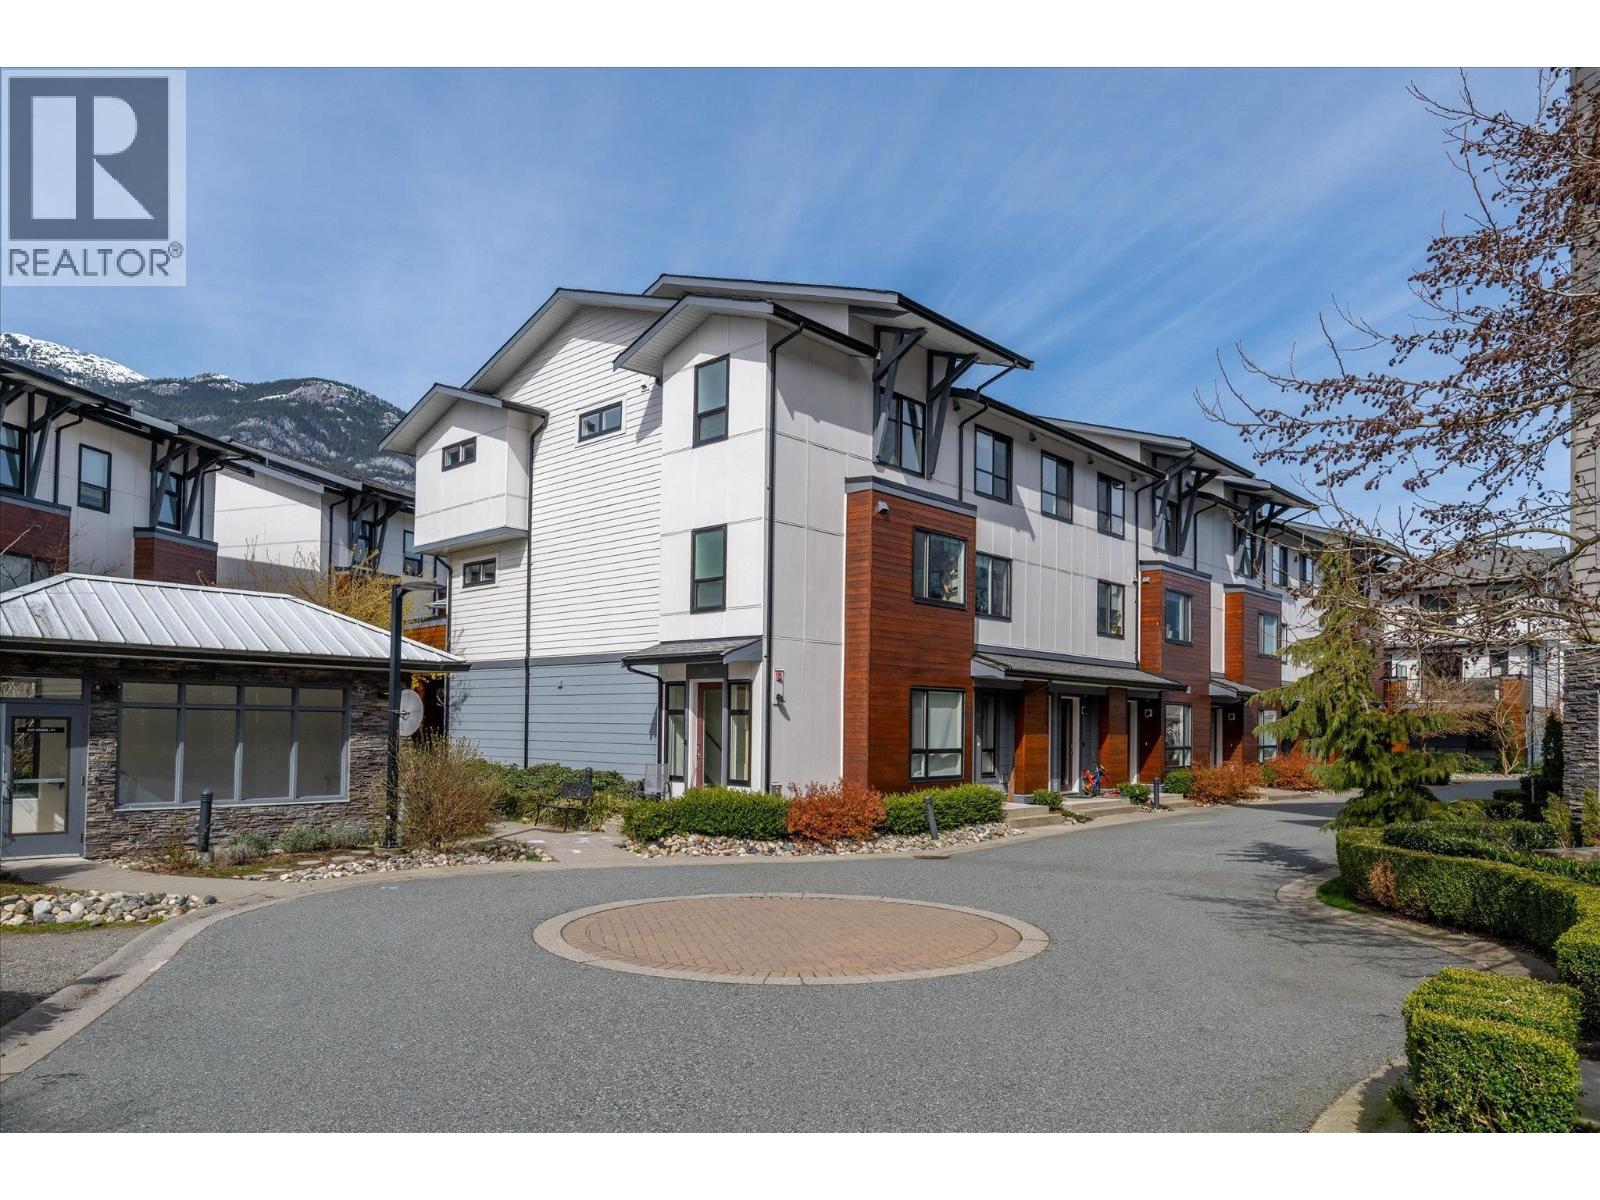
Welcome home to Soleil at Coastal Village. Your new home is the essence of West Coast Living situated on the edge of the Squamish Estuary. This complex is just steps to everything downtown Squamish has too ffer, including: trails, banks, grocery stores & some of our favourite restaurants (Copper Coil, Salted Vine& Zephyr). With the extra space, you can now work or entertain at home with ease. Enjoy your open layout& stainless steel appliance package with french door fridge, quartz counter tops, shaker cabinets, 9 ft ceilings & wide plank flooring. Your top floor is perfect for a 4th bedroom, home office, play area or gym. Bonus: 2 underground parking spots / storage locker / bike room. Come enjoy your new mountain views on a safe & private showing appointment.
Property Details
- Property Type
- Townhouse
- Style
- 3 Storey
- Title to Land
- Freehold Strata
- Year Built
- 2019
- Area
- Squamish · Downtown SQ
- View
- Mountain & City
- Exposure
- North
- Outdoor
- Balcny(s) Patio(s) Dck(s)
- Heating / Cooling
- Baseboard,Electric
- Flooring
- Mixed
- Construction
- Frame - Wood
- Parking
- Garage; Underground (2 stalls)
- Water Supply
- City/Municipal
- Kitchens
- 1
- Fireplaces
- 1
- Units in Development
- 61
Financial
- Gardening
- Management
- Snow removal
Rooms 9
Features & Appliances
- ✨ClthWsh/Dryr/Frdg/Stve/DW
- 🪟Drapes/Window Coverings
- 🧯Fireplace Insert
- 🍲Microwave
- 🔒Security - Roughed In
- 🧯Sprinkler - Fire
- Pets Allowed w/Rest.
- Rentals Allwd w/Restrctns
- Smoking Restrictions
For Sale in Soleil & Complex
↑ Back to top| Date | Address | Status | Bed | Bath | Price | Sqft | DOM | Strata Fee | Tax | Listed By |
|---|---|---|---|---|---|---|---|---|---|---|
| 2026-03-26 | 87 1188 Main Street | Active | 3 | 3 | $929,000 ($693/sf) | 1340 | 0 | $535 | $3,637 (2025) | Stilhavn Real Estate Services |
| Avg | $929,000 ($693/sf) | 1340 |
Nearby Buildings with Active Listings
↑ Back to top
Book a Showing

- Abbotsford - 447
- Agassiz - 28
- Burnaby - 54
- Burnaby East - 78
- Burnaby North - 367
- Burnaby South - 348
- Campbell River - 1
- Chilliwack - 221
- Cloverdale - 194
- Comox Valley - 10
- Coquitlam - 566
- Delta - 10
- Duncan - 42
- Esquimalt - 59
- Gulf Islands - 6
- Harrison Hot Springs - 13
- Harrison Mills - 1
- Hope - 22
- Ladner - 110
- Langford - 156
- Langley - 541
- Maple Ridge - 312
- Mill Bay - 2
- Mission - 65
- New Westminster - 444
- North Delta - 29
- North Island - 2
- North Saanich - 8
- North Surrey - 412
- North Vancouver - 747
- Oak Bay - 44
- Osoyoos - 1
- Parksville / Qualicum - 7
- Penticton - 8
- Pitt Meadows - 75
- Port Alberni - 2
- Port Coquitlam - 268
- Port Moody - 268
- Richmond - 1161
- Saanich East - 232
- Saanich West - 92
- Sardis - 154
- Sidney - 152
- Sooke - 39
- South Surrey White Rock - 719
- Surrey - 667
- Tsawwassen - 98
- Vancouver East - 1003
- Vancouver West - 2495
- Victoria - 666
- View Royal - 46
- West Vancouver - 231



