107 9399 TOMICKI AVE
- 1 Beds
- 1 Baths
- 677 Sqft
- 0.00 Lot (ft)
- 1 Parking
- Built 2011
 1/21
1/21




Property Description
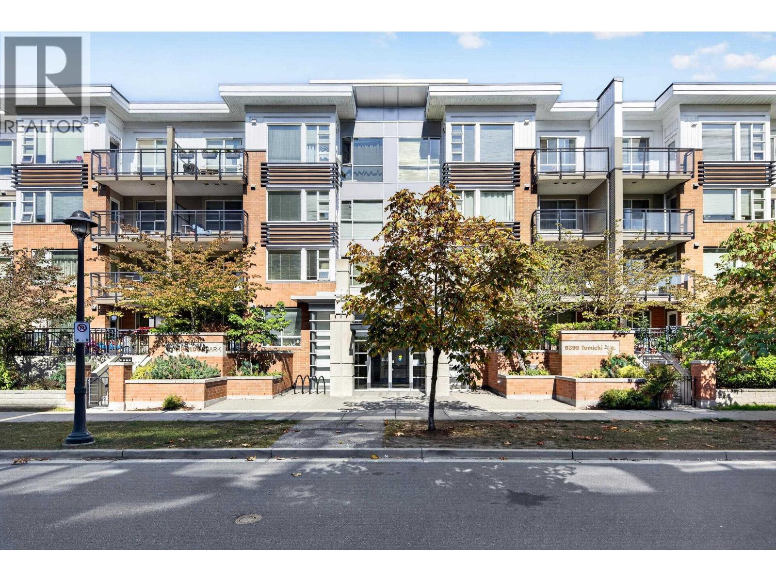
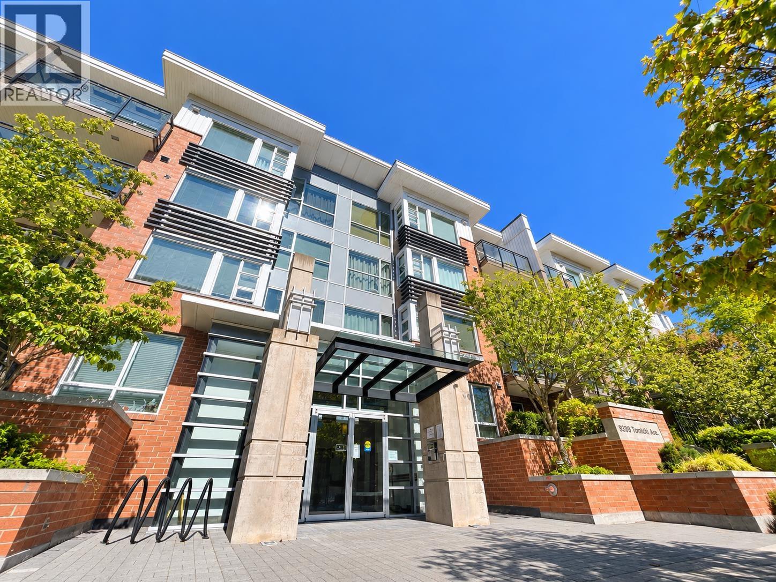
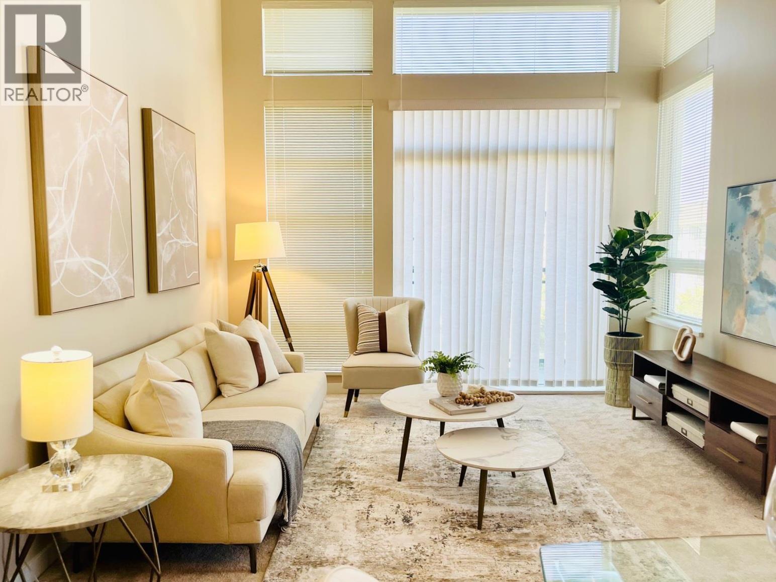
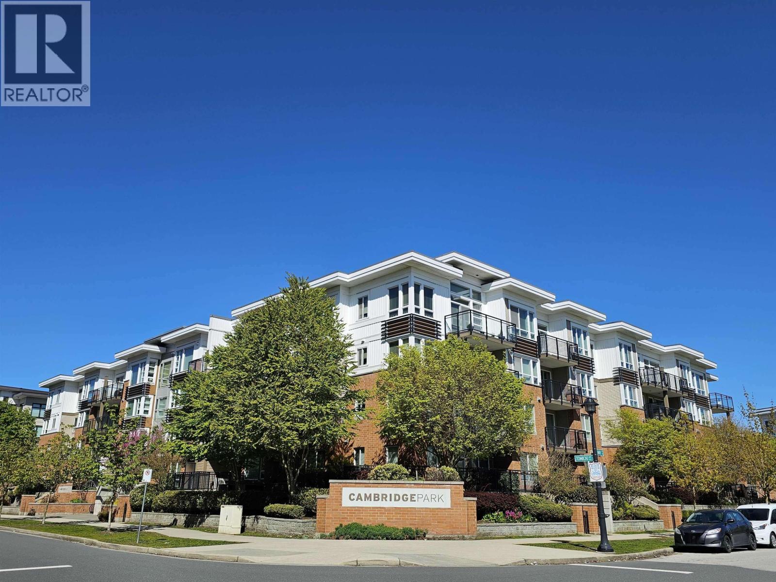
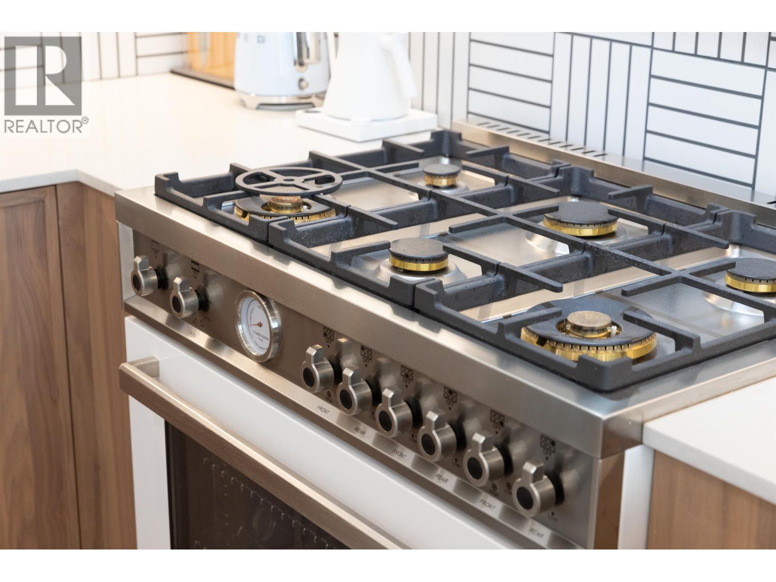
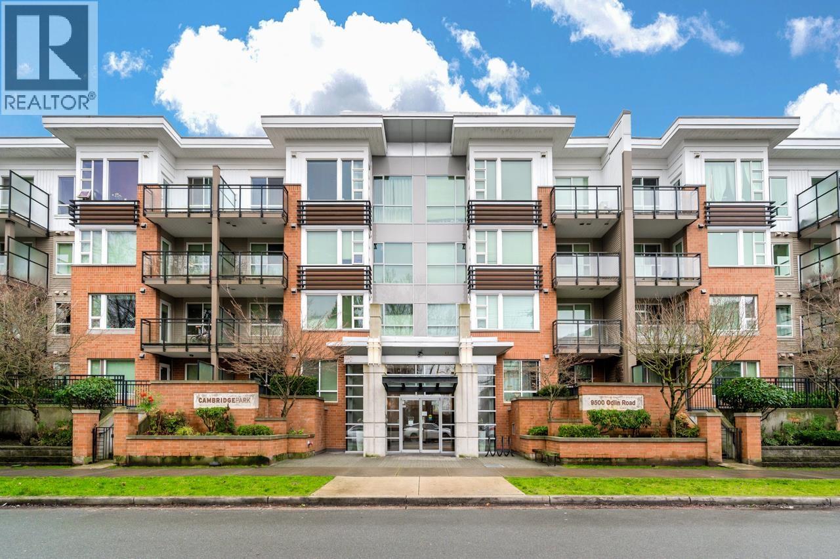
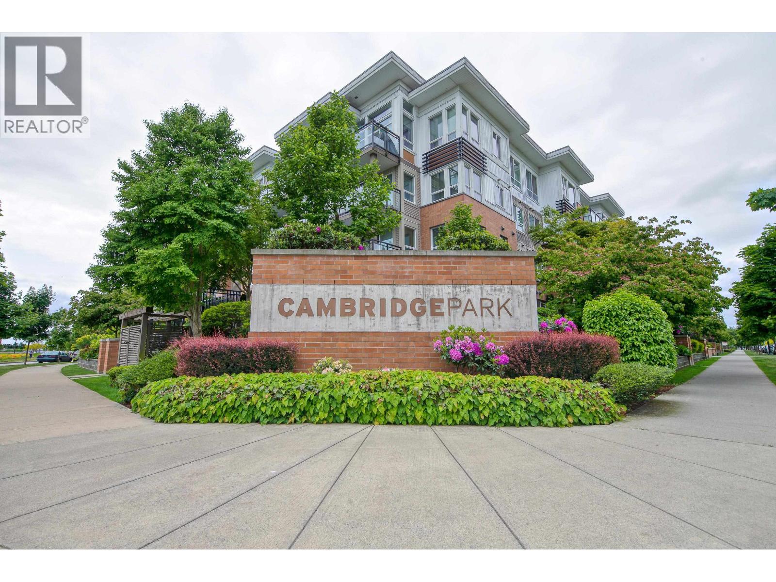
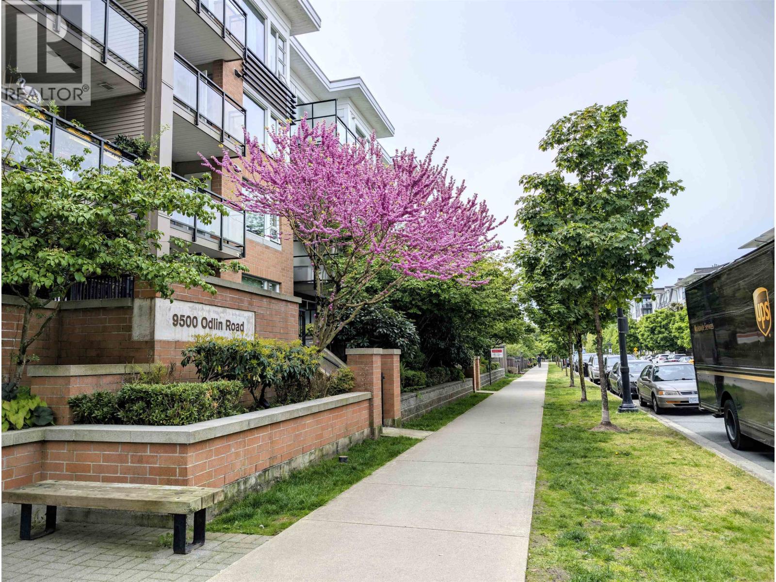
Cozy 1 BEDROOM & FLEX available at CAMBRIDGE PARK by reputable builder Polygon. Situated in sought- after West Cambie area in Richmond, this ground floor unit comes with a PRIVATE west facing patio - perfect to cool off in the summer, and is accentuated by a very functional layout which includes gas stove range, gourmet kitchen, granite countertops, s/s appliances and an large bathroom. One of the only 1 bedroom units in Richmond priced under 500K with a flex/den!! Flex can be used as office or additional storage. Excellent amenities including exercise room, lounge and guest suite. Conveniently located and steps away from Lansdowne Mall, Walmart, restaurants, entertainment and public transport. First private showings by appointment Nov 28 & 29 2-4PM.
Property Details
- Property Type
- Apartment Unit
- Style
- Ground Level Unit
- Title to Land
- Freehold Strata
- Year Built
- 2011
- Area
- Richmond · West Cambie
- Outdoor
- Patio(s)
- Heating / Cooling
- Baseboard,Electric
- Flooring
- Laminate,Other,Tile
- Construction
- Frame - Wood
- Parking
- Garage; Underground (1 stall)
- Water Supply
- City/Municipal
- Kitchens
- 1
Financial
- Electricity
- Garbage Pickup
- Gardening
- Gas
- Hot Water
- Management
- Recreation Facility
- Snow removal
Rooms 5
Features & Appliances
- ✨ClthWsh/Dryr/Frdg/Stve/DW
- 🪟Drapes/Window Coverings
- 🍲Microwave
- 🚨Smoke Alarm
- 🧯Sprinkler - Fire
- Pets Allowed w/Rest.
- Rentals Allowed
For Sale in Cambridge Park & Complex
↑ Back to top| Date | Address | Status | Bed | Bath | Price | Sqft | DOM | Strata Fee | Tax | Listed By |
|---|---|---|---|---|---|---|---|---|---|---|
| 2026-09-23 | 115 9399 Tomicki Avenue | Active | 2 | 1 | $620,000 ($782/sf) | 793 | 0 | $394 | $2,146 (2025) | Oakwyn Realty Ltd. |
| 2026-09-21 | 218 9399 Tomicki Avenue | Active | 2 | 2 | $618,000 ($705/sf) | 876 | 0 | $443 | $2,312 (2025) | Magsen Realty Inc. |
| 2026-09-15 | 428 9399 Tomicki Avenue | Active | 2 | 2 | $699,000 ($787/sf) | 888 | 0 | $454 | $2,373 (2025) | RE/MAX Crest Realty |
| 2026-08-13 | 432 9500 Odlin Road | Active | 2 | 2 | $858,333 ($836/sf) | 1027 | 0 | $513 | $2,683 (2025) | Coldwell Banker Universe Realty |
| 2026-08-10 | 205 9500 Odlin Road | Active | 2 | 2 | $699,000 ($712/sf) | 982 | 0 | $492 | $2,523 (2025) | Saba Realty Ltd. |
| 2026-07-30 | 330 9500 Odlin Road | Active | 2 | 2 | $625,000 ($733/sf) | 853 | 0 | $421 | $2,232 (2025) | RE/MAX Crest Realty |
| 2026-05-06 | 331 9500 Odlin Road | Active | 2 | 2 | $625,000 ($733/sf) | 853 | 0 | $420 | $2,232 (2025) | Nu Stream Realty Inc. |
| 2026-03-26 | 235 9500 Odlin Road | Active | 2 | 2 | $629,000 ($708/sf) | 888 | 0 | $432 | $2,271 (2025) | Regent Park Fairchild Realty Inc. |
| Avg | $671,667 ($750/sf) | 895 |
Nearby Buildings with Active Listings
↑ Back to top
Book a Showing

- Abbotsford - 447
- Agassiz - 28
- Burnaby - 54
- Burnaby East - 78
- Burnaby North - 367
- Burnaby South - 348
- Campbell River - 1
- Chilliwack - 221
- Cloverdale - 194
- Comox Valley - 10
- Coquitlam - 566
- Delta - 10
- Duncan - 42
- Esquimalt - 59
- Gulf Islands - 6
- Harrison Hot Springs - 13
- Harrison Mills - 1
- Hope - 22
- Ladner - 110
- Langford - 156
- Langley - 541
- Maple Ridge - 312
- Mill Bay - 2
- Mission - 65
- New Westminster - 444
- North Delta - 29
- North Island - 2
- North Saanich - 8
- North Surrey - 412
- North Vancouver - 747
- Oak Bay - 44
- Osoyoos - 1
- Parksville / Qualicum - 7
- Penticton - 8
- Pitt Meadows - 75
- Port Alberni - 2
- Port Coquitlam - 268
- Port Moody - 268
- Richmond - 1161
- Saanich East - 232
- Saanich West - 92
- Sardis - 154
- Sidney - 152
- Sooke - 39
- South Surrey White Rock - 719
- Surrey - 667
- Tsawwassen - 98
- Vancouver East - 1003
- Vancouver West - 2495
- Victoria - 666
- View Royal - 46
- West Vancouver - 231



