302 3733 NORFOLK ST
- 1 Beds
- 1 Baths
- 766 Sqft
- 0.00 Lot (ft)
- 1 Parking
- Built 1994
 1/12
1/12




Property Description
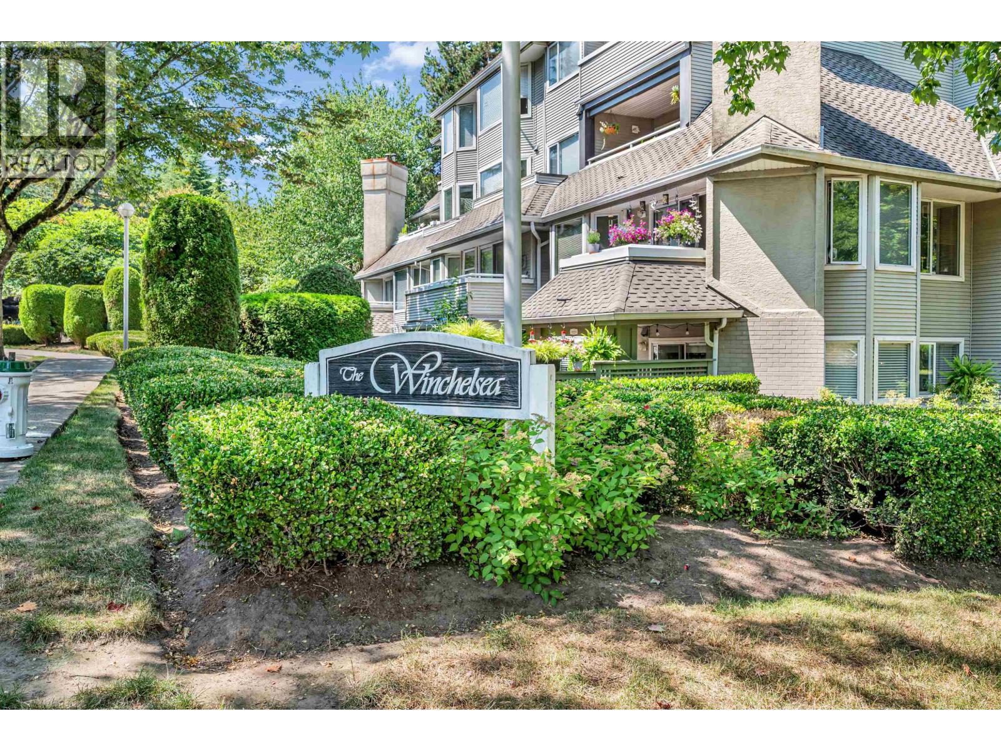
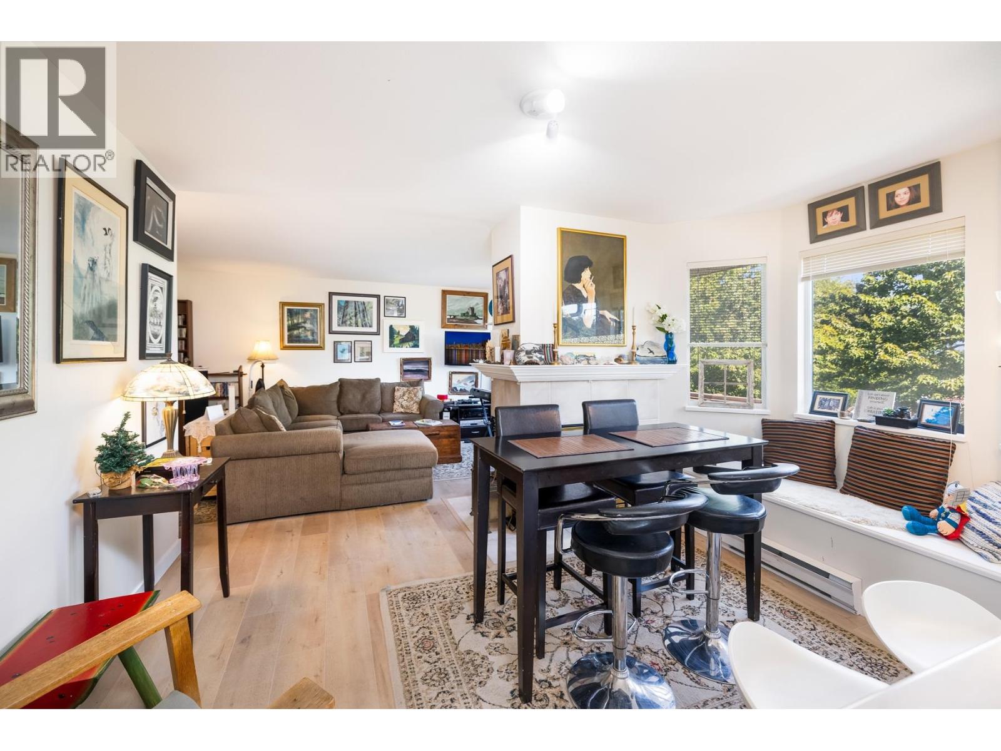
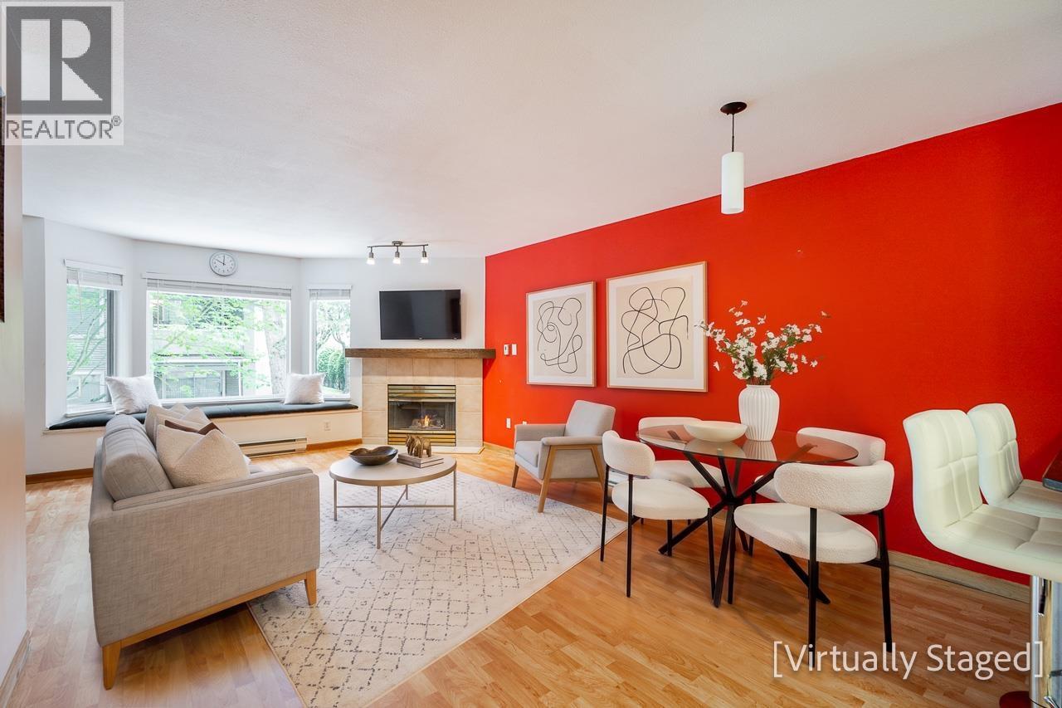
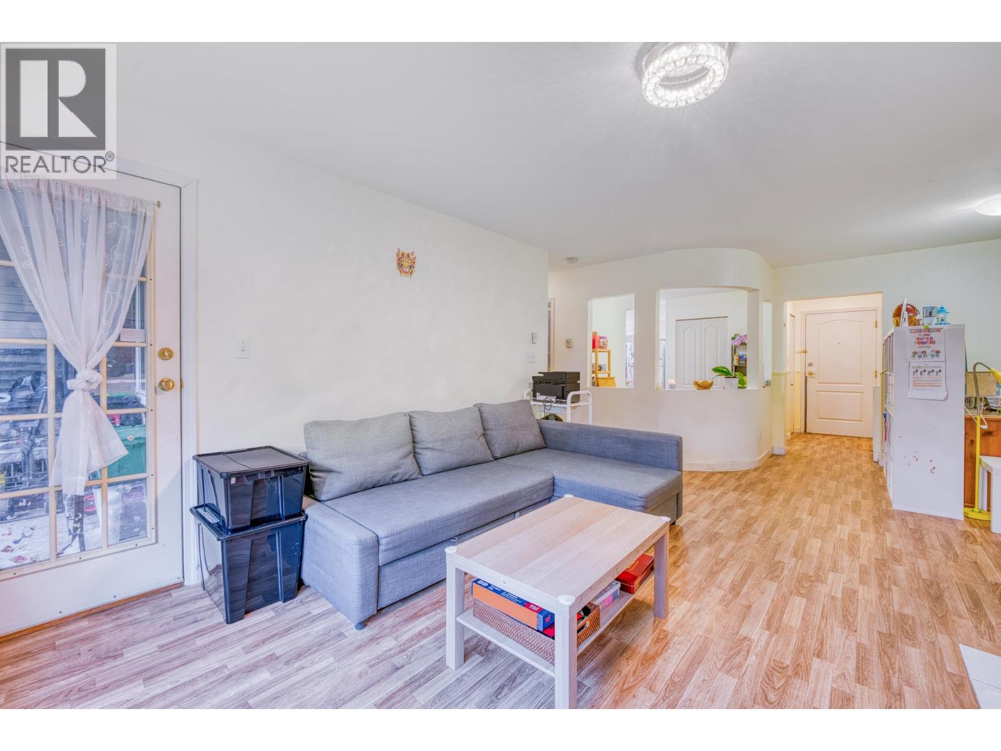
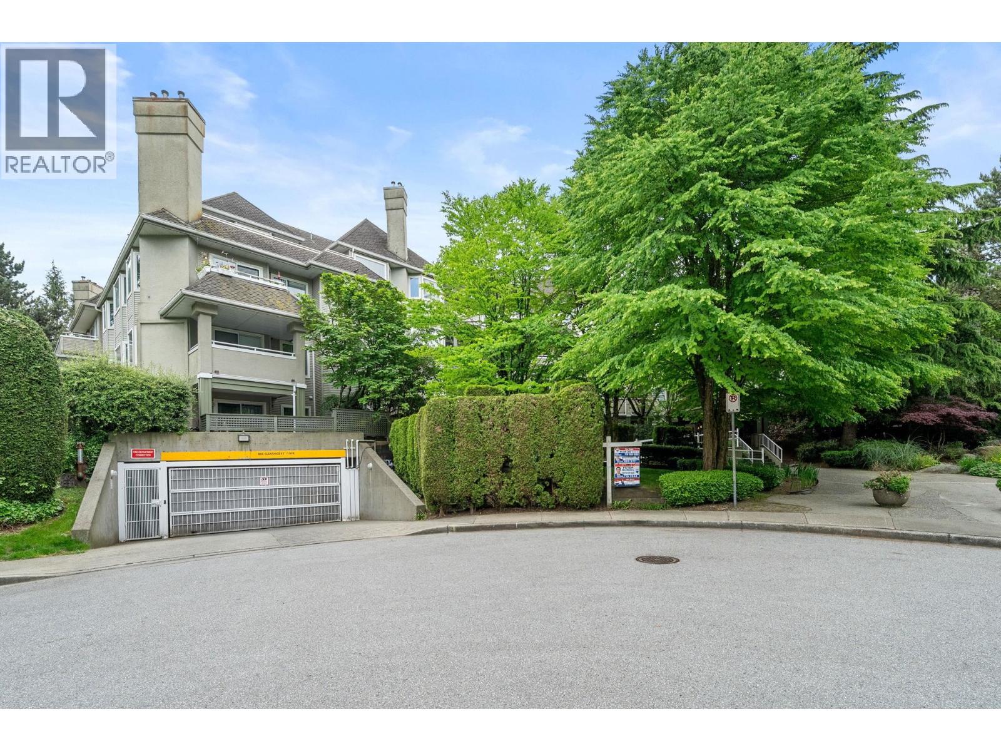
WELCOME HOME! Updated and spacious 3rd floor unit in a cul-de-sac street at the WINCHELSEA. 1 bdrm/bath unit with over 760 sf, on the quiet side of the building, tree lined views, laminate floors, in-suite laundry and storage locker. Cozy up by the fireplace in this open concept living/dining room, beautiful bay window capturing natural light leading out to your covered south facing balcony. Master boasts a large walk-in closet and can accommodate a king sized bed! Condo has recently been professionally cleaned and completely newly painted throughout-it's move in ready! Steps from Broadview trail. Located close to Cascade Heights Elementary School. Moscrop Secondary School and BCIT. Rentals and pets allowed absolutely ideal for first time buyers or investors. Don't miss this!
Property Details
- Property Type
- Apartment Unit
- Style
- Upper Unit
- Title to Land
- Freehold Strata
- Year Built
- 1994
- Area
- Burnaby North · Central BN
- Exposure
- South
- Outdoor
- Balcony(s)
- Flooring
- Laminate
- Construction
- Frame - Wood
- Parking
- Garage; Underground (1 stall)
- Water Supply
- City/Municipal
- Kitchens
- 1
- Fireplaces
- 1
- Units in Development
- 43
Financial
- Garbage Pickup
- Gas
- Hot Water
- Management
- Snow removal
- Water
Rooms 6
Features & Appliances
- ✨ClthWsh/Dryr/Frdg/Stve/DW
- 🪟Drapes/Window Coverings
- 🍲Microwave
- Rentals Allowed
For Sale in Winchelsea & Complex
↑ Back to top| Date | Address | Status | Bed | Bath | Price | Sqft | DOM | Strata Fee | Tax | Listed By |
|---|---|---|---|---|---|---|---|---|---|---|
| 2026-07-23 | 101 3733 Norfolk Street | Active | 1 | 1 | $450,000 ($587/sf) | 767 | 0 | $483 | $1,455 (2025) | Sutton Centre Realty |
| 2026-07-15 | 304 3183 Esmond Avenue | Active | 1 | 1 | $480,000 ($625/sf) | 768 | 0 | $486 | $1,592 (2025) | Heller Murch Realty |
| 2026-07-14 | 314 3183 Esmond Avenue | Active | 1 | 1 | $470,000 ($614/sf) | 766 | 0 | $499 | $1,624 (2026) | Selmak Realty Limited |
| 2026-05-20 | 207 3738 Norfolk Street | Active | 2 | 2 | $559,000 ($587/sf) | 952 | 0 | $621 | $1,791 (2025) | RE/MAX Crest Realty |
| 2026-05-11 | 409 3738 Norfolk Street | Active | 1 | 1 | $475,000 ($652/sf) | 729 | 0 | $466 | $1,455 (2025) | Royal LePage Sussex |
| Avg | $486,800 ($612/sf) | 796 |
Nearby Buildings with Active Listings
↑ Back to top
Book a Showing

- Abbotsford - 447
- Agassiz - 28
- Burnaby - 54
- Burnaby East - 78
- Burnaby North - 367
- Burnaby South - 348
- Campbell River - 1
- Chilliwack - 221
- Cloverdale - 194
- Comox Valley - 10
- Coquitlam - 566
- Delta - 10
- Duncan - 42
- Esquimalt - 59
- Gulf Islands - 6
- Harrison Hot Springs - 13
- Harrison Mills - 1
- Hope - 22
- Ladner - 110
- Langford - 156
- Langley - 541
- Maple Ridge - 312
- Mill Bay - 2
- Mission - 65
- New Westminster - 444
- North Delta - 29
- North Island - 2
- North Saanich - 8
- North Surrey - 412
- North Vancouver - 747
- Oak Bay - 44
- Osoyoos - 1
- Parksville / Qualicum - 7
- Penticton - 8
- Pitt Meadows - 75
- Port Alberni - 2
- Port Coquitlam - 268
- Port Moody - 268
- Richmond - 1161
- Saanich East - 232
- Saanich West - 92
- Sardis - 154
- Sidney - 152
- Sooke - 39
- South Surrey White Rock - 719
- Surrey - 667
- Tsawwassen - 98
- Vancouver East - 1003
- Vancouver West - 2495
- Victoria - 666
- View Royal - 46
- West Vancouver - 231



