303 711 W 14TH ST
- 1 Beds
- 1 Baths
- 592 Sqft
- 0.00 Lot (ft)
- 1 Parking
- Built 2020
 1/23
1/23




Property Description
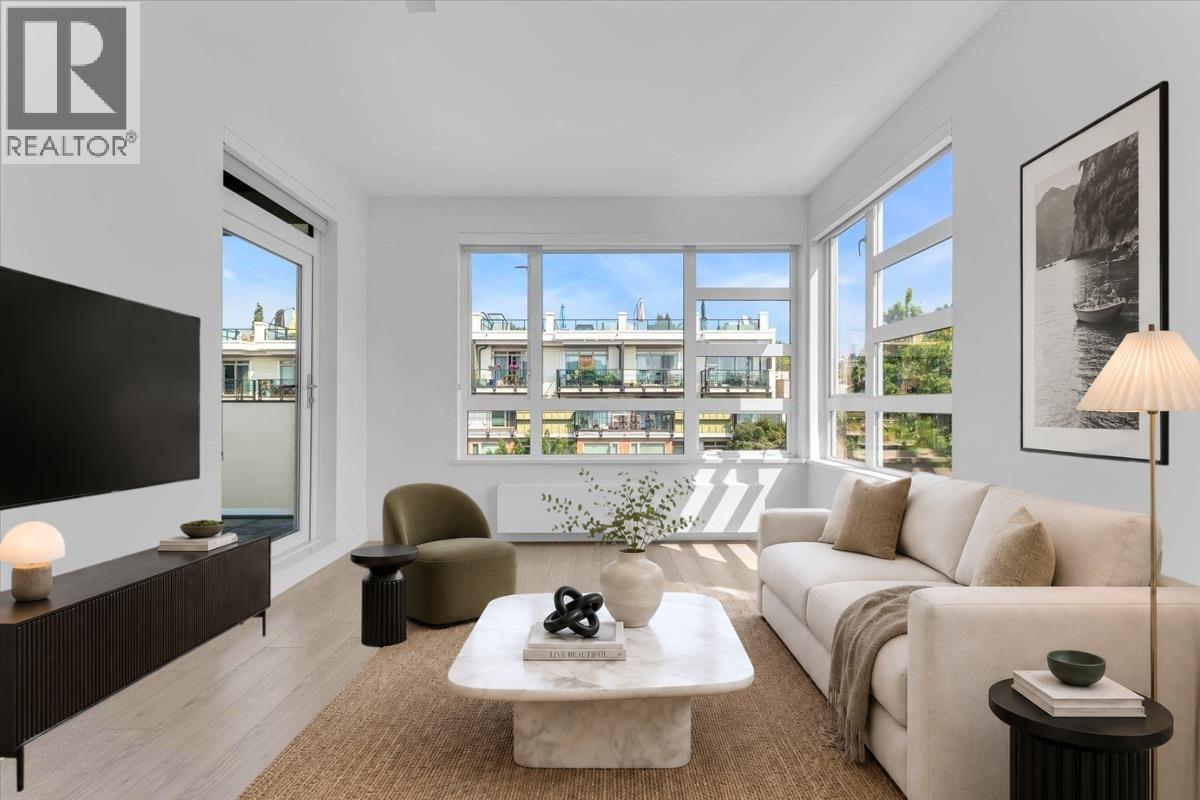
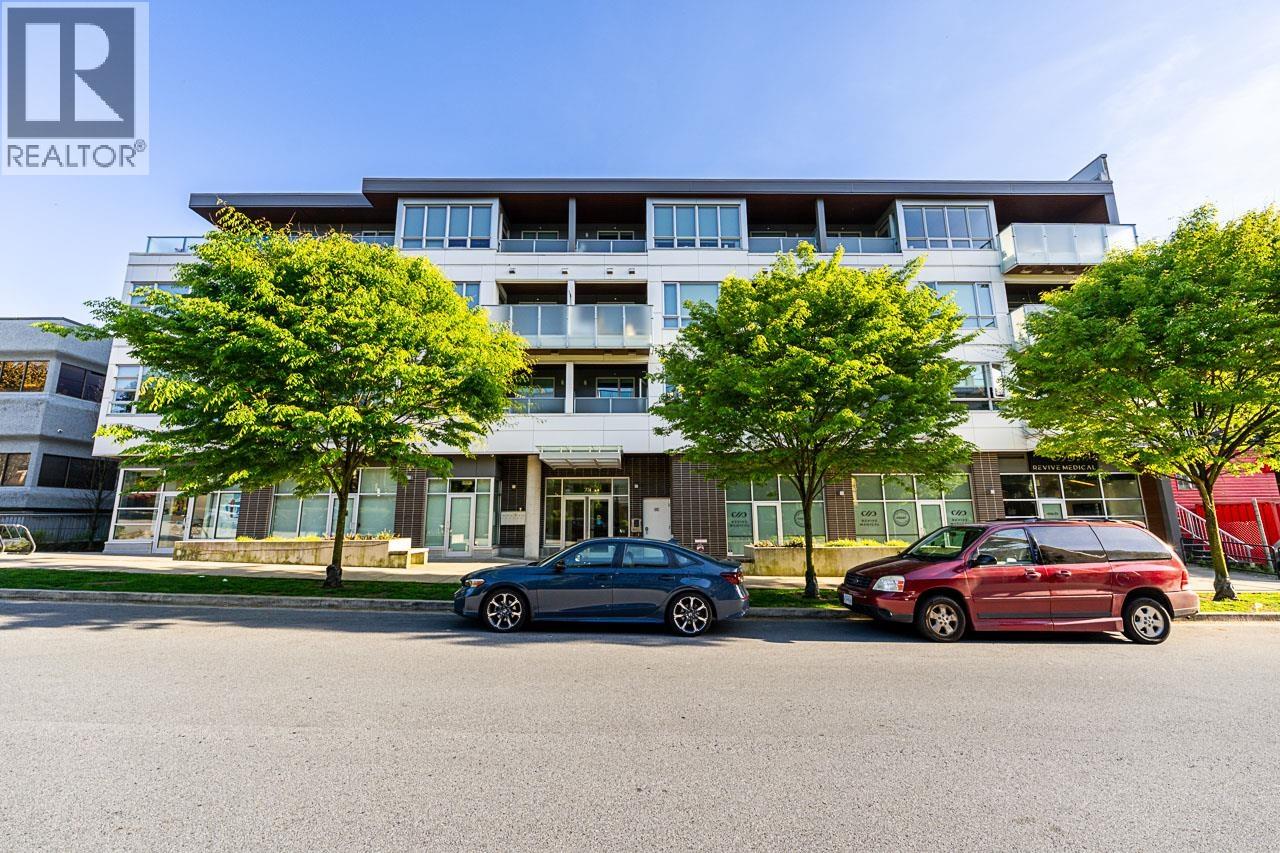
Welcome to your future home on the North Shore! Less than 1 year old w/ 2-5-10 warranty, this spacious unit offers a perfect floor plan w/ 9ft ceilings, bright kitchen w/ polished engineered stone countertops, Fisher/Paykel appliances, big windows with incredible amount of natural light & mountain view, bedroom for king size bed, closet spans over entire wall w/ sliding door & built in organizers, relax in the spa-like bathroom, & enjoy the oversized patio facing the quiet side of the building. Close to all your needs: shopping, grocery, parks, hiking trails, transit, schools, 5 min to HWY & 10 min to DT. Fabulous amenities: media room, dog wash station, rooftop, garden plots, communal BBQ, & kids play area. Perfect place to call home or invest with confidence! CALL for your showing today!
Property Details
- Property Type
- Apartment Unit
- Style
- Upper Unit
- Title to Land
- Freehold Strata
- Year Built
- 2020
- Area
- North Vancouver · Mosquito Creek
- View
- Mountain View
- Outdoor
- Balcony(s)
- Heating / Cooling
- Baseboard,Radiant
- Flooring
- Laminate,Mixed,Tile
- Construction
- Frame - Wood
- Parking
- Garage; Underground (1 stall)
- Water Supply
- City/Municipal
- Kitchens
- 1
- Units in Development
- 4
Financial
- Garbage Pickup
- Gardening
- Hot Water
- Management
- Snow removal
Rooms 5
Features & Appliances
- ✨ClthWsh/Dryr/Frdg/Stve/DW
- 🍲Microwave
- Pets Allowed
- Rentals Allowed
For Sale in The Five Points & Complex
↑ Back to top| Date | Address | Status | Bed | Bath | Price | Sqft | DOM | Strata Fee | Tax | Listed By |
|---|---|---|---|---|---|---|---|---|---|---|
| 2026-09-08 | 315 711 W 14th Street | Active | 2 | 2 | $799,000 ($891/sf) | 897 | 0 | $690 | $2,871 (2026) | RE/MAX Crest Realty |
| 2026-05-04 | 204 711 W 14th Street | Active | 2 | 2 | $799,000 ($908/sf) | 880 | 0 | $687 | $2,871 (2026) | Royal LePage Sussex |
| Avg | $799,000 ($899/sf) | 889 |
Nearby Buildings with Active Listings
↑ Back to top
Book a Showing

- Abbotsford - 447
- Agassiz - 28
- Burnaby - 54
- Burnaby East - 78
- Burnaby North - 367
- Burnaby South - 348
- Campbell River - 1
- Chilliwack - 221
- Cloverdale - 194
- Comox Valley - 10
- Coquitlam - 566
- Delta - 10
- Duncan - 42
- Esquimalt - 59
- Gulf Islands - 6
- Harrison Hot Springs - 13
- Harrison Mills - 1
- Hope - 22
- Ladner - 110
- Langford - 156
- Langley - 541
- Maple Ridge - 312
- Mill Bay - 2
- Mission - 65
- New Westminster - 444
- North Delta - 29
- North Island - 2
- North Saanich - 8
- North Surrey - 412
- North Vancouver - 747
- Oak Bay - 44
- Osoyoos - 1
- Parksville / Qualicum - 7
- Penticton - 8
- Pitt Meadows - 75
- Port Alberni - 2
- Port Coquitlam - 268
- Port Moody - 268
- Richmond - 1161
- Saanich East - 232
- Saanich West - 92
- Sardis - 154
- Sidney - 152
- Sooke - 39
- South Surrey White Rock - 719
- Surrey - 667
- Tsawwassen - 98
- Vancouver East - 1003
- Vancouver West - 2495
- Victoria - 666
- View Royal - 46
- West Vancouver - 231



