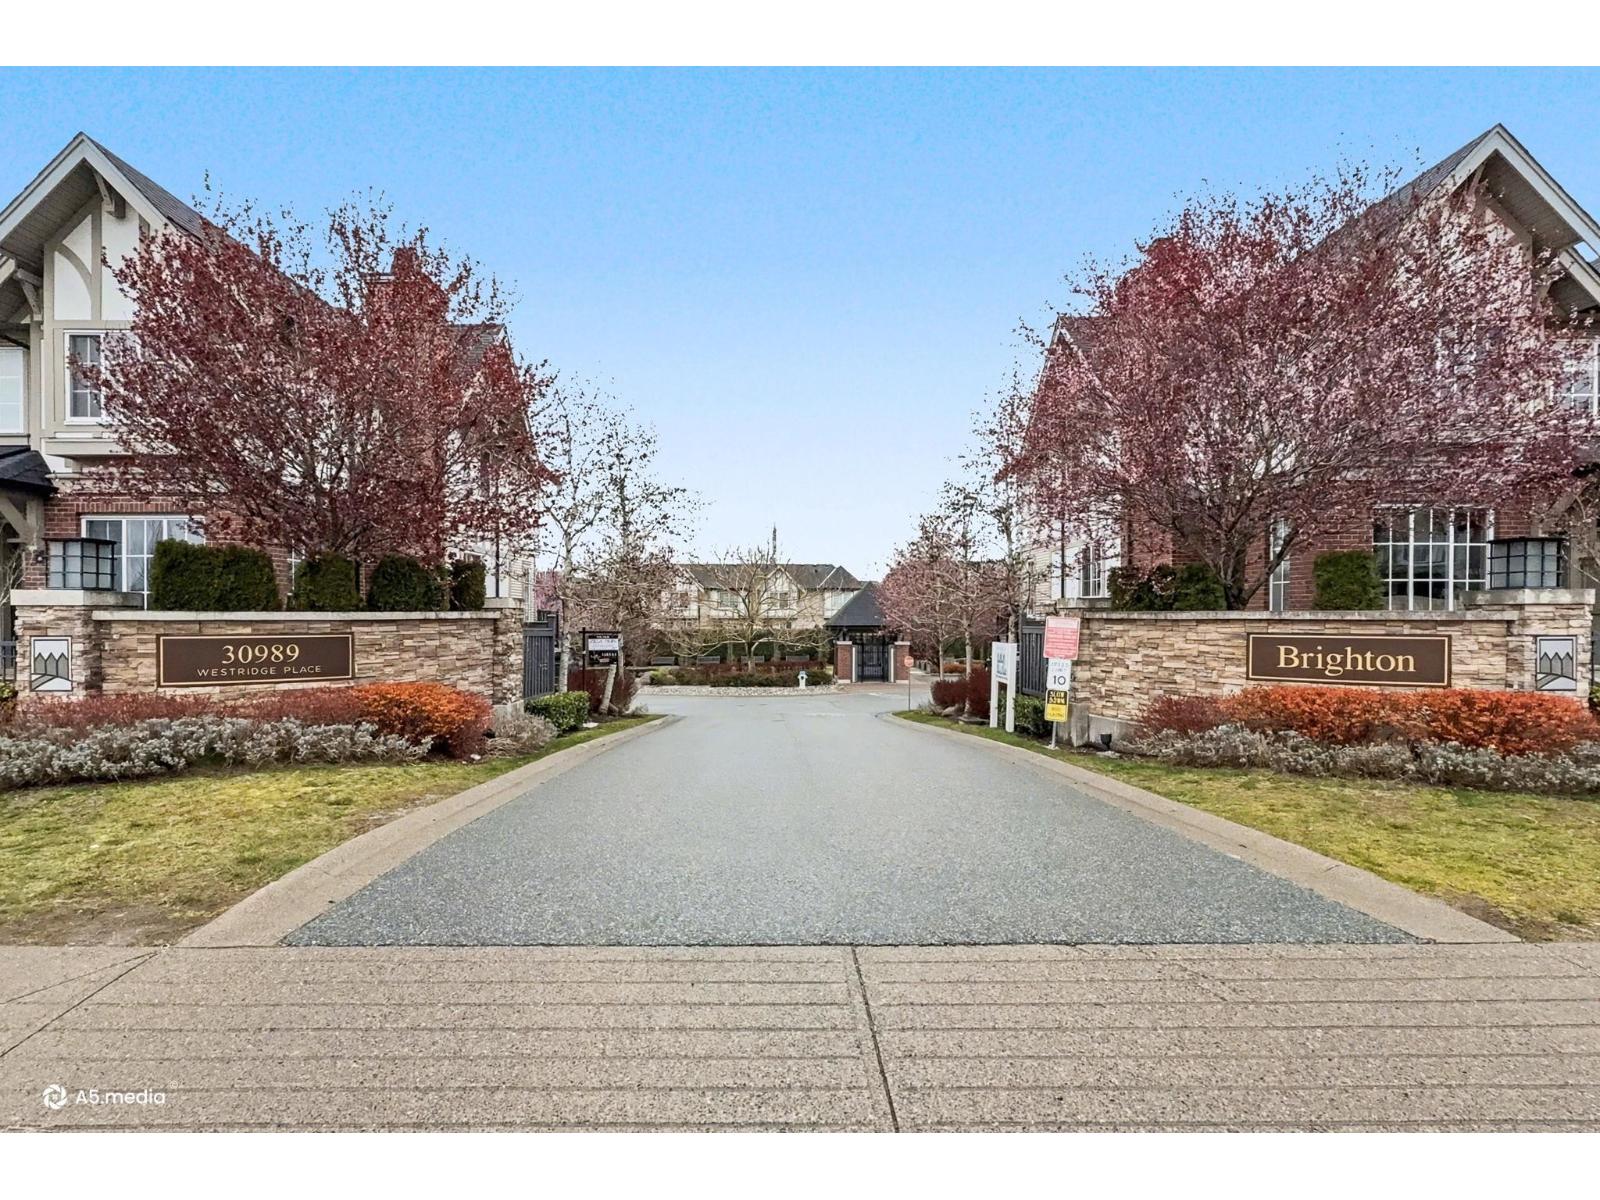
84 30989 WESTRIDGE PL
- 3 Beds
- 3 Baths
- 1,358 Sqft
- 0.00 Lot (ft)
- 2 Parking
- Built 2016
 1/35
1/35




Property Description
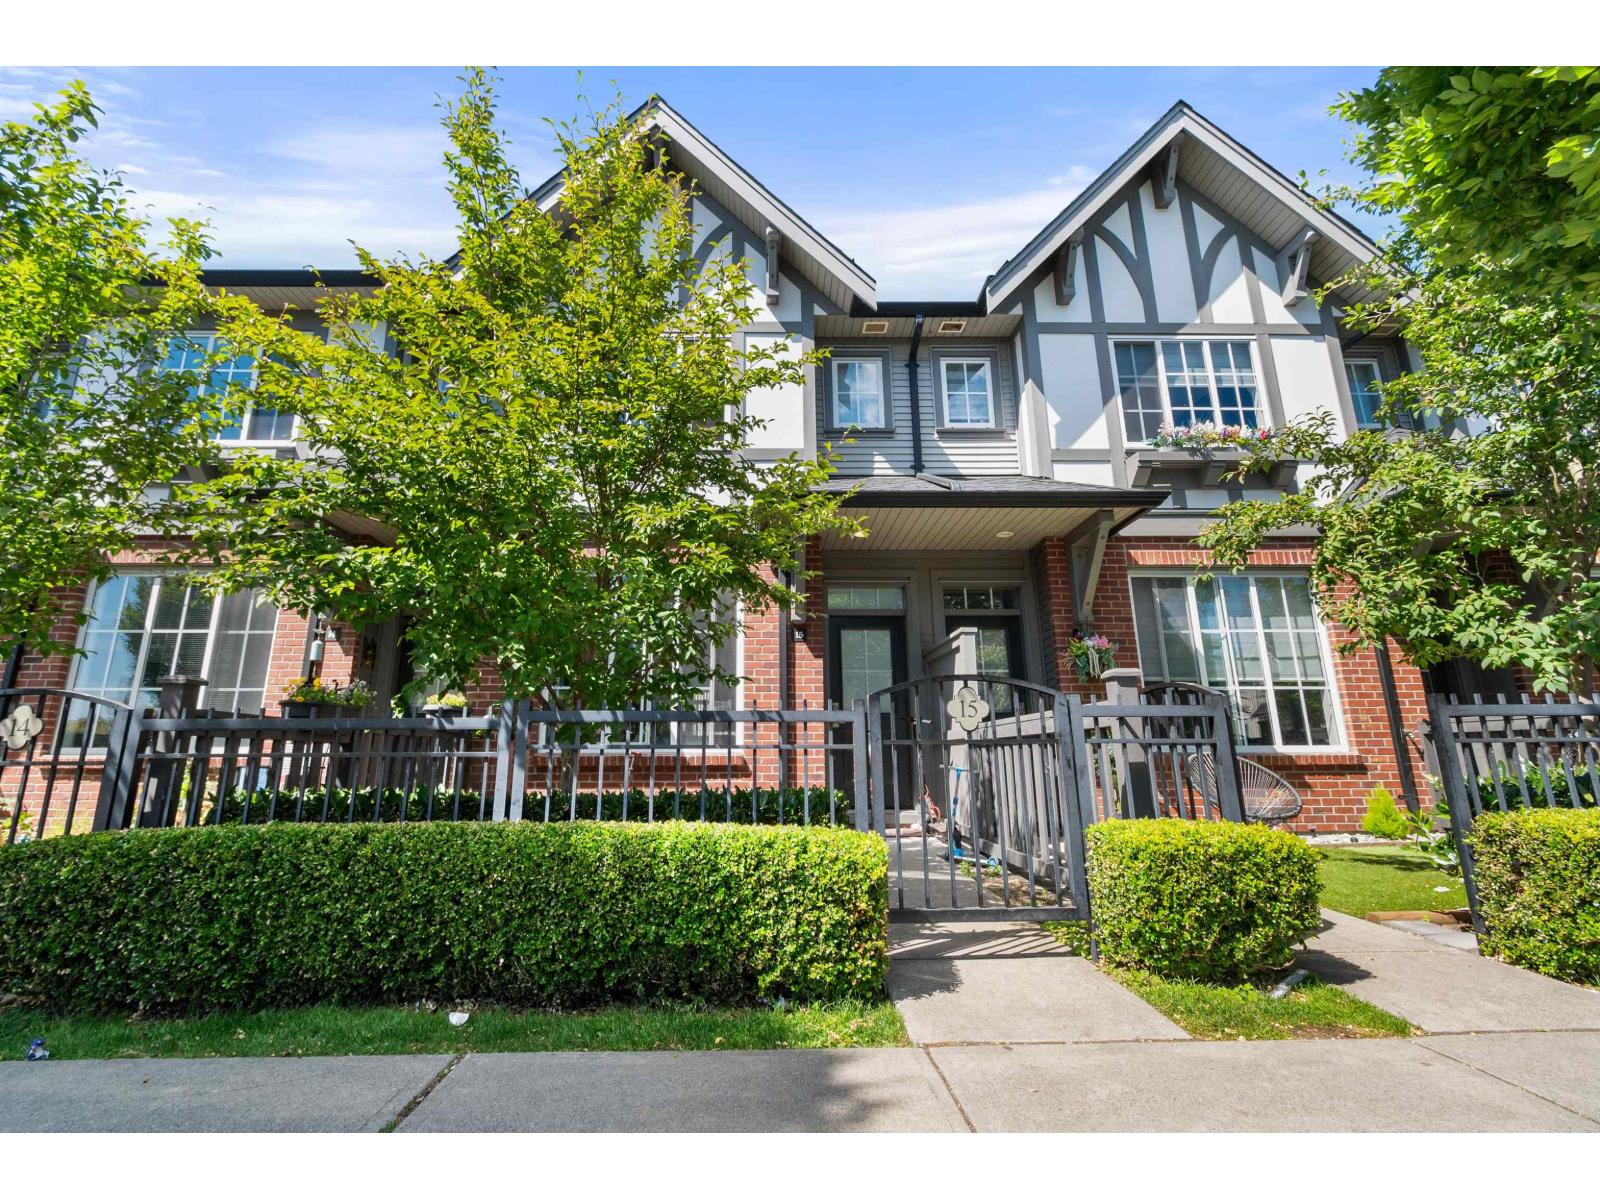
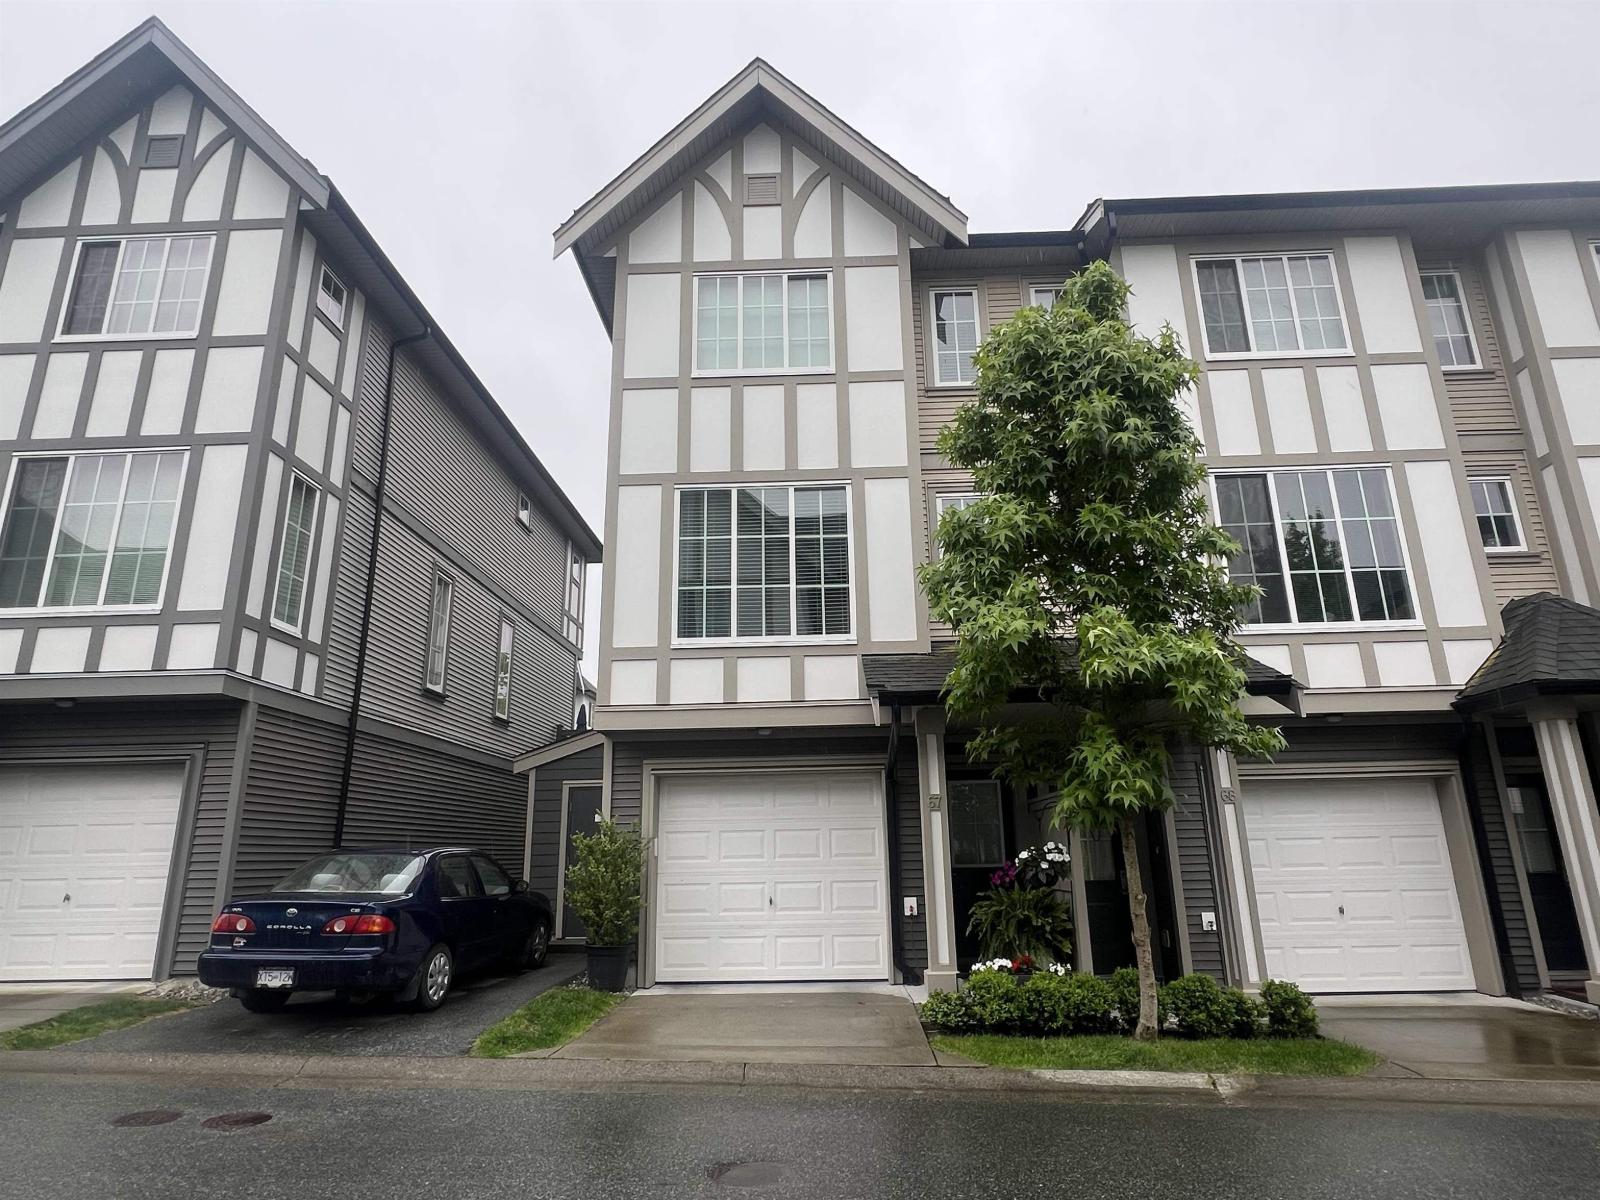
AS NEW - POPULAR "C2 PLAN" on quiet "no thru" street inside the complex. 3 Bdrms,3 Bthrms (powder rm on the mn flr) - (39 X 10) TANDEM GARAGE w/dr to rear FULLY FENCED YD. MAIN FLR feat a large OPEN & AIRY plan w/ 9 ft ceilings, laminate flooring including stairs dwn to frnt dr. Kitch w/QUARTZ counters, eating bar & SLIDERS to (7 x 15) DECK ideal for BBQ'S. UPPER FLR has 3 bdrms - Master w/ TILED FLR, DOUBLE VANITY,(2 sinks), Large WALK-IN SHOWER & His & Hers closets. 2nd full bath w/Tub/Shower combination & LAUNDRY also on upper flr. Bdrm level is all carpeted. 2 PETS OK/DOG/CAT RENTALS OK (no restrictions) Full access to "CLUBWEST" onsite w/OUTDOOR POOL,JACUZZI,GYM ETC, Steps away from the extensive DISCOVERY TRAIL,SCHOOLS, CHURCHES & TEMPLES!!
Property Details
- Property Type
- Townhouse
- Style
- 2 Storey,Inside Unit
- Title to Land
- Freehold Strata
- Year Built
- 2016
- Area
- Abbotsford · Abbotsford West
- Exposure
- East
- Outdoor
- Fenced Yard,Sundeck(s)
- Heating / Cooling
- Baseboard,Electric
- Flooring
- Laminate,Mixed,Tile
- Construction
- Frame - Wood
- Parking
- Tandem Parking (2 stalls)
- Water Supply
- City/Municipal
- Kitchens
- 1
- Units in Development
- 114
Financial
- Caretaker
- Garbage Pickup
- Gardening
- Management
- Recreation Facility
- Snow removal
Rooms 7
Features & Appliances
- ✨ClthWsh/Dryr/Frdg/Stve/DW
- 🪟Drapes/Window Coverings
- 🚗Garage Door Opener
- 🔒Security System
- 🚨Smoke Alarm
- 🪟Windows - Thermo
- Pets Allowed w/Rest.
- Rentals Allowed
For Sale in Brighton At Westerleigh & Complex
↑ Back to top| Date | Address | Status | Bed | Bath | Price | Sqft | DOM | Strata Fee | Tax | Listed By |
|---|---|---|---|---|---|---|---|---|---|---|
| 2026-07-08 | 15 30989 Westridge Place | Active | 2 | 3 | $574,900 ($440/sf) | 1308 | 0 | $327 | $2,639 (2025) | Century 21 Creekside Realty |
| 2026-05-11 | 67 30989 Westridge Place | Active | 2 | 2 | $685,900 ($560/sf) | 1224 | 0 | $329 | $2,703 (2025) | eXp Realty of Canada, Inc. |
| 2026-04-07 | 109 30989 Westridge Place | Active | 3 | 3 | $699,000 ($510/sf) | 1370 | 0 | $341 | $2,786 (2025) | Rexara Realty Inc. |
| Avg | $653,267 ($502/sf) | 1301 |
Nearby Buildings with Active Listings
↑ Back to top
Book a Showing

- Abbotsford - 447
- Agassiz - 28
- Burnaby - 54
- Burnaby East - 78
- Burnaby North - 367
- Burnaby South - 348
- Campbell River - 1
- Chilliwack - 221
- Cloverdale - 194
- Comox Valley - 10
- Coquitlam - 566
- Delta - 10
- Duncan - 42
- Esquimalt - 59
- Gulf Islands - 6
- Harrison Hot Springs - 13
- Harrison Mills - 1
- Hope - 22
- Ladner - 110
- Langford - 156
- Langley - 541
- Maple Ridge - 312
- Mill Bay - 2
- Mission - 65
- New Westminster - 444
- North Delta - 29
- North Island - 2
- North Saanich - 8
- North Surrey - 412
- North Vancouver - 747
- Oak Bay - 44
- Osoyoos - 1
- Parksville / Qualicum - 7
- Penticton - 8
- Pitt Meadows - 75
- Port Alberni - 2
- Port Coquitlam - 268
- Port Moody - 268
- Richmond - 1161
- Saanich East - 232
- Saanich West - 92
- Sardis - 154
- Sidney - 152
- Sooke - 39
- South Surrey White Rock - 719
- Surrey - 667
- Tsawwassen - 98
- Vancouver East - 1003
- Vancouver West - 2495
- Victoria - 666
- View Royal - 46
- West Vancouver - 231



